
31134 Nora June Way, Fulshear, TX 77441
Local realty services provided by:Better Homes and Gardens Real Estate Hometown
31134 Nora June Way,Fulshear, TX 77441
$524,851
- 4 Beds
- 3 Baths
- 2,800 sq. ft.
- Single family
- Active
Listed by: tammy fruge
Office: westin homes281-674-9552
MLS#:28587918
Source:HARMLS
Price summary
- Price:$524,851
- Price per sq. ft.:$187.45
- Monthly HOA dues:$125
About this home
Westin Homes NEW Construction (Fifth Avenue II, Elevation E) CURRENTLY BEING BUILT. This 4-bedroom, 3-bathroom residence features a spacious island kitchen that opens to the dining area and family room—perfect for entertaining. The first floor offers a luxurious primary suite with dual walk-in closets. In addition, a secondary bedroom with private bathroom and a private office/study are located on the main level. Upstairs, you'll find two more bedrooms, a bathroom, a game room, and a media room. Enjoy outdoor living with a covered patio and a 2-car garage. Located in Cross Creek West, just minutes from I-10, residents also enjoy access to top-tier amenities shared with sister community Cross Creek Ranch. Visit the Westin Homes sales office to learn more!
Contact an agent
Home facts
- Year built:2026
- Subdivision & Development:Cross Creek West
- Listing ID #:28587918
- Updated:September 18, 2026 at 12:16 PM
Rooms and interior
- Bedrooms:4
- Total bathrooms:3
- Full bathrooms:3
- Rooms Total:14
- Flooring:Carpet, Tile
- Dining Description:Living Dining Room
- Bathrooms Description:Separate Shower, Soaking Tub, Tub Shower
- Kitchen Description:Dishwasher, Disposal, Electric Oven, Gas Cooktop, Kitchen Family Room Combo, Kitchen Island, Microwave, Pantry, Quartz Counters, Walk In Pantry
- Living area:2,800 sq. ft.
Heating and cooling
- Cooling:Attic Fan, Central Air, Electric
- Heating:Central, Gas
- Central air:Yes
Structure and exterior
- Roof:Composition
- Year built:2026
- Building area:2,800 sq. ft.
- Lot Features:Cul De Sac, Subdivision
- Architectural Style:Traditional
- Construction Materials:Brick, Cement Siding
- Foundation Description:Slab
- Levels:2 Stories
Schools
- High school:FULSHEAR HIGH SCHOOL
- Middle school:LEAMAN JUNIOR HIGH SCHOOL
- Elementary school:JAMES & MARINELLA HAYGOOD ELEMENTARY
Utilities
- Sewer:Public Sewer
Finances and disclosures
- Price:$524,851
- Price per sq. ft.:$187.45
Features and amenities
- Appliances:Dishwasher, Disposal, Electric Oven, Gas Cooktop, Microwave
- Amenities:Ceiling Fans, High Ceilings, Low Emissivity Windows, Programmable Thermostat, Security System - Owned, Smoke Detectors
Parking
- Parking description:Garage
- Garage:Yes
- Garage spaces:2
New listings near 31134 Nora June Way
- Open Sun, 2 to 4pmNew
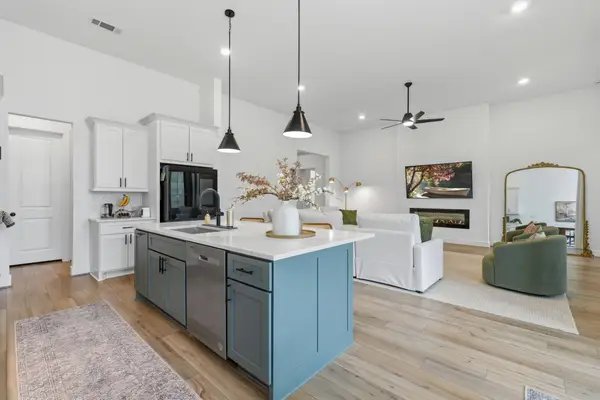 $548,000Active4 beds 3 baths3,078 sq. ft.
32014 Crested Knoll Court, Fulshear, TX 77441
MLS# 75720819Listed by: KELLER WILLIAMS SIGNATURE - New
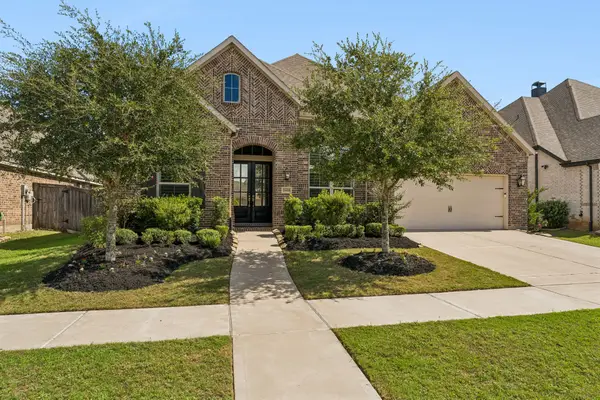 $600,000Active4 beds 4 baths3,009 sq. ft.
30410 Myrtle Oak Drive, Fulshear, TX 77423
MLS# 66815565Listed by: COMPASS RE TEXAS, LLC - WEST HOUSTON - New
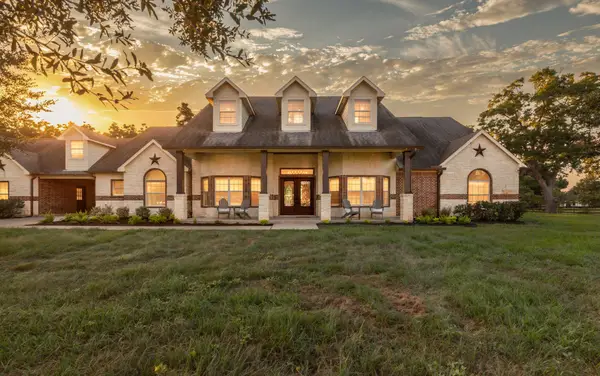 $1,050,000Active4 beds 4 baths4,078 sq. ft.
6531 Pool Hill Road, Fulshear, TX 77441
MLS# 29881198Listed by: EXP REALTY LLC - New
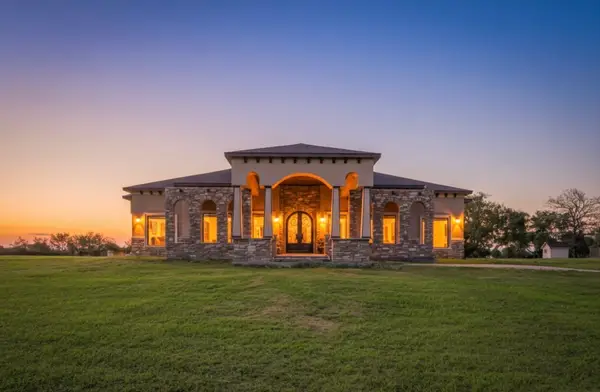 $2,450,999Active-- beds 5 baths5,120 sq. ft.
7348 Love Road, Fulshear, TX 77441
MLS# 85183234Listed by: AXEN REALTY - New
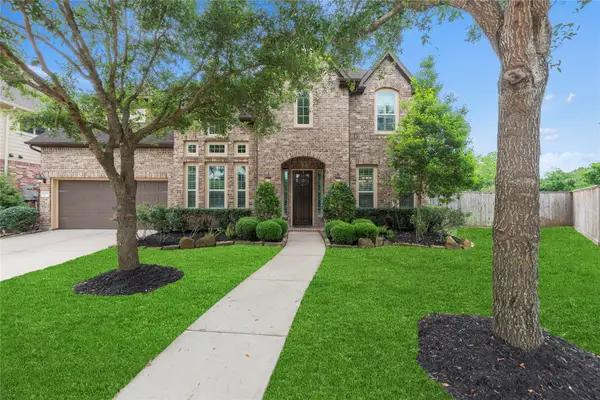 $665,000Active4 beds 6 baths4,083 sq. ft.
30119 Verdant Creek Drive, Fulshear, TX 77441
MLS# 49168480Listed by: COMPASS RE TEXAS, LLC - WEST HOUSTON - New
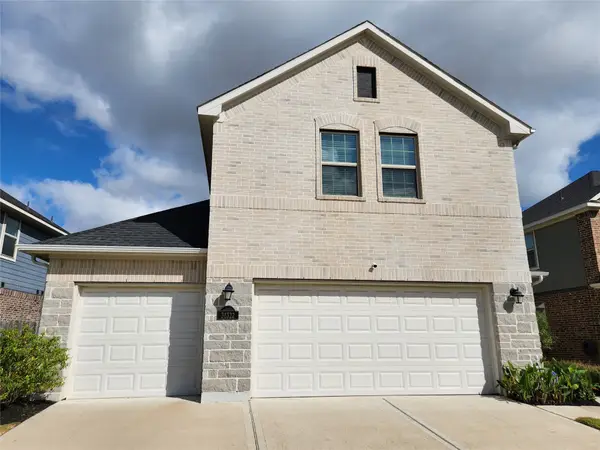 $379,000Active4 beds 3 baths2,120 sq. ft.
31322 Whitfield Court, Fulshear, TX 77441
MLS# 60422341Listed by: REALM REAL ESTATE PROFESSIONALS - KATY - New
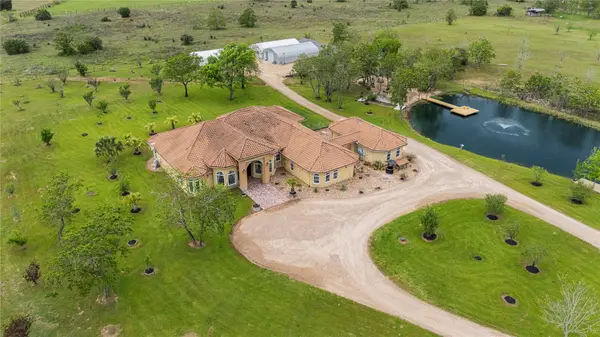 $3,400,000Active5 beds 5 baths4,700 sq. ft.
6306 Fm 359 Road S, Fulshear, TX 77441
MLS# 15083864Listed by: COMPASS RE TEXAS, LLC - WEST HOUSTON 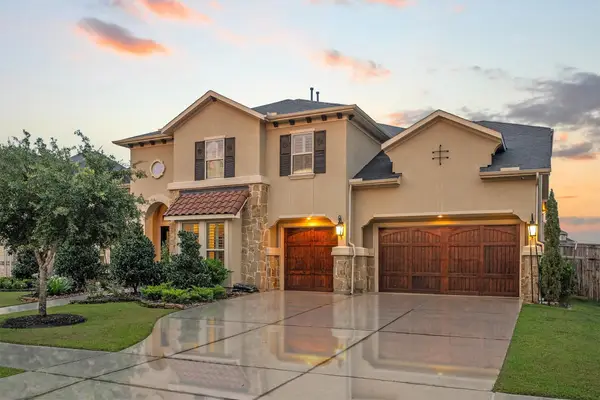 $1,049,999Pending5 beds 6 baths5,126 sq. ft.
4822 Kendalia Cloud Lane, Fulshear, TX 77441
MLS# 88543353Listed by: THIRD COAST REALTY LLC- New
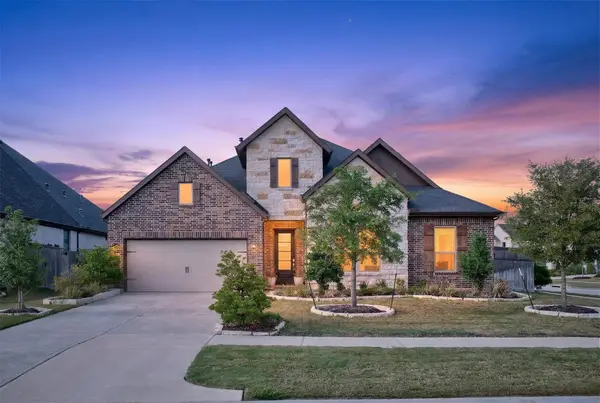 $524,990Active4 beds 4 baths3,053 sq. ft.
31230 Hastings Creek Lane, Fulshear, TX 77441
MLS# 89579090Listed by: HILL TOP REALTY, LLC - Open Sun, 2 to 4pmNew
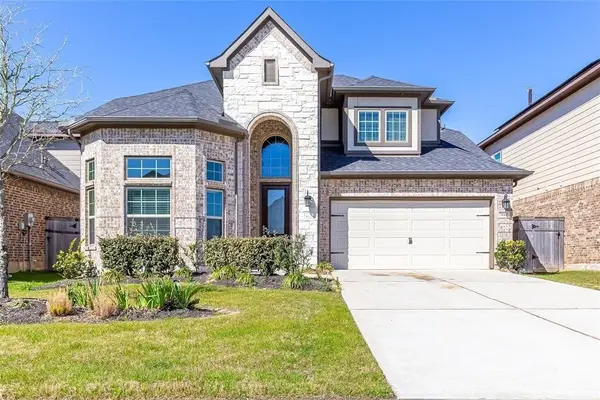 $509,990Active4 beds 4 baths2,938 sq. ft.
3442 Cabernet Shores Drive, Fulshear, TX 77441
MLS# 12034150Listed by: SKW REALTY


Protect your home and budget from life's surprises with an Assurant Home Warranty, backed by a partner that supports you through every step of homeownership. Explore Plans.
© 2026 Better Homes and Gardens Real Estate LLC. An Anywhere Real Estate company. All rights reserved. Better Homes and Gardens® Real Estate is a registered trademark owned by Meredith Operations Corporation, licensed to Better Homes and Gardens Real Estate LLC and used with permission. Better Homes and Gardens Real Estate LLC fully supports the principles of the Fair Housing Act and the Equal Opportunity Act. Listing information is deemed reliable but is not guaranteed accurate.
Each office is independently owned and operated.
Any services or products provided by third parties are not provided by, affiliated with or related to Better Homes and Gardens Real Estate LLC, or its affiliated companies.