
3807 Wild Willow Way, Fulshear, TX 77441
Local realty services provided by:Better Homes and Gardens Real Estate Hometown
3807 Wild Willow Way,Fulshear, TX 77441
$525,000
- 3 Beds
- 3 Baths
- 2,244 sq. ft.
- Single family
- Active
Listed by: audra o'neal
Office: ontx realty partners281-972-6464
MLS#:34317915
Source:HARMLS
Price summary
- Price:$525,000
- Price per sq. ft.:$233.96
- Monthly HOA dues:$120.83
About this home
Experience the best of Weston Lakes living in this beautifully maintained one-story home, ideally located within one of the Fulshear area's most established 24-hour guard-gated country club communities. Offering 3 bedrooms, 3 full baths, 2,249 sq. ft. and a private pool, this home delivers a manageable floor plan without sacrificing lifestyle or space for guests. Inside, enjoy engineered wood floors, vaulted ceilings, crown molding and a light-filled family room. The kitchen features white cabinetry, a contrasting island, stainless steel appliances and double ovens. The spacious primary suite offers a walk-in closet, soaking tub and separate shower, while both secondary bedrooms feature ensuite baths. Outside, unwind beneath the covered patio or enjoy the in-ground pool with waterfall. Weston Lakes residents enjoy a championship golf course, country club, lakes, tennis, fitness, dining and more, all just minutes from Fulshear and major West Houston thoroughfares.
Contact an agent
Home facts
- Year built:2019
- Subdivision & Development:WESTON LAKES
- Listing ID #:34317915
- Updated:September 25, 2026 at 06:17 PM
Rooms and interior
- Bedrooms:3
- Total bathrooms:3
- Full bathrooms:3
- Rooms Total:7
- Flooring:Carpet, Engineered Hardwood, Tile
- Dining Description:Kitchen Dining Combo
- Bathrooms Description:Separate Shower, Soaking Tub, Tub Shower
- Kitchen Description:Dishwasher, Disposal, Double Oven, Gas Cooktop, Granite Counters, Kitchen Dining Combo, Kitchen Family Room Combo, Kitchen Island, Microwave
- Living area:2,244 sq. ft.
Heating and cooling
- Cooling:Central Air, Electric
- Heating:Central, Gas
- Central air:Yes
Structure and exterior
- Roof:Composition
- Year built:2019
- Building area:2,244 sq. ft.
- Lot area:0.2 Acres
- Lot Features:Near Golf Course, Side Yard, Subdivision
- Architectural Style:Traditional, craftsman
- Construction Materials:Brick, Wood Siding
- Exterior Features:Fence, Fully Fenced, Patio, Porch, Private Yard, Sprinkler Irrigation, Tennis Courts
- Foundation Description:Slab
- Levels:1 Story
Schools
- High school:FULSHEAR HIGH SCHOOL
- Middle school:LEAMAN JUNIOR HIGH SCHOOL
- Elementary school:MORGAN ELEMENTARY SCHOOL
Utilities
- Sewer:Public Sewer
Finances and disclosures
- Price:$525,000
- Price per sq. ft.:$233.96
- Tax amount:$10,363 (2026)
Features and amenities
- Appliances:Dishwasher, Disposal, Double Oven, Gas Cooktop, Microwave
- Amenities:Ceiling Fans, Controlled Access, Crown Molding, Entrance Foyer, High Ceilings, Programmable Thermostat, Smoke Detectors, Vaulted Ceilings
- Pool features:In Ground
Parking
- Parking description:Additional Parking, Driveway, Garage, Garage Door Opener
- Garage:Yes
- Garage spaces:2
New listings near 3807 Wild Willow Way
- New
 $649,990Active4 beds 4 baths2,805 sq. ft.
30706 Hawthorn Glen Court, Fulshear, TX 77441
MLS# 21921740Listed by: FAIRDALE REALTY - New
 $285,000Active3 beds 2 baths1,731 sq. ft.
32730 School Hill Road, Fulshear, TX 77441
MLS# 64529567Listed by: CARYN BEARD PROPERTIES - Open Sat, 11am to 1pmNew
 $650,000Active4 beds 4 baths4,397 sq. ft.
33103 Whickham Circle, Fulshear, TX 77441
MLS# 66307166Listed by: KELLER WILLIAMS PREMIER REALTY - New
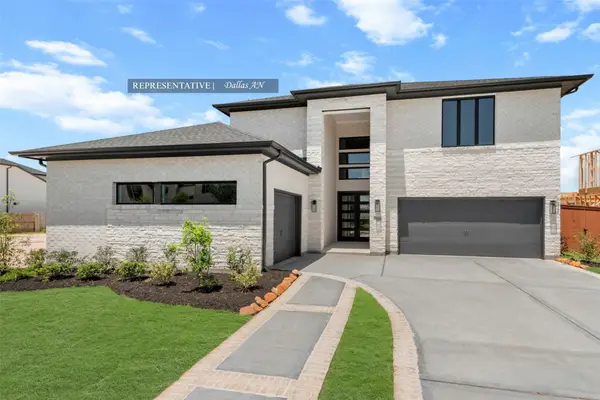 $750,528Active5 beds 5 baths3,800 sq. ft.
31515 Fern Grove Road, Fulshear, TX 77423
MLS# 94752277Listed by: WESTIN HOMES - Open Sat, 11am to 4pmNew
 $699,990Active4 beds 5 baths3,008 sq. ft.
31007 Vintage Creek Lane, Fulshear, TX 77441
MLS# 11416136Listed by: HIGHLAND HOMES REALTY - Open Sat, 12:30 to 2:30pmNew
 $340,000Active4 beds 3 baths2,276 sq. ft.
31738 Melkridge Road, Fulshear, TX 77441
MLS# 19132278Listed by: EXP REALTY LLC - New
 $690,490Active5 beds 5 baths3,052 sq. ft.
31527 Bramble Hollow Court, Fulshear, TX 77441
MLS# 27521389Listed by: HIGHLAND HOMES REALTY - New
 $379,990Active4 beds 3 baths2,234 sq. ft.
4410 Lazy Grains Lane, Fulshear, TX 77441
MLS# 32048139Listed by: STEP REAL ESTATE - New
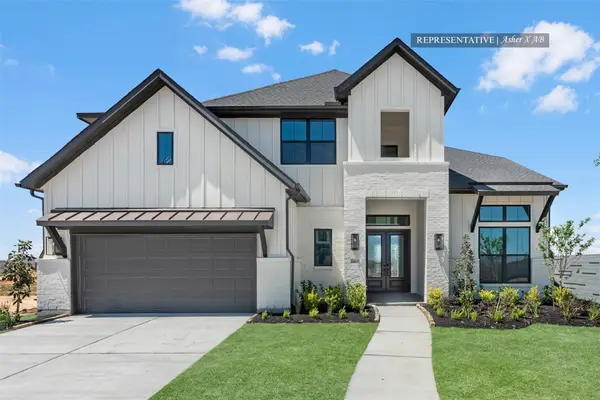 $660,935Active5 beds 5 baths3,700 sq. ft.
32410 Sandhill Place Street, Fulshear, TX 77441
MLS# 45644400Listed by: WESTIN HOMES


Protect your home and budget from life's surprises with an Assurant Home Warranty, backed by a partner that supports you through every step of homeownership. Explore Plans.
© 2026 Better Homes and Gardens Real Estate LLC. An Anywhere Real Estate company. All rights reserved. Better Homes and Gardens® Real Estate is a registered trademark owned by Meredith Operations Corporation, licensed to Better Homes and Gardens Real Estate LLC and used with permission. Better Homes and Gardens Real Estate LLC fully supports the principles of the Fair Housing Act and the Equal Opportunity Act. Listing information is deemed reliable but is not guaranteed accurate.
Each office is independently owned and operated.
Any services or products provided by third parties are not provided by, affiliated with or related to Better Homes and Gardens Real Estate LLC, or its affiliated companies.