
5318 Streamside Trail, Fulshear, TX 77441
Local realty services provided by:Better Homes and Gardens Real Estate Gary Greene
5318 Streamside Trail,Fulshear, TX 77441
$615,000
- 4 Beds
- 5 Baths
- 3,469 sq. ft.
- Single family
- Active
Listed by: todd mann
Office: compass re texas, llc. - west houston281-751-3130
MLS#:48666543
Source:HARMLS
Price summary
- Price:$615,000
- Price per sq. ft.:$177.28
- Monthly HOA dues:$100
About this home
Welcome to this exquisite 4-bedroom, 4.5-bathroom custom home nestled in the prestigious Fulbrook on Fulshear Creek community. This elegant residence showcases expansive living areas, highlighted by a soaring family room featuring a floor-to-ceiling fireplace. The spacious island kitchen seamlessly connects to the dining room, offering access to the covered patio for outdoor dining and relaxation. Inside, the home features a dedicated home office tucked away behind French doors, providing a private space for focused work and efficiency. A first-floor media room with sliding barn doors & a generous second-floor game room cater to entertainment needs. Convenience is key with two bedrooms conveniently located on the main level, while an additional two beds & two baths await upstairs. Outside, a covered patio overlooks the fenced-in backyard, providing ample space for outdoor activities and relaxation. Enjoy access to community the center, pools, parks, and abundant walking trails.
Contact an agent
Home facts
- Year built:2021
- Subdivision & Development:Fulbrook On Fulshear Creek
- Listing ID #:48666543
- Updated:September 24, 2026 at 11:57 AM
Rooms and interior
- Bedrooms:4
- Total bathrooms:5
- Full bathrooms:4
- Half bathrooms:1
- Rooms Total:9
- Flooring:Carpet, Tile, Wood
- Bathrooms Description:Separate Shower, Soaking Tub, Tub Shower
- Kitchen Description:Breakfast Bar, Dishwasher, Disposal, Double Oven, Gas Cooktop, Kitchen Family Room Combo, Kitchen Island, Microwave, Pantry, Solid Surface Counters, Walk In Pantry
- Living area:3,469 sq. ft.
Heating and cooling
- Cooling:Central Air, Electric
- Heating:Central, Gas
- Central air:Yes
Structure and exterior
- Roof:Composition
- Year built:2021
- Building area:3,469 sq. ft.
- Lot area:0.19 Acres
- Lot Features:Subdivision
- Architectural Style:Traditional
- Construction Materials:Brick, Stone, Stucco
- Exterior Features:Fence, Patio, Private Yard, Sprinkler Irrigation
- Foundation Description:Slab
- Levels:2 Stories
Schools
- High school:FULSHEAR HIGH SCHOOL
- Middle school:LEAMAN JUNIOR HIGH SCHOOL
- Elementary school:HUGGINS ELEMENTARY SCHOOL
Utilities
- Sewer:Public Sewer
Finances and disclosures
- Price:$615,000
- Price per sq. ft.:$177.28
- Tax amount:$18,252 (2025)
Features and amenities
- Appliances:Dishwasher, Disposal, Double Oven, Gas Cooktop, Microwave
- Amenities:Ceiling Fans, Crown Molding, Entrance Foyer, High Ceilings, Low Emissivity Windows, Prewired, Smoke Detectors, Window Coverings
Parking
- Parking description:Additional Parking, Driveway, Garage, Garage Door Opener, Oversized, Tandem
- Garage:Yes
- Garage spaces:3
New listings near 5318 Streamside Trail
- Open Sun, 2 to 4pmNew
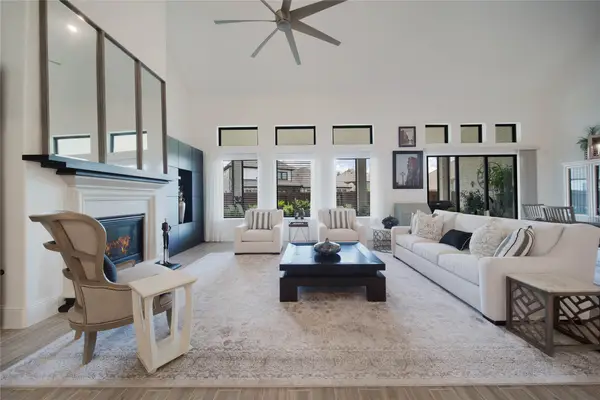 $850,000Active4 beds 5 baths4,505 sq. ft.
4823 Creekbend Drive, Fulshear, TX 77441
MLS# 41825355Listed by: RE/MAX CINCO RANCH - New
 $652,843Active4 beds 5 baths3,189 sq. ft.
8115 Sun Leaf Court, Fulshear, TX 77441
MLS# 18809592Listed by: TRI POINTE HOMES - New
 $714,057Active5 beds 5 baths4,035 sq. ft.
8119 Sun Leaf Court, Fulshear, TX 77441
MLS# 87089478Listed by: TRI POINTE HOMES - New
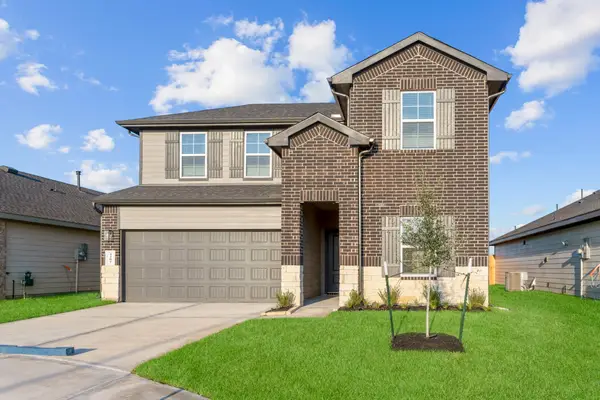 $363,990Active4 beds 3 baths2,257 sq. ft.
31415 Primrose Falls Drive, Fulshear, TX 77441
MLS# 11325747Listed by: D.R. HORTON-TEXAS, LTD - New
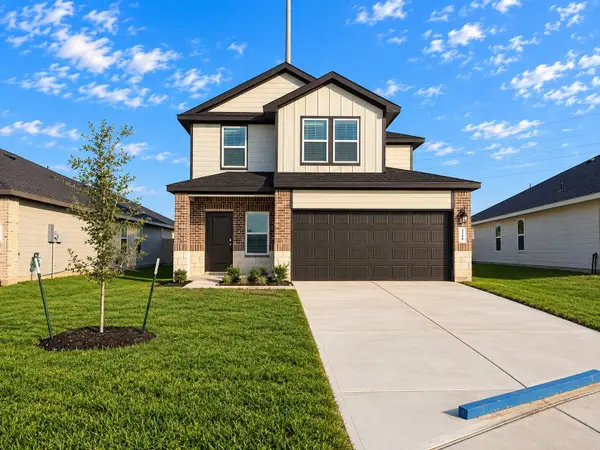 $345,990Active4 beds 3 baths2,042 sq. ft.
31407 Primose Falls Drive, Fulshear, TX 77441
MLS# 46459964Listed by: D.R. HORTON-TEXAS, LTD - New
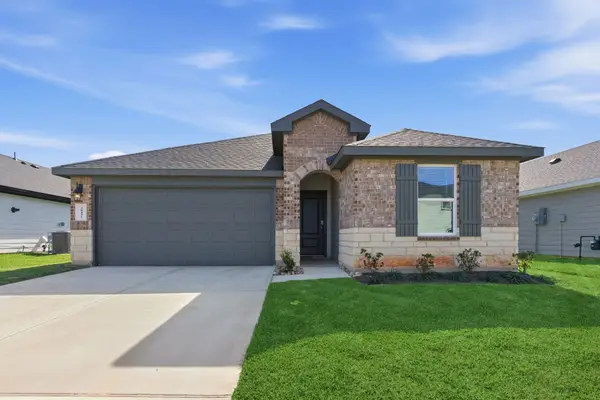 $309,990Active3 beds 2 baths1,595 sq. ft.
3043 Finns Tunnel Drive, Fulshear, TX 77441
MLS# 10463627Listed by: D.R. HORTON-TEXAS, LTD - New
 $340,990Active4 beds 2 baths1,778 sq. ft.
31411 Primrose Falls Drive, Fulshear, TX 77441
MLS# 12735130Listed by: D.R. HORTON-TEXAS, LTD - New
 $309,990Active3 beds 2 baths1,595 sq. ft.
3027 Finns Tunnel Drive, Fulshear, TX 77441
MLS# 14572409Listed by: D.R. HORTON-TEXAS, LTD - New
 $337,990Active4 beds 2 baths1,778 sq. ft.
31423 Primrose Falls Drive, Fulshear, TX 77441
MLS# 16691306Listed by: D.R. HORTON-TEXAS, LTD - Open Fri, 4 to 7pmNew
 $725,000Active5 beds 4 baths4,304 sq. ft.
27622 Wilson Run Lane, Fulshear, TX 77441
MLS# 19329729Listed by: COLDWELL BANKER REALTY - KATY


Protect your home and budget from life's surprises with an Assurant Home Warranty, backed by a partner that supports you through every step of homeownership. Explore Plans.
© 2026 Better Homes and Gardens Real Estate LLC. An Anywhere Real Estate company. All rights reserved. Better Homes and Gardens® Real Estate is a registered trademark owned by Meredith Operations Corporation, licensed to Better Homes and Gardens Real Estate LLC and used with permission. Better Homes and Gardens Real Estate LLC fully supports the principles of the Fair Housing Act and the Equal Opportunity Act. Listing information is deemed reliable but is not guaranteed accurate.
Each office is independently owned and operated.
Any services or products provided by third parties are not provided by, affiliated with or related to Better Homes and Gardens Real Estate LLC, or its affiliated companies.