
5719 Sunland Trail, Fulshear, TX 77441
Local realty services provided by:Better Homes and Gardens Real Estate Gary Greene
Listed by: heather chavana
Office: m/i homes281-962-8770
MLS#:53626457
Source:HARMLS
Price summary
- Price:$457,490
- Price per sq. ft.:$156.94
- Monthly HOA dues:$60.5
About this home
UNDER CONSTRUCTION! READY IN OCTOBER! Welcome to the 2-story home you have been dreaming of – the Balcones! This 4 bedroom, 3 bathroom home boasts 2,915 square feet of functional living space, an open-concept layout you'll love, stunning windows, tall ceilings, and a spacious game room. Step from the charming covered porch into the wide foyer with tall, soaring ceilings, making a breathtaking first impression. A sizable secondary bedroom with its own walk-in closet and a private full bathroom just across the hall, is tucked right off the entrance. Continue down the foyer to discover a bright flex space you can utilize as a formal dining space or productive home office. The owner’s suite features sloped ceilings, a bay window for added space and sunlight , a luxurious owner's bath, and an impressive walk-in closet. Contact us today for more information.
Contact an agent
Home facts
- Year built:2026
- Subdivision & Development:Summerview
- Listing ID #:53626457
- Updated:October 24, 2026 at 02:20 AM
Rooms and interior
- Bedrooms:4
- Total bathrooms:3
- Full bathrooms:3
- Rooms Total:7
- Flooring:Vinyl
- Dining Description:Kitchen Dining Combo
- Bathrooms Description:Separate Shower, Soaking Tub, Tub Shower
- Kitchen Description:Dishwasher, Disposal, Gas Oven, Gas Range, Kitchen Dining Combo, Kitchen Family Room Combo, Kitchen Island, Microwave, Pantry
- Living area:2,915 sq. ft.
Heating and cooling
- Cooling:Central Air, Electric
- Heating:Central, Gas
- Central air:Yes
Structure and exterior
- Roof:Composition
- Year built:2026
- Building area:2,915 sq. ft.
- Lot Features:Subdivision
- Architectural Style:Traditional
- Construction Materials:Brick
- Exterior Features:Fence, Patio
- Foundation Description:Slab
- Levels:2 Stories
Schools
- High school:FULSHEAR HIGH SCHOOL
- Middle school:LEAMAN JUNIOR HIGH SCHOOL
- Elementary school:MORGAN ELEMENTARY SCHOOL
Utilities
- Sewer:Public Sewer
Finances and disclosures
- Price:$457,490
- Price per sq. ft.:$156.94
Features and amenities
- Appliances:Dishwasher, Disposal, Gas Oven, Gas Range, Microwave
- Amenities:Ceiling Fans, Programmable Thermostat, Security System - Owned
Parking
- Parking description:Garage
- Garage:Yes
- Garage spaces:2
New listings near 5719 Sunland Trail
- New
 $745,000Active4 beds 5 baths3,850 sq. ft.
5411 Woodbury Street, Fulshear, TX 77441
MLS# 38807921Listed by: KLD PREMIER REALTY - Open Sun, 2 to 4pmNew
 $693,000Active4 beds 4 baths3,669 sq. ft.
5219 Kenton Place Lane, Fulshear, TX 77441
MLS# 4152733Listed by: KELLER WILLIAMS MEMORIAL - Open Sat, 1 to 3pmNew
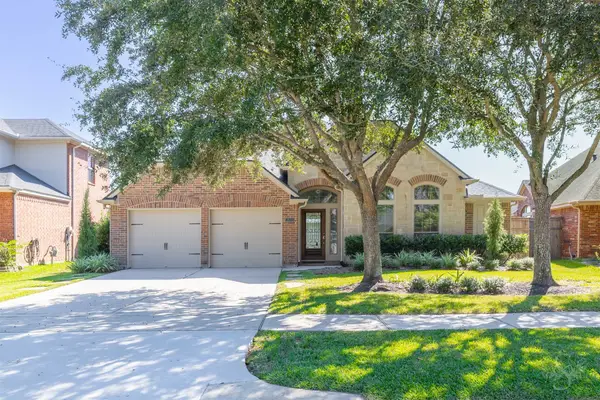 $475,000Active4 beds 3 baths2,954 sq. ft.
28015 Barberry Banks Lane, Fulshear, TX 77441
MLS# 20810386Listed by: KELLER WILLIAMS MEMORIAL - New
 $399,500Active3 beds 2 baths2,460 sq. ft.
4631 Lake Village Drive, Fulshear, TX 77441
MLS# 30588065Listed by: ROLLER REALTY - Open Sat, 3 to 5pmNew
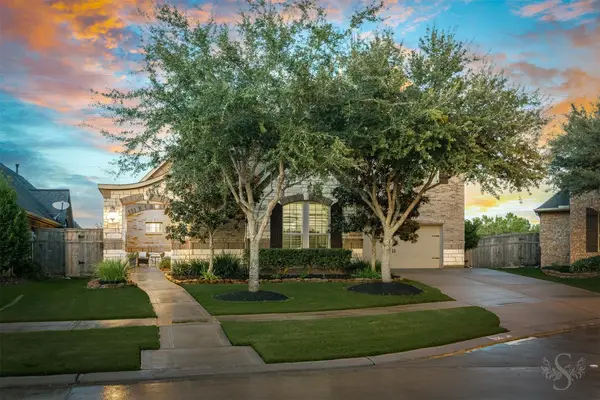 $729,000Active4 beds 4 baths3,981 sq. ft.
27506 Lakeway Trail Lane, Fulshear, TX 77441
MLS# 74568565Listed by: KELLER WILLIAMS MEMORIAL - New
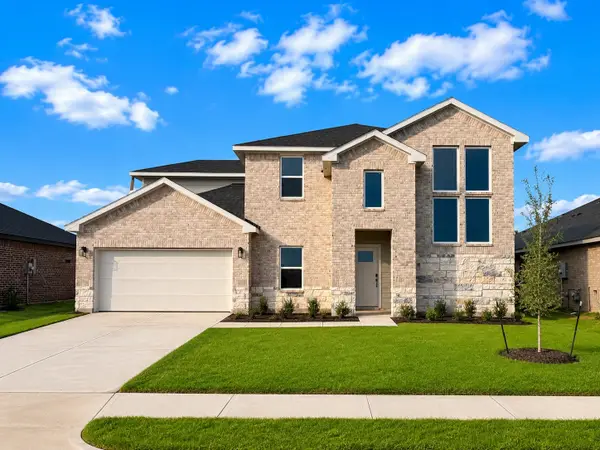 $449,990Active4 beds 3 baths3,188 sq. ft.
31331 Hastings Park Drive, Fulshear, TX 77441
MLS# 12858237Listed by: D.R. HORTON-TEXAS, LTD - New
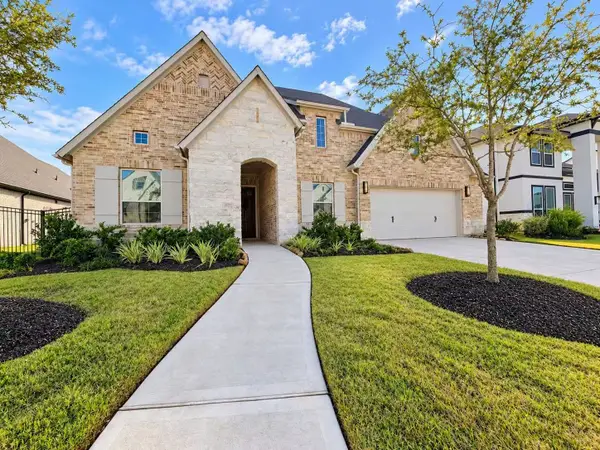 $650,000Active4 beds 4 baths2,814 sq. ft.
31207 Stella Sky Drive, Fulshear, TX 77423
MLS# 26389594Listed by: SUNET GROUP - New
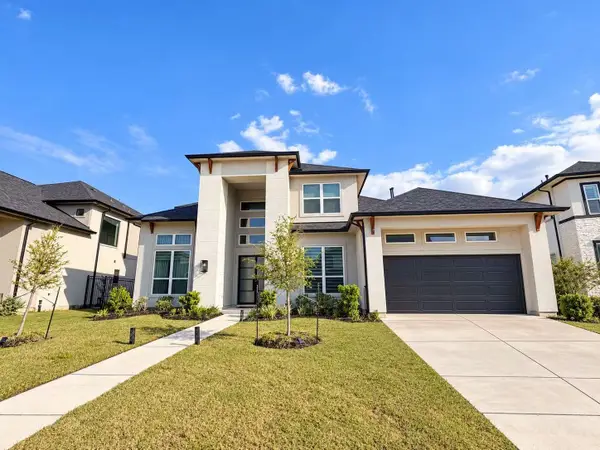 $1,060,000Active5 beds 7 baths4,746 sq. ft.
31110 Summer Sun Place, Fulshear, TX 77423
MLS# 85389507Listed by: SUNET GROUP - Open Sat, 11am to 3pmNew
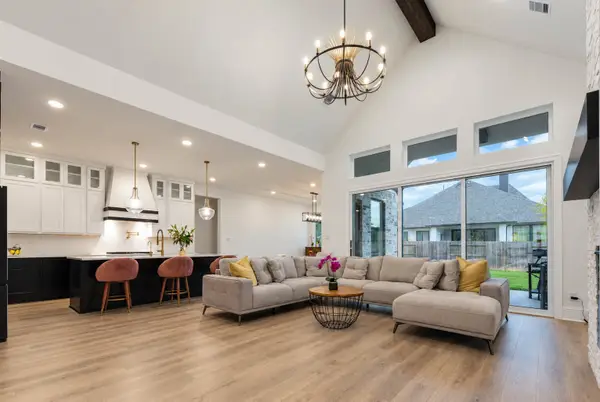 $795,000Active4 beds 5 baths3,723 sq. ft.
4839 Summer Place Court, Fulshear, TX 77441
MLS# 27854720Listed by: COMPASS RE TEXAS, LLC - WEST HOUSTON - New
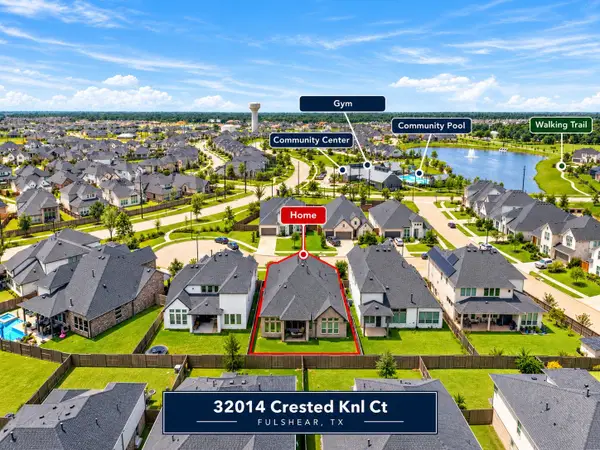 $518,990Active4 beds 3 baths3,078 sq. ft.
32014 Crested Knoll Court, Fulshear, TX 77441
MLS# 34228511Listed by: KELLER WILLIAMS SIGNATURE


Protect your home and budget from life's surprises with an Assurant Home Warranty, backed by a partner that supports you through every step of homeownership. Explore Plans.
© 2026 Better Homes and Gardens Real Estate LLC. An Anywhere Real Estate company. All rights reserved. Better Homes and Gardens® Real Estate is a registered trademark owned by Meredith Operations Corporation, licensed to Better Homes and Gardens Real Estate LLC and used with permission. Better Homes and Gardens Real Estate LLC fully supports the principles of the Fair Housing Act and the Equal Opportunity Act. Listing information is deemed reliable but is not guaranteed accurate.
Each office is independently owned and operated.
Any services or products provided by third parties are not provided by, affiliated with or related to Better Homes and Gardens Real Estate LLC, or its affiliated companies.