
6510 Bramble Cove Lane, Fulshear, TX 77441
Local realty services provided by:Better Homes and Gardens Real Estate Hometown
6510 Bramble Cove Lane,Fulshear, TX 77441
$399,900
- 3 Beds
- 3 Baths
- 2,151 sq. ft.
- Townhouse
- Active
Listed by: bhanuchand paruchuri
Office: ladiya real estate llc.346-465-4652
MLS#:61135244
Source:HARMLS
Price summary
- Price:$399,900
- Price per sq. ft.:$185.91
- Monthly HOA dues:$308.33
About this home
Welcome to this beautiful 2023-built home in the gated Lakeside Village section of Cross Creek Ranch. This thoughtfully designed two-story home offers 3 bedrooms, 2.5 bathrooms and an open-concept layout that is ideal for both everyday living and entertaining. The modern kitchen features quartz countertops, stainless steel appliances, a large island and ample cabinet space while overlooking the spacious family and dining areas. Upstairs, you'll find a versatile game room, a generous primary suite with a walk-in closet and private bath along with two additional bedrooms. Enjoy a low-maintenance lifestyle with access to Cross Creek Ranch's exceptional amenities including lakes, walking trails, parks, resort-style pools, fitness center and tennis and pickleball courts. Conveniently located near top-rated Katy ISD schools, shopping, dining and major commuter routes including FM 1093 and the Grand Parkway. Move-in ready and waiting for you to call it home.
Contact an agent
Home facts
- Year built:2023
- Listing ID #:61135244
- Updated:July 25, 2026 at 01:21 PM
Rooms and interior
- Bedrooms:3
- Total bathrooms:3
- Full bathrooms:2
- Half bathrooms:1
- Rooms Total:3
- Kitchen Description:Kitchen Family Room Combo, Kitchen Island, Pantry, Walk In Pantry
- Living area:2,151 sq. ft.
Heating and cooling
- Cooling:Central Air, Electric
- Heating:Central, Gas
- Central air:Yes
Structure and exterior
- Roof:Composition
- Year built:2023
- Building area:2,151 sq. ft.
- Architectural Style:Traditional
- Construction Materials:Brick, Stone
- Foundation Description:Slab
- Levels:2 Stories
Schools
- High school:JORDAN HIGH SCHOOL
- Middle school:ADAMS JUNIOR HIGH SCHOOL
- Elementary school:JAMES E RANDOLPH ELEMENTARY SCHOOL
Utilities
- Sewer:Public Sewer
Finances and disclosures
- Price:$399,900
- Price per sq. ft.:$185.91
- Tax amount:$10,971 (2025)
Features and amenities
- Amenities:Loft
New listings near 6510 Bramble Cove Lane
- New
 $625,000Active4 beds 4 baths3,218 sq. ft.
5202 Bartlett Vista Court, Fulshear, TX 77441
MLS# 34252021Listed by: C.R.REALTY - New
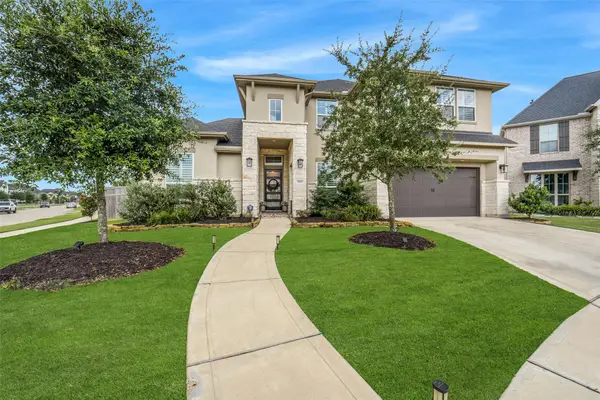 $910,000Active5 beds 5 baths4,061 sq. ft.
29003 Windy Court, Fulshear, TX 77441
MLS# 93891002Listed by: KELLER WILLIAMS REALTY BRAZOS VALLEY OFFICE - New
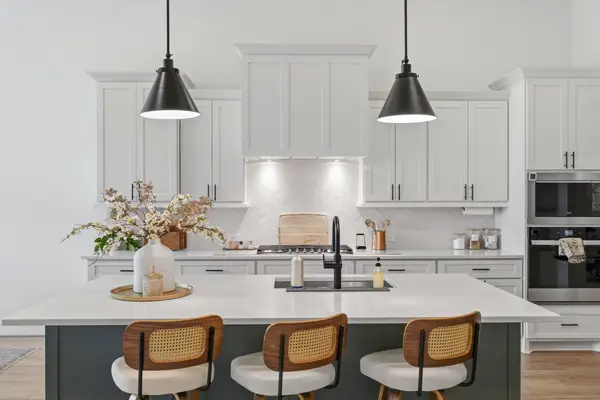 $559,990Active4 beds 3 baths3,078 sq. ft.
32014 Crested Knoll Court, Fulshear, TX 77441
MLS# 29482198Listed by: KELLER WILLIAMS SIGNATURE - New
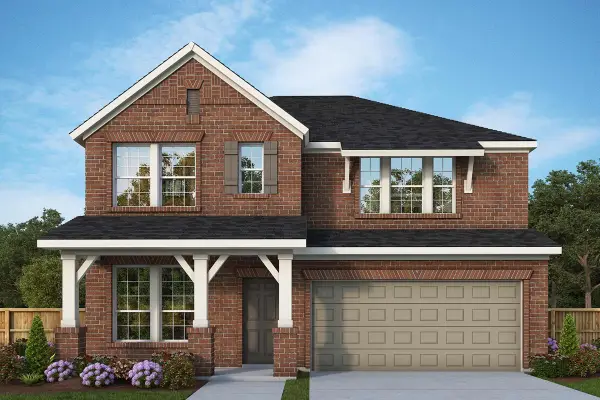 $459,785Active4 beds 3 baths2,500 sq. ft.
31903 Rich Meadows Court, Fulshear, TX 77423
MLS# 24208601Listed by: WEEKLEY PROPERTIES BEVERLY BRADLEY - New
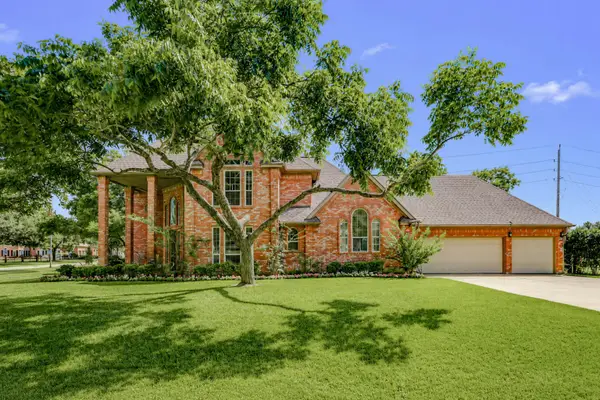 $600,000Active4 beds 4 baths3,916 sq. ft.
5023 Waterbeck Street, Fulshear, TX 77441
MLS# 11532169Listed by: KELLER WILLIAMS PREMIER REALTY - Open Sat, 2 to 4pmNew
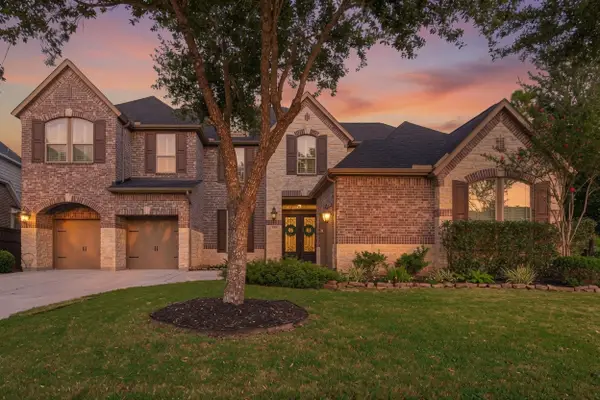 $850,000Active5 beds 4 baths4,589 sq. ft.
5123 Kendalia Cloud Lane, Fulshear, TX 77441
MLS# 28327371Listed by: MARTHA TURNER SOTHEBY'S INTERNATIONAL REALTY - New
 $329,990Active4 beds 2 baths1,778 sq. ft.
3075 Ferris Drive, Fulshear, TX 77441
MLS# 36431934Listed by: D.R. HORTON-TEXAS, LTD - New
 $309,990Active4 beds 2 baths1,778 sq. ft.
31242 Harp Ridge Drive, Fulshear, TX 77441
MLS# 39692715Listed by: D.R. HORTON-TEXAS, LTD - Open Sun, 12 to 2pmNew
 $620,000Active4 beds 4 baths3,323 sq. ft.
4734 Silo Shadow Way, Fulshear, TX 77441
MLS# 40953016Listed by: BETH WOLFF REALTORS - New
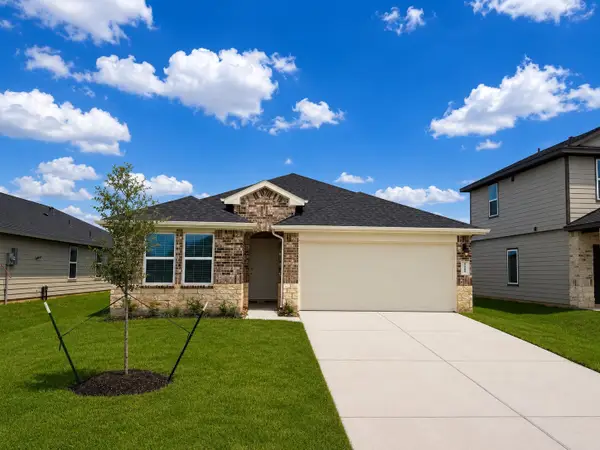 $317,990Active4 beds 2 baths1,778 sq. ft.
3014 Holland Lakes Drive, Fulshear, TX 77441
MLS# 47438757Listed by: D.R. HORTON-TEXAS, LTD


Protect your home and budget from life's surprises with an Assurant Home Warranty, backed by a partner that supports you through every step of homeownership. Explore Plans.
© 2026 Better Homes and Gardens Real Estate LLC. An Anywhere Real Estate company. All rights reserved. Better Homes and Gardens® Real Estate is a registered trademark owned by Meredith Operations Corporation, licensed to Better Homes and Gardens Real Estate LLC and used with permission. Better Homes and Gardens Real Estate LLC fully supports the principles of the Fair Housing Act and the Equal Opportunity Act. Listing information is deemed reliable but is not guaranteed accurate.
Each office is independently owned and operated.
Any services or products provided by third parties are not provided by, affiliated with or related to Better Homes and Gardens Real Estate LLC, or its affiliated companies.