
8022 Wandering Glider Drive, Fulshear, TX 77441
Local realty services provided by:Better Homes and Gardens Real Estate Hometown
8022 Wandering Glider Drive,Fulshear, TX 77441
$391,900
- 5 Beds
- 3 Baths
- 2,301 sq. ft.
- Single family
- Active
Listed by: jared turner
Office: century communities713-222-7000
MLS#:82153152
Source:HARMLS
Price summary
- Price:$391,900
- Price per sq. ft.:$170.32
- Monthly HOA dues:$154.17
About this home
Step into the spacious comfort of The Wakefield floor plan—a beautifully designed 2-story home featuring 5 bedrooms, 3 bathrooms, and a 2-bay garage. The open-concept layout offers seamless flow between the great room, kitchen, breakfast nook, and a formal dining room that can easily flex to meet your needs—perfect for a home office, playroom, or additional living space. The kitchen is a standout, featuring ample cabinetry with under-cabinet lighting, and a handy USB outlet for modern convenience. On the main floor, you'll find a private primary suite with an oversized walk-in closet, as well as a secondary bedroom and full bath—ideal for guests or multi-generational living. Upstairs, three additional bedrooms share a full bath, offering plenty of space for everyone.
Home complete 9/30/26.
Contact an agent
Home facts
- Year built:2026
- Subdivision & Development:Fulshear Lakes
- Listing ID #:82153152
- Updated:September 24, 2026 at 11:57 AM
Rooms and interior
- Bedrooms:5
- Total bathrooms:3
- Full bathrooms:3
- Rooms Total:5
- Bathrooms Description:Separate Shower, Tub Shower
- Kitchen Description:Dishwasher, Disposal, Gas Oven, Gas Range, Kitchen Family Room Combo, Kitchen Island, Microwave, Pantry, Quartz Counters
- Living area:2,301 sq. ft.
Heating and cooling
- Cooling:Central Air, Electric
- Heating:Central, Gas
- Central air:Yes
Structure and exterior
- Roof:Composition
- Year built:2026
- Building area:2,301 sq. ft.
- Lot Features:Subdivision
- Architectural Style:Traditional
- Construction Materials:Cement Siding, Stone
- Exterior Features:Fence, Patio, Porch, Sprinkler Irrigation
- Foundation Description:Slab
- Levels:1 Story
Schools
- High school:FULSHEAR HIGH SCHOOL
- Middle school:LEAMAN JUNIOR HIGH SCHOOL
- Elementary school:MORGAN ELEMENTARY SCHOOL
Utilities
- Sewer:Public Sewer
Finances and disclosures
- Price:$391,900
- Price per sq. ft.:$170.32
Features and amenities
- Appliances:Dishwasher, Disposal, Gas Oven, Gas Range, Microwave, Tankless Water Heater
- Amenities:Ceiling Fans, High Ceilings, Low Emissivity Windows, Prewired, Smoke Detectors, Tankless Water Heater
Parking
- Parking description:Garage
- Garage:Yes
- Garage spaces:2
New listings near 8022 Wandering Glider Drive
- Open Sun, 2 to 4pmNew
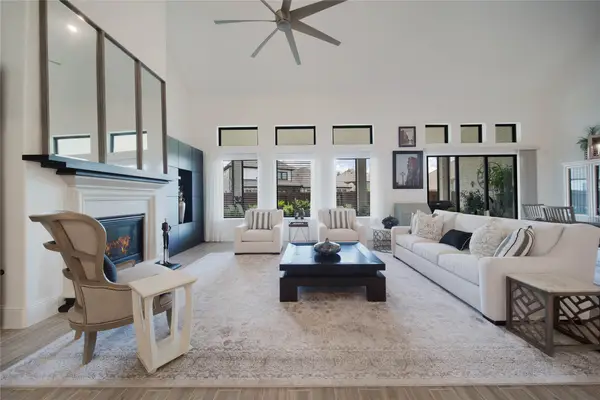 $850,000Active4 beds 5 baths4,505 sq. ft.
4823 Creekbend Drive, Fulshear, TX 77441
MLS# 41825355Listed by: RE/MAX CINCO RANCH - New
 $652,843Active4 beds 5 baths3,189 sq. ft.
8115 Sun Leaf Court, Fulshear, TX 77441
MLS# 18809592Listed by: TRI POINTE HOMES - New
 $714,057Active5 beds 5 baths4,035 sq. ft.
8119 Sun Leaf Court, Fulshear, TX 77441
MLS# 87089478Listed by: TRI POINTE HOMES - New
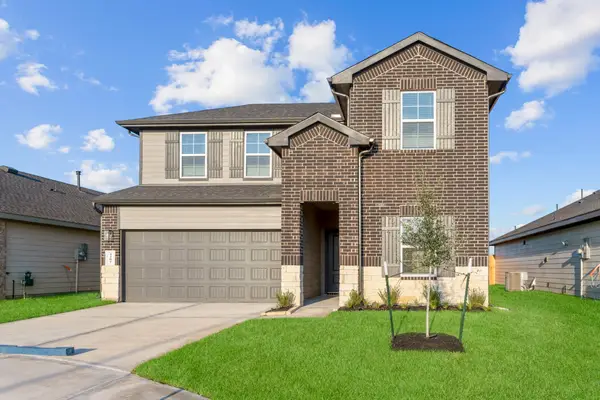 $363,990Active4 beds 3 baths2,257 sq. ft.
31415 Primrose Falls Drive, Fulshear, TX 77441
MLS# 11325747Listed by: D.R. HORTON-TEXAS, LTD - New
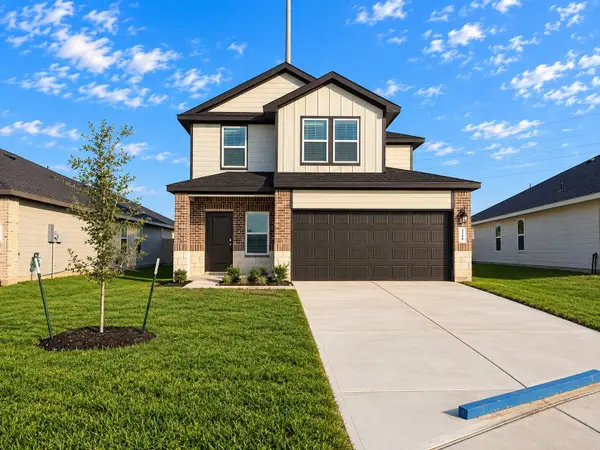 $345,990Active4 beds 3 baths2,042 sq. ft.
31407 Primose Falls Drive, Fulshear, TX 77441
MLS# 46459964Listed by: D.R. HORTON-TEXAS, LTD - New
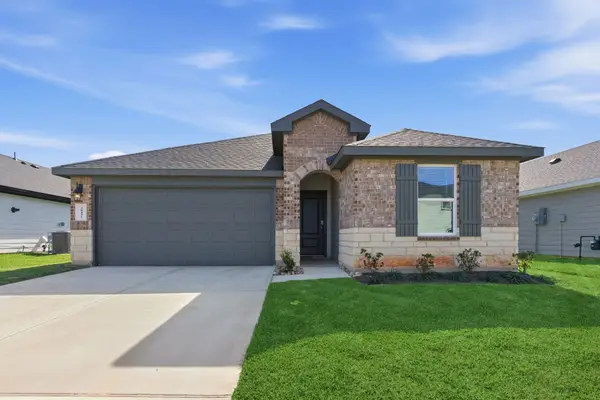 $309,990Active3 beds 2 baths1,595 sq. ft.
3043 Finns Tunnel Drive, Fulshear, TX 77441
MLS# 10463627Listed by: D.R. HORTON-TEXAS, LTD - New
 $340,990Active4 beds 2 baths1,778 sq. ft.
31411 Primrose Falls Drive, Fulshear, TX 77441
MLS# 12735130Listed by: D.R. HORTON-TEXAS, LTD - New
 $309,990Active3 beds 2 baths1,595 sq. ft.
3027 Finns Tunnel Drive, Fulshear, TX 77441
MLS# 14572409Listed by: D.R. HORTON-TEXAS, LTD - New
 $337,990Active4 beds 2 baths1,778 sq. ft.
31423 Primrose Falls Drive, Fulshear, TX 77441
MLS# 16691306Listed by: D.R. HORTON-TEXAS, LTD - Open Fri, 4 to 7pmNew
 $725,000Active5 beds 4 baths4,304 sq. ft.
27622 Wilson Run Lane, Fulshear, TX 77441
MLS# 19329729Listed by: COLDWELL BANKER REALTY - KATY


Protect your home and budget from life's surprises with an Assurant Home Warranty, backed by a partner that supports you through every step of homeownership. Explore Plans.
© 2026 Better Homes and Gardens Real Estate LLC. An Anywhere Real Estate company. All rights reserved. Better Homes and Gardens® Real Estate is a registered trademark owned by Meredith Operations Corporation, licensed to Better Homes and Gardens Real Estate LLC and used with permission. Better Homes and Gardens Real Estate LLC fully supports the principles of the Fair Housing Act and the Equal Opportunity Act. Listing information is deemed reliable but is not guaranteed accurate.
Each office is independently owned and operated.
Any services or products provided by third parties are not provided by, affiliated with or related to Better Homes and Gardens Real Estate LLC, or its affiliated companies.