
8603 Woods Hollow Trail, Fulshear, TX 77406
Local realty services provided by:Better Homes and Gardens Real Estate Gary Greene
8603 Woods Hollow Trail,Fulshear, TX 77406
$1,920,000
- 5 Beds
- 6 Baths
- 4,946 sq. ft.
- Single family
- Active
Listed by: sarah hogan
Office: martha turner sotheby's international realty - brenham979-216-0503
MLS#:35233544
Source:HARMLS
Price summary
- Price:$1,920,000
- Price per sq. ft.:$388.19
- Monthly HOA dues:$160.75
About this home
Welcome to 8603 Woods Hollow Trail. A private retreat in the heart of Fulshear. Large oak trees and a cascading waterfall pool are the showstoppers. Inside are endless custom details. Harlow wood tile throughout downstairs, luxury vinyl plank upstairs. Kitchen – leathered granite countertops, built-in 48” stainless refrigerator, 6-burner gas range with griddle and double oven, cast stone vent hood, Blanco farmhouse sink, appliance garage, deep walk-in pantry. Primary – French doors to spa and pool, sitting area, accent beams, stack rock accent wall in the bath, claw foot soaking tub, vanity. Guestroom downstairs with kitchenette and a separate entry. Downstairs gameroom with wine grotto, second gameroom up, downstairs media room, pool bath. Utility room – laundry sink, refrigerator, craft workspace, and storage. Concrete tile roof with a Class 3 hail rating, whole home Generac generator, soffit lights and plugs, travertine decking, outdoor kitchen, fire pit, infinity edge pool
Contact an agent
Home facts
- Year built:2019
- Subdivision & Development:Fulshear Run
- Listing ID #:35233544
- Updated:October 09, 2026 at 12:19 PM
Rooms and interior
- Bedrooms:5
- Total bathrooms:6
- Full bathrooms:4
- Half bathrooms:2
- Rooms Total:9
- Flooring:Plank, Tile, Vinyl
- Bathrooms Description:Separate Shower, Soaking Tub, Tub Shower
- Kitchen Description:Breakfast Bar, Dishwasher, Disposal, Double Oven, Gas Range, Granite Counters, Kitchen Family Room Combo, Kitchen Island, Microwave, Pot Filler, Refrigerator
- Living area:4,946 sq. ft.
Heating and cooling
- Cooling:Attic Fan, Central Air, Electric
- Heating:Central, Gas
- Central air:Yes
Structure and exterior
- Roof:Tile
- Year built:2019
- Building area:4,946 sq. ft.
- Lot area:1.29 Acres
- Lot Features:Subdivision, Wooded
- Architectural Style:Mediterranean
- Construction Materials:Stone, Stucco
- Exterior Features:Fence, Hot Tub Spa, Outdoor Kitchen, Patio, Sprinkler Irrigation
- Foundation Description:Slab
- Levels:2 Stories
Schools
- High school:FULSHEAR HIGH SCHOOL
- Middle school:LEAMAN JUNIOR HIGH SCHOOL
- Elementary school:HUGGINS ELEMENTARY SCHOOL
Utilities
- Sewer:Public Sewer
Finances and disclosures
- Price:$1,920,000
- Price per sq. ft.:$388.19
- Tax amount:$33,202 (2025)
Features and amenities
- Appliances:Dishwasher, Disposal, Double Oven, Gas Range, Microwave, Refrigerator, Water Softener Owned
- Amenities:Entrance Foyer, High Ceilings, Low Emissivity Windows, Security System - Leased, Smoke Detectors, Vaulted Ceilings, Water Softner - Owned, Window Coverings
- Pool features:Gunite, Heated, In Ground
Parking
- Parking description:Additional Parking, Driveway, Garage, Garage Door Opener, Oversized
- Garage:Yes
- Garage spaces:3
New listings near 8603 Woods Hollow Trail
- New
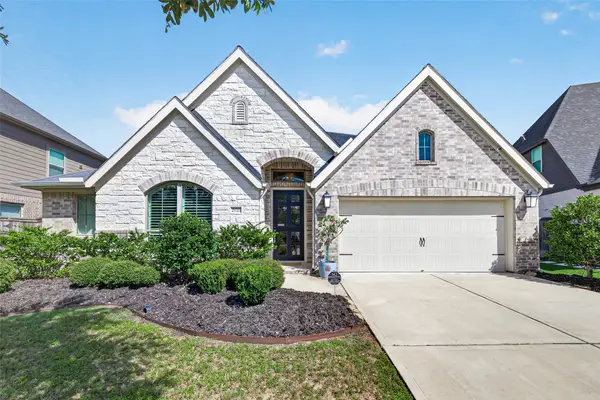 Listed by BHGRE$525,000Active4 beds 4 baths2,493 sq. ft.
29110 Sage Trace Court, Fulshear, TX 77441
MLS# 68985114Listed by: BETTER HOMES AND GARDENS REAL ESTATE GARY GREENE - KATY - New
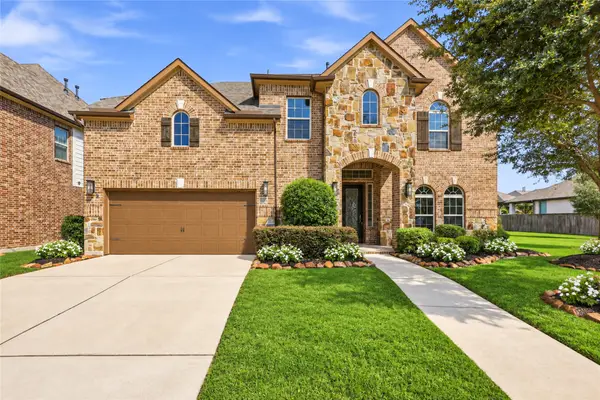 $524,900Active4 beds 4 baths3,300 sq. ft.
30815 Barred Owl Way, Fulshear, TX 77423
MLS# 60113785Listed by: WALZEL PROPERTIES - CORPORATE OFFICE - New
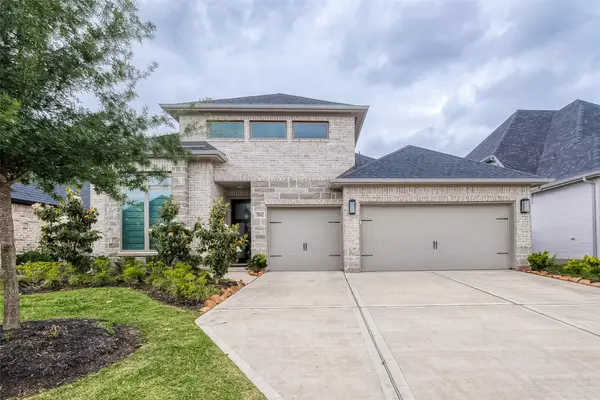 $449,900Active4 beds 4 baths2,695 sq. ft.
29042 Hauter Way, Fulshear, TX 77441
MLS# 88923934Listed by: ALL CITY REAL ESTATE - New
 $625,000Active4 beds 3 baths2,565 sq. ft.
4602 Weston Drive, Fulshear, TX 77441
MLS# 23777579Listed by: HEART AND HOME REALTY GROUP, LLC - New
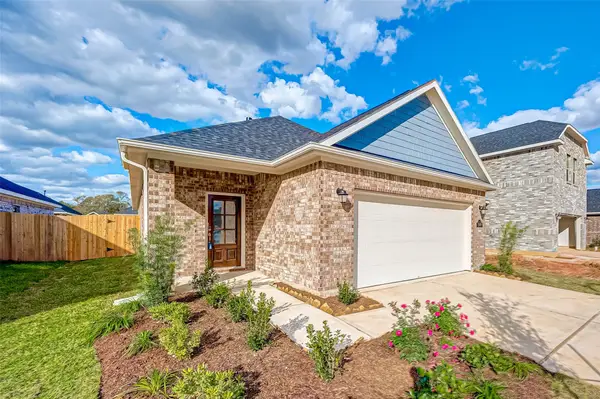 $275,000Active3 beds 2 baths1,602 sq. ft.
31738 Wellington Pass, Fulshear, TX 77441
MLS# 50613484Listed by: LAND & LUXE REALTY - New
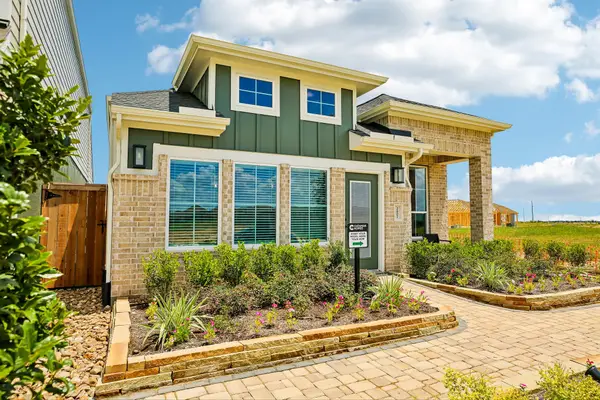 $355,000Active3 beds 2 baths1,628 sq. ft.
2838 Brandon Bluff Bend, Fulshear, TX 77441
MLS# 58273589Listed by: CHESMAR HOMES - New
 $995,000Active4 beds 5 baths4,231 sq. ft.
4719 Oxbow Circle W, Fulshear, TX 77441
MLS# 81204556Listed by: COMPASS RE TEXAS, LLC - HOUSTON - Open Sun, 2 to 4pmNew
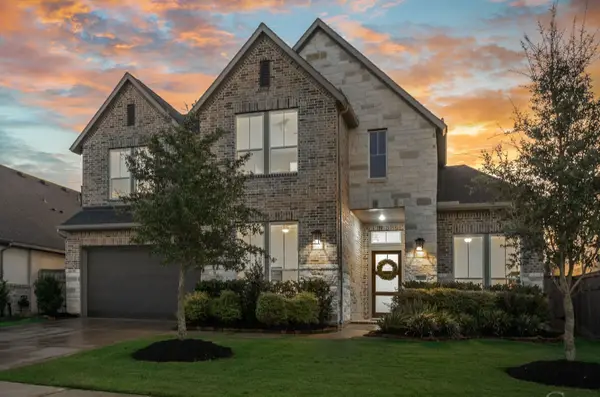 $599,000Active4 beds 4 baths3,880 sq. ft.
5510 Rocky Banks Way, Fulshear, TX 77441
MLS# 11772094Listed by: KELLER WILLIAMS MEMORIAL - New
 $749,900Active4 beds 4 baths3,422 sq. ft.
32707 Waterfowl Drive, Fulshear, TX 77441
MLS# 44758789Listed by: GAREBA REALTY, LLC - Open Sat, 1 to 4pmNew
 $535,562Active3 beds 4 baths2,972 sq. ft.
32506 Ebony Jewelwing Court, Fulshear, TX 77441
MLS# 5164586Listed by: REALTY OF AMERICA, LLC


Protect your home and budget from life's surprises with an Assurant Home Warranty, backed by a partner that supports you through every step of homeownership. Explore Plans.
© 2026 Better Homes and Gardens Real Estate LLC. An Anywhere Real Estate company. All rights reserved. Better Homes and Gardens® Real Estate is a registered trademark owned by Meredith Operations Corporation, licensed to Better Homes and Gardens Real Estate LLC and used with permission. Better Homes and Gardens Real Estate LLC fully supports the principles of the Fair Housing Act and the Equal Opportunity Act. Listing information is deemed reliable but is not guaranteed accurate.
Each office is independently owned and operated.
Any services or products provided by third parties are not provided by, affiliated with or related to Better Homes and Gardens Real Estate LLC, or its affiliated companies.