
82 Cr 2112, Gainesville, TX 76240
Local realty services provided by:Better Homes and Gardens Real Estate Rhodes Realty
Listed by: rita greer, virginia capps
Office: re/max first realty
MLS#:21368084
Source:GDAR
Price summary
- Price:$725,000
- Price per sq. ft.:$186.86
About this home
Discover modern country living in this beautifully crafted 2018 Barndominium set on 1.64 open acres in Gainesville, TX. Designed with comfort, functionality, and durability in mind, this property offers approx. 2,000 sq. ft. of living space, including an inviting open-concept layout, 2 spacious bedrooms, and 2 full baths in the main home and 1 full bath in the shop.
Inside, you’ll find 16’ industrial-style ceilings, stained concrete floors, granite countertops, LED lighting with dimmers, barn shutters, and blackout shades throughout. The living area is anchored by a cozy gas log fireplace with remote and fan, creating a warm and welcoming atmosphere.
The kitchen features a gas range, built-in electric oven, microwave, and tankless hot water heater. The upstairs master suite includes a custom railing, full bath with his-and-her sinks, a large walk-in closet, laminate flooring with barrier underlayment, and a convenient utility room with washer and dryer.
Attached to the home is a 20x50 RV garage with full hookups and drive-thru access — ideal for RV owners, guests, or additional covered parking.
A major highlight of the property is the fully insulated 40x47 shop, complete with a 20x47 covered porch, full bathroom with shower, abundant outlets, shelving, and two integrated storage containers (20x8 and 40x8). Separate breaker boxes serve the house, shop, and RV garage for easy management.
Outdoors, the acreage offers room to garden, add a pool, or simply enjoy quiet Texas evenings. The property is ¾ fenced, including pipe-and-cable fencing across the front with an electronic gate, cross-fencing, and a removable net fence system. Additional features include three outdoor faucets set 12” underground and an owned 500-gallon underground propane tank for efficiency and peace of mind.
With its newer construction, thoughtful layout, and generous outdoor amenities, this barndominium delivers the perfect blend of style, practicality, and country comfort....
Contact an agent
Home facts
- Year built:2018
- Subdivision & Development:TURNER SN 1029
- Listing ID #:21368084
- Added:45 day(s) ago
- Updated:October 10, 2026 at 11:53 AM
Rooms and interior
- Bedrooms:2
- Total bathrooms:2
- Full bathrooms:2
- Flooring:Concrete, Laminate, Painted Stained
- Kitchen Description:Dishwasher, Disposal, Electric Oven, Gas Range, Microwave, Refrigerator, Vented Exhaust Fan
- Living area:3,880 sq. ft.
Heating and cooling
- Cooling:Ceiling Fans, Central Air, Electric
- Heating:Central, Electric, Fireplaces, Propane
- Central air:Yes
Structure and exterior
- Roof:Metal
- Year built:2018
- Building area:3,880 sq. ft.
- Lot area:1.64 Acres
- Lot Features:Acreage, Cleared
- Architectural Style:Barndominium
- Construction Materials:Concrete, Metal Siding
- Foundation Description:Slab
- Levels:2 Story
Schools
- High school:Callisburg
- Middle school:Callisburg
- Elementary school:Callisburg
Finances and disclosures
- Price:$725,000
- Price per sq. ft.:$186.86
Features and amenities
- Appliances:Dishwasher, Disposal, Dryer, Electric Oven, Gas Range, Microwave, Plumbed For Gas, Refrigerator, Some Gas Appliances, Tankless Water Heater, Vented Exhaust Fan, Washer
- Laundry features:Dryer, Washer
- Amenities:Security Gate, Window Coverings
Parking
- Garage:Yes
- Garage spaces:1
- Carport spaces:1
 Information provided, in part, by North Texas Real Estate Information Systems, Inc. Last Updated October 10, 2026 Listings with the NTREIS logo are listed by brokerages other than Better Homes and Gardens Real Estate Rhodes Realty.
New listings near 82 Cr 2112
- Open Sat, 12 to 2pmNew
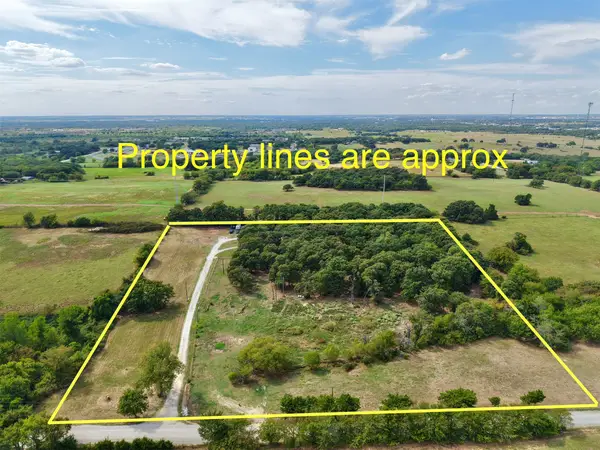 $699,000Active5 beds 3 baths2,809 sq. ft.
711 County Road 162, Gainesville, TX 76240
MLS# 21398833Listed by: RE/MAX FIRST REALTY - New
 $450,000Active4 beds 2 baths2,638 sq. ft.
1500 E California Street, Gainesville, TX 76240
MLS# 21404319Listed by: TIERRA REAL ESTATE - New
 $219,000Active2 beds 1 baths1,140 sq. ft.
302 Meadow Drive, Gainesville, TX 76240
MLS# 21405068Listed by: REAL ESTATE SHOPPE TX, LLC - New
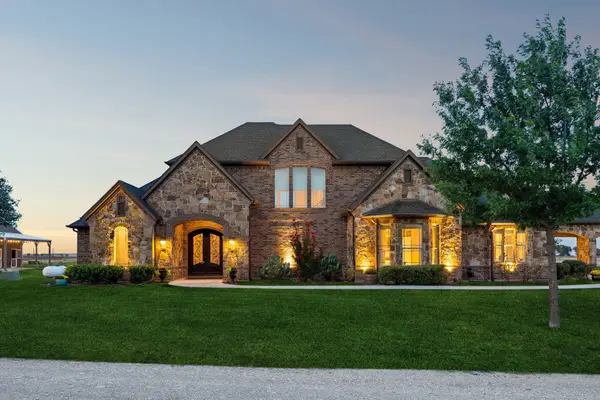 $1,290,000Active3 beds 3 baths3,638 sq. ft.
1397 County Road 338, Gainesville, TX 76240
MLS# 21390783Listed by: SARAH BOYD & CO - New
 $289,000Active3 beds 2 baths1,828 sq. ft.
2008 Maplewood Drive, Gainesville, TX 76240
MLS# 21403146Listed by: HOMESMART - New
 $289,900Active3 beds 2 baths2,259 sq. ft.
311 Wheeler Creek Court, Gainesville, TX 76240
MLS# 21401949Listed by: KELLER WILLIAMS PROSPER CELINA - New
 $697,000Active4 beds 6 baths5,242 sq. ft.
308 Wheeler Creek Court, Gainesville, TX 76240
MLS# 21402320Listed by: TIERRA REAL ESTATE - New
 $138,000Active2 beds 1 baths778 sq. ft.
1012 Faye Street, Gainesville, TX 76240
MLS# 21402477Listed by: OMNIKEY REALTY, LLC. - New
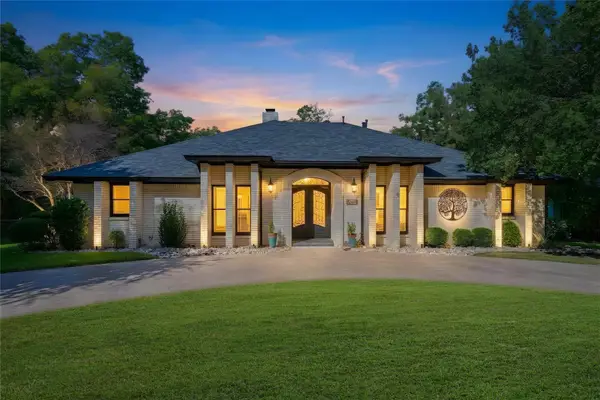 $449,000Active3 beds 3 baths2,670 sq. ft.
1005 S Denton Street, Gainesville, TX 76240
MLS# 21385981Listed by: MARTINI REALTY LLC - New
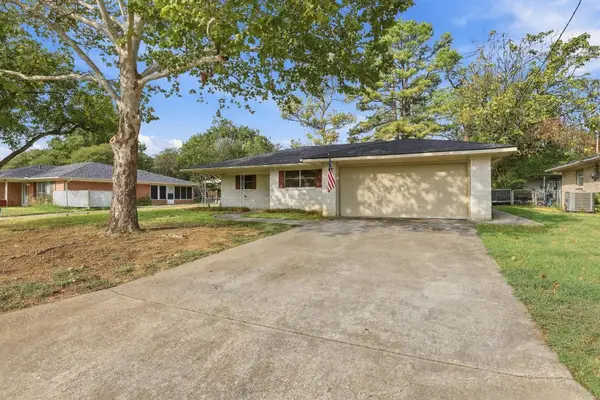 $229,900Active3 beds 2 baths1,659 sq. ft.
1111 Elmwood Street, Gainesville, TX 76240
MLS# 21399187Listed by: RE/MAX SIGNATURE PROPERTIES


Protect your home and budget from life's surprises with an Assurant Home Warranty, backed by a partner that supports you through every step of homeownership. Explore Plans.
© 2026 Better Homes and Gardens Real Estate LLC. An Anywhere Real Estate company. All rights reserved. Better Homes and Gardens® Real Estate is a registered trademark owned by Meredith Operations Corporation, licensed to Better Homes and Gardens Real Estate LLC and used with permission. Better Homes and Gardens Real Estate LLC fully supports the principles of the Fair Housing Act and the Equal Opportunity Act. Listing information is deemed reliable but is not guaranteed accurate.
Each office is independently owned and operated.
Any services or products provided by third parties are not provided by, affiliated with or related to Better Homes and Gardens Real Estate LLC, or its affiliated companies.