
7607 Sky Loop, Garden Ridge, TX 78266
Local realty services provided by:Better Homes and Gardens Real Estate Winans
Listed by: cody posey
Office: popby realty
MLS#:606019
Source:TX_FRAR
Price summary
- Price:$1,100,000
- Price per sq. ft.:$264.17
- Monthly HOA dues:$37.5
About this home
Custom 4-bedroom, 3-bath two-story home on 1.39 acres in the gated Seven Hills Ranch community in San Antonio, TX, backing to a protected Bracken Bat Conservation Area in the Texas Hill Country. Built in 2007, this 4,164-square-foot residence features a heated in-ground pool and spa, an oversized 4-car garage, and greenbelt frontage with unobstructed Hill Country views and evening sunsets over the tree canopy.
The stone-and-stucco exterior sits behind a circular drive on a level lot framed by mature heritage oaks, topped with a concrete tile roof. Inside, an open floor plan connects two living areas, a dedicated study, formal dining, and high ceilings throughout. The living room anchors on a stone fireplace with gas logs and wide windows.
The island kitchen includes a cooktop, double ovens, a walk-in pantry, a butler's pantry, and a breakfast area adjacent to the formal dining space. The primary suite sits on the main level with private outdoor access, a walk-in closet, a soaking tub, and a separate shower. A guest en-suite with a private bath works as a second primary. Two additional bedrooms upstairs share a hall bath alongside an upstairs living/family room.
Outside, a covered patio overlooks the heated pool and spa, wrought iron fencing, and an expansive yard shaded by oaks. The property borders protected land for lasting privacy and open Hill Country views. The 4-car garage fits vehicles, a boat, or storage, with a circular driveway for guest parking.
Energy and system features include spray foam insulation, radiant barrier roof decking, double-pane windows, zoned HVAC (4 units), a whole-home dehumidifier, central vacuum, an owned water softener, and an owned security system with additional security pre-wiring. Interior finishes include wood, tile, and carpet flooring, a full utility room, and attic space with partial flooring. Single-story living is available from the main level, with 36-inch-wide hallways and a first-floor bedroom and full bath....
Contact an agent
Home facts
- Year built:2007
- Subdivision & Development:Canham Ranch 1
- Listing ID #:606019
- Added:198 day(s) ago
- Updated:September 18, 2026 at 02:22 PM
Rooms and interior
- Bedrooms:4
- Total bathrooms:3
- Full bathrooms:3
- Rooms Total:15
- Flooring:Carpet, Ceramic Tile, Wood
- Dining Description:Multiple Dining Areas, Separate Formal Dining Room
- Bathrooms Description:Garden Tub/Roman Tub, Separate Shower, Vanity
- Kitchen Description:Dishwasher, Double Oven, Electric Range, Range, Some Electric Appliances
- Bedroom Description:Split Bedroom
- Living area:4,164 sq. ft.
Heating and cooling
- Cooling:Ceiling Fans, Central Air, Electric
- Heating:Central
- Central air:Yes
Structure and exterior
- Roof:Concrete, Tile
- Year built:2007
- Building area:4,164 sq. ft.
- Lot area:1.39 Acres
- Construction Materials:Masonry, Stucco
- Exterior Features:Balcony, Covered, Porch, Private Yard, Propane Tank Owned
- Foundation Description:Slab
- Levels:2 Story
Schools
- High school:Davenport High School
- Middle school:Danville Middle School
- Elementary school:Garden Ridge Elementary
Utilities
- Water:Public
- Sewer:Aerobic Septic
Finances and disclosures
- Price:$1,100,000
- Price per sq. ft.:$264.17
Features and amenities
- Appliances:Dehumidifier, Dishwasher, Double Oven, Electric Range, Range, Some Electric Appliances, Water Softener Owned
- Laundry features:Electric Dryer Hookup, Laundry Room, Lower Level, Washer Hookup
- Amenities:Attic, Bookcases, Central Vacuum, Controlled Access, Entrance Foyer, Gated Community, High Ceilings, In-Law Floorplan, Open Floorplan, Prewired Security, Pull-Down Attic Stairs, Security System Owned, Vaulted Ceilings
- Pool features:Fenced, Heated, In Ground, Outdoor Pool, Pool Cover, Pool/Spa Combo, Private
Parking
- Parking description:4 Car Garage, Attached, Circular Driveway, Garage, Garage Door Opener, Garage Faces Rear, Oversized
- Garage:Yes
- Garage spaces:4
New listings near 7607 Sky Loop
- New
 $1,050,000Active3 beds 4 baths3,493 sq. ft.
19835 Brandywine Cv, Garden Ridge, TX 78266
MLS# 2017194Listed by: HOMECITY REAL ESTATE - New
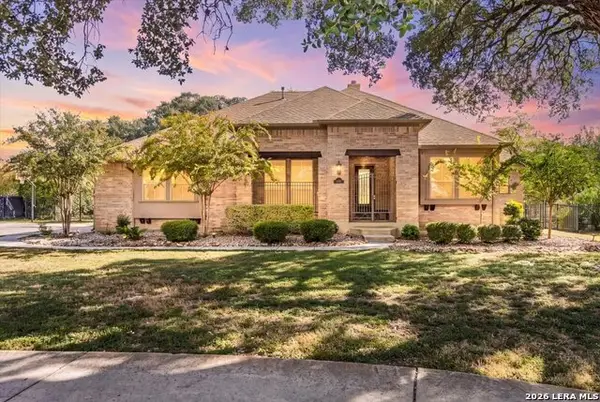 $729,900Active4 beds 4 baths3,379 sq. ft.
19414 Arrowood Place, San Antonio, TX 78266
MLS# 2017055Listed by: EXP REALTY  $869,900Active5 beds 4 baths4,092 sq. ft.
9921 Michelle Hl, Garden Ridge, TX 78266
MLS# 2003125Listed by: AMERICA REALTY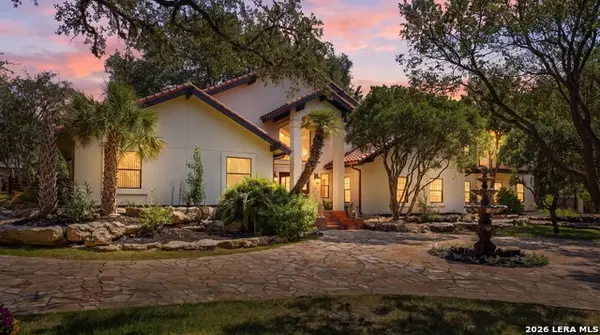 $850,000Active5 beds 6 baths3,835 sq. ft.
21230 Forest Waters Cir, Garden Ridge, TX 78266
MLS# 2014212Listed by: RE/MAX GO - NB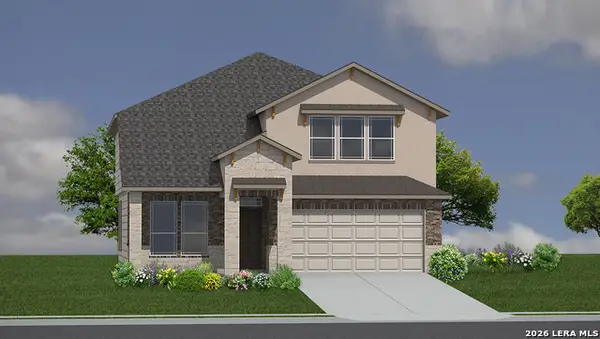 $494,810Active5 beds 4 baths2,862 sq. ft.
20923 Streamlet End, San Antonio, TX 78266
MLS# 2013601Listed by: KELLER WILLIAMS HERITAGE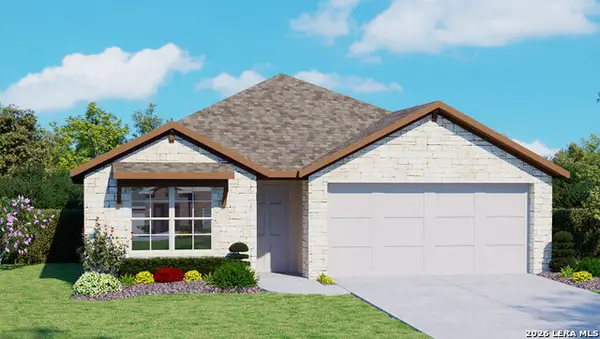 $412,000Active4 beds 2 baths1,703 sq. ft.
20743 Streamlet End, San Antonio, TX 78266
MLS# 2012469Listed by: KELLER WILLIAMS HERITAGE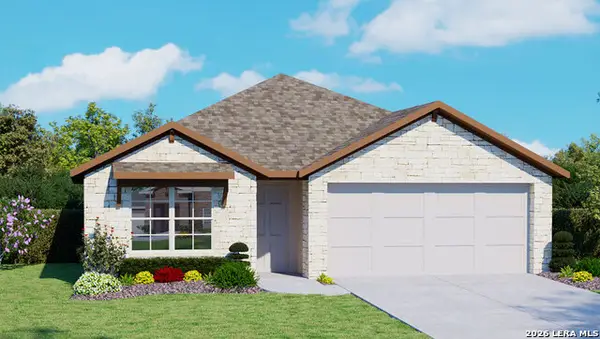 $412,000Active4 beds 2 baths1,703 sq. ft.
20727 Streamlet End, San Antonio, TX 78266
MLS# 2012477Listed by: KELLER WILLIAMS HERITAGE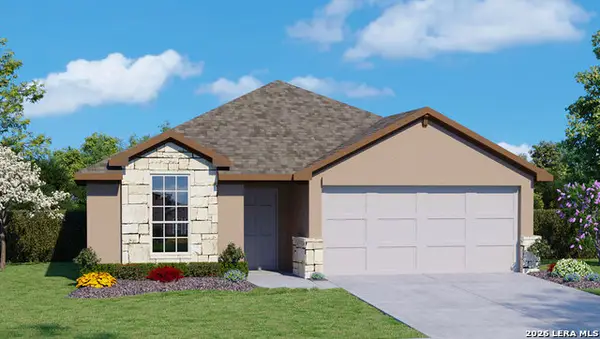 $401,000Active3 beds 2 baths1,651 sq. ft.
20735 Streamlet End, San Antonio, TX 78266
MLS# 2012479Listed by: KELLER WILLIAMS HERITAGE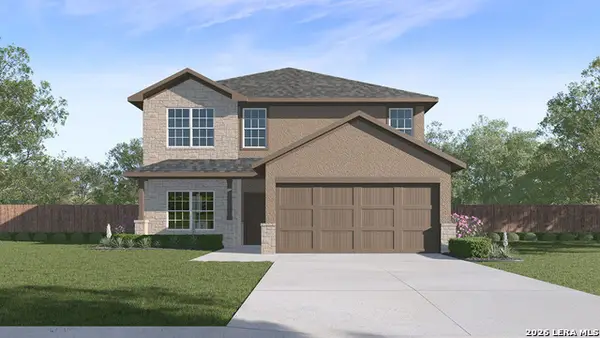 $452,300Active5 beds 4 baths2,677 sq. ft.
20753 Streamlet End, San Antonio, TX 78266
MLS# 2012426Listed by: KELLER WILLIAMS HERITAGE $401,000Active3 beds 2 baths1,651 sq. ft.
20757 Streamlet End, San Antonio, TX 78266
MLS# 2012421Listed by: KELLER WILLIAMS HERITAGE


Protect your home and budget from life's surprises with an Assurant Home Warranty, backed by a partner that supports you through every step of homeownership. Explore Plans.
© 2026 Better Homes and Gardens Real Estate LLC. An Anywhere Real Estate company. All rights reserved. Better Homes and Gardens® Real Estate is a registered trademark owned by Meredith Operations Corporation, licensed to Better Homes and Gardens Real Estate LLC and used with permission. Better Homes and Gardens Real Estate LLC fully supports the principles of the Fair Housing Act and the Equal Opportunity Act. Listing information is deemed reliable but is not guaranteed accurate.
Each office is independently owned and operated.
Any services or products provided by third parties are not provided by, affiliated with or related to Better Homes and Gardens Real Estate LLC, or its affiliated companies.