
1409 Sun Valley Drive, Garland, TX 75043
Local realty services provided by:Better Homes and Gardens Real Estate Lindsey Realty
Listed by: libby odom
Office: ebby halliday, realtors
MLS#:21372978
Source:GDAR
Price summary
- Price:$324,999
- Price per sq. ft.:$129.43
About this home
Are you looking for a home that can provide multi-generational living in a single-story floorplan? Bring your design ideas to 1409 Sun Valley Drive in Garland, Texas and turn this four-bedroom, three-full-bath home into the home you’ve been looking for. Two large bedrooms each have an attached bathroom, giving you the opportunity to create two primary suites. The other two bedrooms share a Jack & Jill bathroom. The current formal dining room could remain a dining space or be transformed into a bonus room, home office, playroom, or whatever fits your needs. Relax in the cozy living room and enjoy a cool break from those hot Texas summer days. Upgraded windows, extra attic insulation, and an efficient HVAC system work together to help keep the cool air in and the Texas heat out. When the temperatures drop, you’ll appreciate the warmth of the fireplace. This home is priced with its needed updates in mind, giving you the opportunity to make it your own. Located in a neighborhood that has maintained its value over the years, 1409 Sun Valley Drive is convenient to major roads and highways, shopping, restaurants, and recreation. If you’re looking for a home with space, flexibility, and the potential to work for multiple generations under one roof, this one is worth a look....
Contact an agent
Home facts
- Year built:1978
- Subdivision & Development:Club Hill Estates
- Listing ID #:21372978
- Added:1 day(s) ago
- Updated:September 05, 2026 at 04:23 PM
Rooms and interior
- Bedrooms:4
- Total bathrooms:3
- Full bathrooms:3
- Flooring:Carpet, Ceramic Tile, Laminate
- Kitchen Description:Dishwasher, Electric Cooktop
- Living area:2,511 sq. ft.
Heating and cooling
- Cooling:Ceiling Fans, Central Air, Electric
- Heating:Central, Natural Gas
- Central air:Yes
Structure and exterior
- Roof:Composition
- Year built:1978
- Building area:2,511 sq. ft.
- Lot Features:Landscaped, Sprinkler System, Subdivision
- Construction Materials:Brick
- Foundation Description:Pillar Post Pier
- Levels:1 Story
Schools
- High school:Choice Of School
- Middle school:Choice Of School
- Elementary school:Choice Of School
Finances and disclosures
- Price:$324,999
- Price per sq. ft.:$129.43
- Tax amount:$9,374
Features and amenities
- Appliances:Dishwasher, Electric Cooktop, Gas Water Heater
Parking
- Garage:Yes
- Garage spaces:2
 Information provided, in part, by North Texas Real Estate Information Systems, Inc. Last Updated September 5, 2026 Listings with the NTREIS logo are listed by brokerages other than Better Homes and Gardens Real Estate Lindsey Realty.
New listings near 1409 Sun Valley Drive
- New
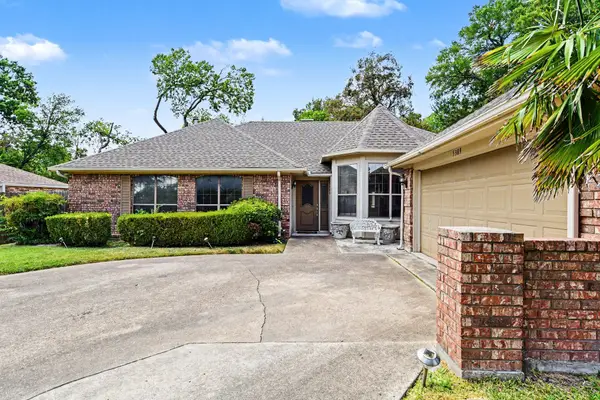 $355,000Active3 beds 2 baths1,996 sq. ft.
5309 Deep Canyon Drive, Garland, TX 75043
MLS# 21371988Listed by: COMPASS RE TEXAS, LLC. - New
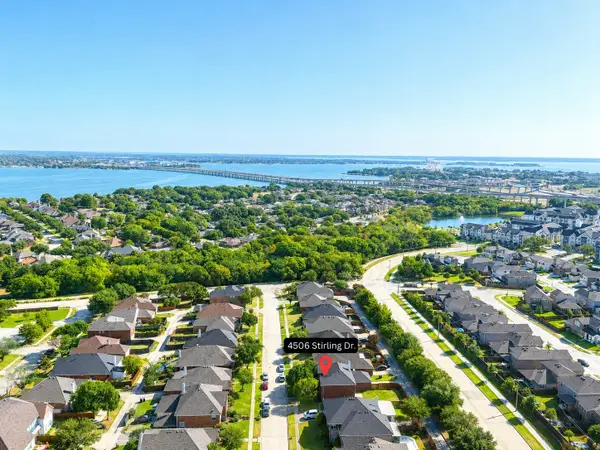 $399,000Active4 beds 3 baths2,628 sq. ft.
4506 Stirling Drive, Garland, TX 75043
MLS# 21378572Listed by: 24FIFTEEN REALTY - New
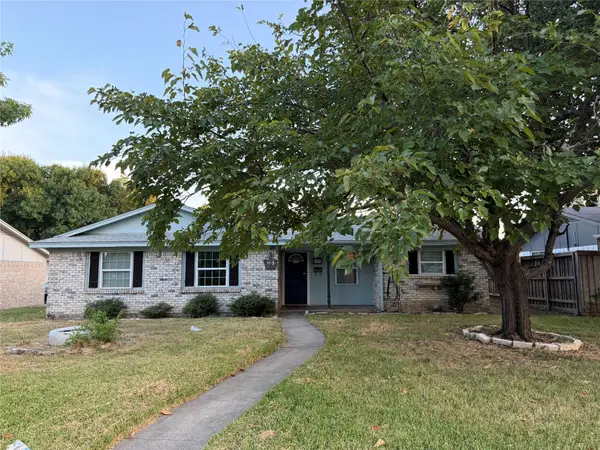 $200,000Active4 beds 2 baths1,259 sq. ft.
902 Milky Way, Garland, TX 75040
MLS# 21379123Listed by: SOLTO REALTY - Open Sat, 1 to 4pmNew
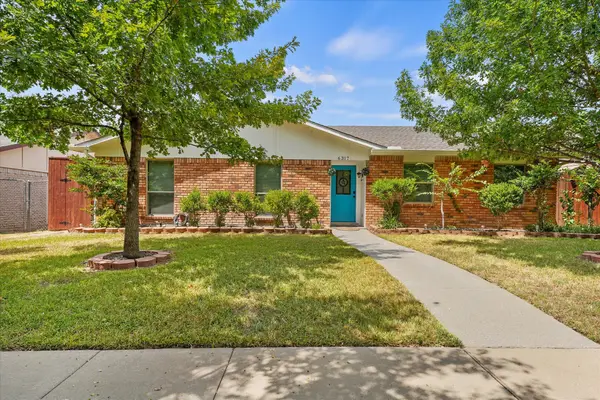 $318,000Active3 beds 2 baths1,673 sq. ft.
6317 Briar Knoll Drive, Garland, TX 75043
MLS# 21364137Listed by: COMPASS RE TEXAS, LLC. - New
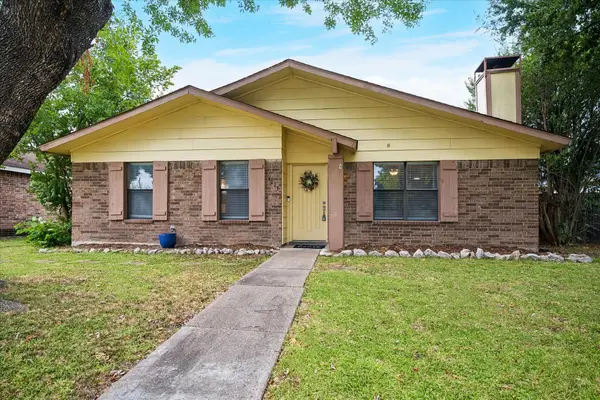 $269,900Active3 beds 2 baths1,676 sq. ft.
1213 Frio Lane, Garland, TX 75040
MLS# 21374344Listed by: COLDWELL BANKER APEX, REALTORS - New
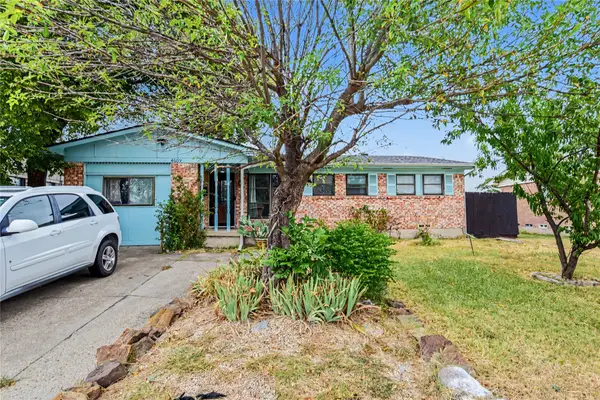 $235,000Active4 beds 3 baths1,344 sq. ft.
4609 Cornell Drive, Garland, TX 75042
MLS# 21375850Listed by: MARK SPAIN REAL ESTATE - New
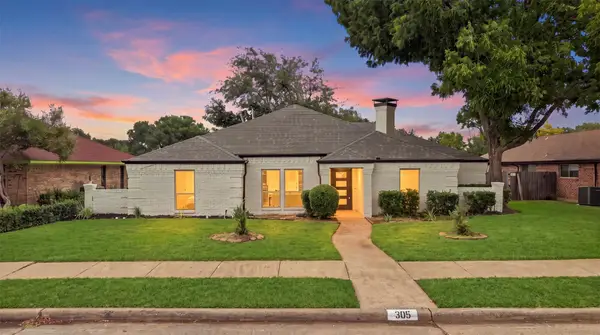 $409,000Active4 beds 2 baths2,594 sq. ft.
305 Bellmeade Drive, Garland, TX 75040
MLS# 21378447Listed by: POWERSTAR REALTY - New
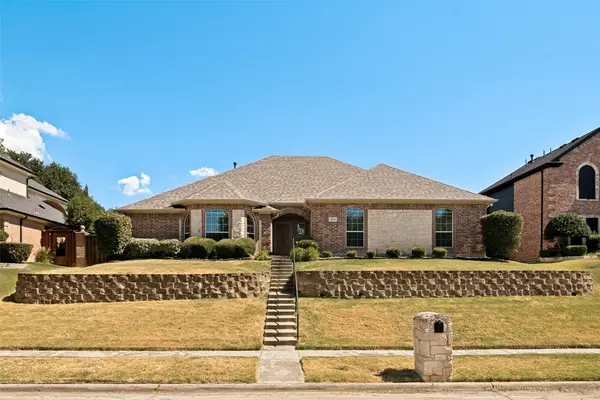 $439,900Active3 beds 3 baths2,391 sq. ft.
2426 Club Creek Boulevard, Garland, TX 75043
MLS# 21378108Listed by: COLDWELL BANKER APEX, REALTORS 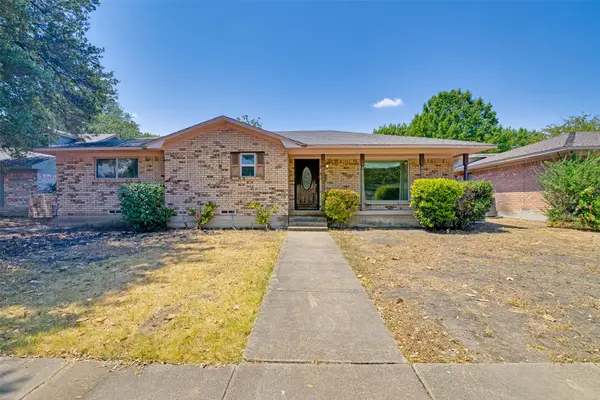 $199,999Pending3 beds 2 baths1,738 sq. ft.
3913 Mobile Drive, Garland, TX 75041
MLS# 21370960Listed by: EBBY HALLIDAY, REALTORS


Protect your home and budget from life's surprises with an Assurant Home Warranty, backed by a partner that supports you through every step of homeownership. Explore Plans.
© 2026 Better Homes and Gardens Real Estate LLC. An Anywhere Real Estate company. All rights reserved. Better Homes and Gardens® Real Estate is a registered trademark owned by Meredith Operations Corporation, licensed to Better Homes and Gardens Real Estate LLC and used with permission. Better Homes and Gardens Real Estate LLC fully supports the principles of the Fair Housing Act and the Equal Opportunity Act. Listing information is deemed reliable but is not guaranteed accurate.
Each office is independently owned and operated.
Any services or products provided by third parties are not provided by, affiliated with or related to Better Homes and Gardens Real Estate LLC, or its affiliated companies.