
1513 Parkview Drive, Garland, TX 75043
Local realty services provided by:Better Homes and Gardens Real Estate Winans
Listed by: maggie dieter
Office: compass re texas, llc.
MLS#:21352631
Source:GDAR
Price summary
- Price:$575,000
- Price per sq. ft.:$160.61
- Monthly HOA dues:$85
About this home
Remarkable home in an exclusive gated community on an oversized lot! This move in ready home offers 6 bedrooms, 3 living areas, 2 dining areas, and an ideal layout with 2 bedrooms downstairs and 4 upstairs surrounding an open loft flex space. A grand two story entry with a sweeping circular staircase and soaring ceilings welcomes you inside. The updated kitchen features quartz countertops, a large island, gas range, and abundant cabinetry. Recent updates include new downstairs carpet and fresh interior paint upstairs. The spacious primary suite is downstairs, while an upstairs balcony captures beautiful lake views. The 3-car garage includes a large walk-up attic for exceptional storage. Step outside to your private backyard oasis with a sparkling pool, spa, covered patio, and plenty of green space. Just minutes from Lake Ray Hubbard, Wynn Joyce Park, shopping, dining, and major highways. Luxury, space, and an unbeatable location. This home truly has it all!
Contact an agent
Home facts
- Year built:1997
- Subdivision & Development:Shores Of Eastern Hills 01
- Listing ID #:21352631
- Added:1 day(s) ago
- Updated:August 08, 2026 at 12:48 AM
Rooms and interior
- Bedrooms:6
- Total bathrooms:4
- Full bathrooms:4
- Flooring:Laminate, Luxury Vinyl Plank, Tile
- Kitchen Description:Dishwasher, Disposal, Gas Range, Microwave
- Living area:3,580 sq. ft.
Heating and cooling
- Cooling:Central Air, Electric
- Heating:Central, Natural Gas
- Central air:Yes
Structure and exterior
- Roof:Composition
- Year built:1997
- Building area:3,580 sq. ft.
- Lot area:0.31 Acres
- Lot Features:Few Trees, Landscaped, Lawn, Sprinkler System, Subdivision
- Architectural Style:Traditional
- Construction Materials:Brick
- Foundation Description:Slab
- Levels:2 Story
Schools
- High school:Choice Of School
- Middle school:Choice Of School
- Elementary school:Choice Of School
Finances and disclosures
- Price:$575,000
- Price per sq. ft.:$160.61
- Tax amount:$15,644
Features and amenities
- Appliances:Dishwasher, Disposal, Gas Range, Gas Water Heater, Microwave, Plumbed For Gas, Some Gas Appliances
- Amenities:Smoke Detectors
Parking
- Garage:Yes
- Garage spaces:3
 Information provided, in part, by North Texas Real Estate Information Systems, Inc. Last Updated August 8, 2026 Listings with the NTREIS logo are listed by brokerages other than Better Homes and Gardens Real Estate Winans.
New listings near 1513 Parkview Drive
- New
 $543,184Active3 beds 2 baths2,138 sq. ft.
1009 Goldenrod Drive, Justin, TX 76247
MLS# 21354279Listed by: IMP REALTY - New
 $519,425Active3 beds 2 baths2,254 sq. ft.
1013 Goldenrod Drive, Justin, TX 76247
MLS# 21354285Listed by: IMP REALTY - New
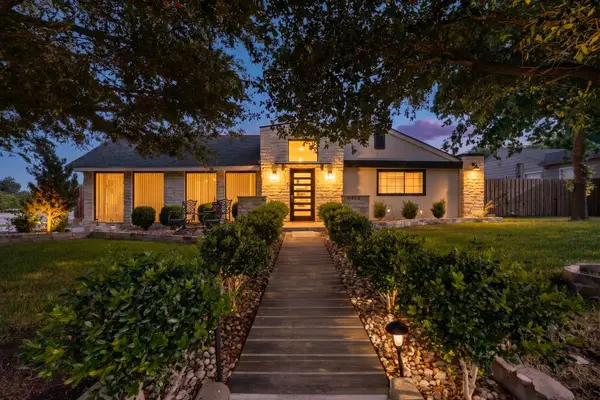 $340,000Active5 beds 4 baths1,882 sq. ft.
1402 James Drive, Garland, TX 75042
MLS# 36390685Listed by: STAG & STONE REALTY LLC - New
 $220,000Active2 beds 2 baths1,350 sq. ft.
5402 Sandpiper Lane, Garland, TX 75043
MLS# 21353407Listed by: WALZEL PROPERTIES - New
 $479,000Active4 beds 3 baths2,253 sq. ft.
3825 Williamsburg Drive, Garland, TX 75043
MLS# 21351081Listed by: BERKSHIRE HATHAWAY HOME SERVICES A ACTION REALTORS - New
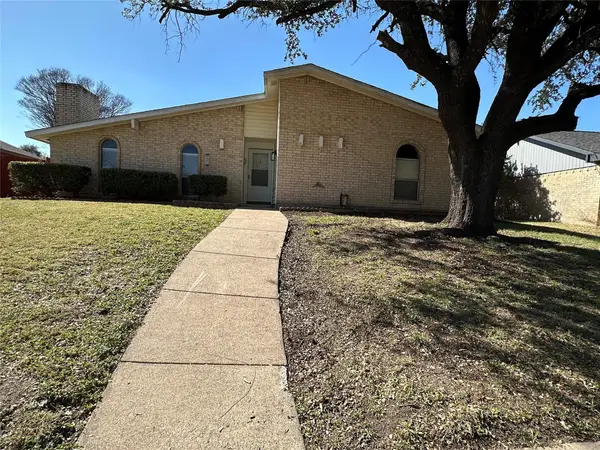 $324,900Active5 beds 2 baths2,200 sq. ft.
4601 Elm Ridge Lane, Garland, TX 75044
MLS# 21353873Listed by: GOLDEN REALTY - New
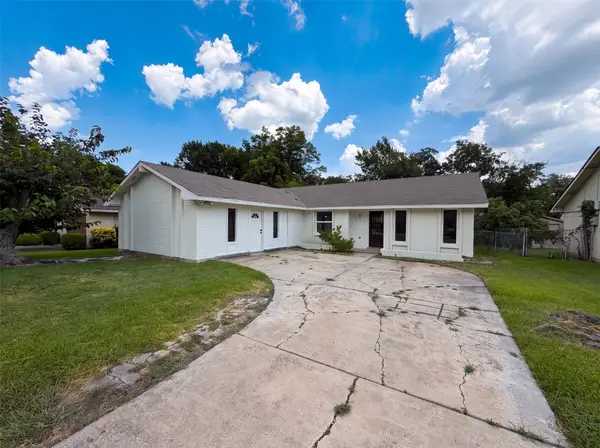 $260,000Active5 beds 2 baths1,966 sq. ft.
414 Meadowhill Drive, Garland, TX 75043
MLS# 21353919Listed by: OPENDOOR BROKERAGE, LLC - New
 $275,000Active3 beds 2 baths1,268 sq. ft.
2154 Pueblo Drive, Garland, TX 75040
MLS# 21350994Listed by: HART OF TEXAS - New
 $399,900Active4 beds 3 baths2,388 sq. ft.
3837 Shadycreek Drive, Garland, TX 75042
MLS# 21353653Listed by: TRUE ONE REALTY, LLC - Open Sat, 11am to 1pmNew
 $525,000Active4 beds 3 baths2,633 sq. ft.
1501 Buckeye Trail, Garland, TX 75042
MLS# 21348146Listed by: REDFIN CORPORATION


Protect your home and budget from life's surprises with an Assurant Home Warranty, backed by a partner that supports you through every step of homeownership. Explore Plans.
© 2026 Better Homes and Gardens Real Estate LLC. An Anywhere Real Estate company. All rights reserved. Better Homes and Gardens® Real Estate is a registered trademark owned by Meredith Operations Corporation, licensed to Better Homes and Gardens Real Estate LLC and used with permission. Better Homes and Gardens Real Estate LLC fully supports the principles of the Fair Housing Act and the Equal Opportunity Act. Listing information is deemed reliable but is not guaranteed accurate.
Each office is independently owned and operated.
Any services or products provided by third parties are not provided by, affiliated with or related to Better Homes and Gardens Real Estate LLC, or its affiliated companies.