
1613 Iroquois Drive, Garland, TX 75043
Local realty services provided by:Better Homes and Gardens Real Estate Lindsey Realty
Listed by: yaile lopez
Office: stepstone realty llc.
MLS#:21320819
Source:GDAR
Price summary
- Price:$435,000
- Price per sq. ft.:$149.48
About this home
Back on market and move-in ready just before the holiday rush begins! Conveniently located near major highways, yet tucked away in a quiet and peaceful neighborhood, this home has updated plumbing, new roof, new windows, new HVAC, fresh paint, and more! There are 2 primary bedrooms and an amazing bonus room that can be used as an office, play space or even an extra bedroom. The living spaces allow for privacy without feeling too closed in, and with 2,910 sq ft, there is ample room to accommodate everyone’s needs. Easily entertain on the covered backyard patio with direct views of the gated pool and manicured yard. Main sewer line repaired in 2015 with additional plumbing repairs in 2026; windows and siding replaced in 2021; upgraded fence throughout in 2023; new pool pump in 2023; new HVAC in 2025; new roof and warrantied foundation repairs in 2026. Did I mention there is a backyard treehouse with stunning views of the neighborhood? Stop by and see for yourself!
Contact an agent
Home facts
- Year built:1967
- Subdivision & Development:Lakeside Meadows Estates
- Listing ID #:21320819
- Added:92 day(s) ago
- Updated:October 08, 2026 at 12:11 PM
Rooms and interior
- Bedrooms:4
- Total bathrooms:3
- Full bathrooms:3
- Flooring:Brick, Laminate, Tile
- Kitchen Description:Dishwasher, Gas Range, Microwave, Refrigerator
- Living area:2,910 sq. ft.
Heating and cooling
- Cooling:Central Air, Electric
- Heating:Central, Natural Gas
- Central air:Yes
Structure and exterior
- Roof:Composition
- Year built:1967
- Building area:2,910 sq. ft.
- Lot area:0.29 Acres
- Lot Features:Landscaped
- Architectural Style:Traditional
- Construction Materials:Brick, Vinyl Siding
- Foundation Description:Pillar Post Pier
- Levels:2 Story
Schools
- High school:Choice Of School
- Middle school:Choice Of School
- Elementary school:Choice Of School
Finances and disclosures
- Price:$435,000
- Price per sq. ft.:$149.48
- Tax amount:$9,363
Features and amenities
- Appliances:Dishwasher, Gas Range, Microwave, Refrigerator
- Amenities:Bay Windows
- Pool features:Fenced
Parking
- Garage:Yes
- Garage spaces:2
 Information provided, in part, by North Texas Real Estate Information Systems, Inc. Last Updated October 8, 2026 Listings with the NTREIS logo are listed by brokerages other than Better Homes and Gardens Real Estate Lindsey Realty.
New listings near 1613 Iroquois Drive
- New
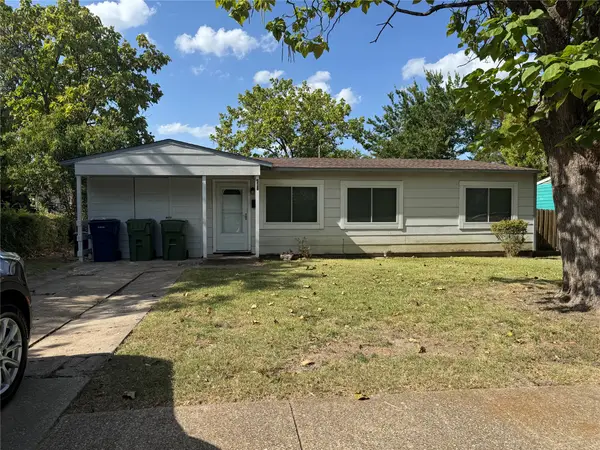 $215,371Active3 beds 2 baths1,311 sq. ft.
241 Casalita Drive, Garland, TX 75040
MLS# 21390957Listed by: COLDWELL BANKER APEX, REALTORS - New
 $320,000Active3 beds 2 baths1,826 sq. ft.
1413 Buena Vista Avenue, Garland, TX 75043
MLS# 21406585Listed by: COLDWELL BANKER APEX, REALTORS - Open Sun, 11am to 1pmNew
 $189,000Active3 beds 2 baths1,196 sq. ft.
351 Valley Park Drive, Garland, TX 75043
MLS# 21398270Listed by: EBBY HALLIDAY, REALTORS - New
 $259,900Active3 beds 2 baths1,372 sq. ft.
2329 Shalimar Drive, Garland, TX 75040
MLS# 21405778Listed by: RENDON REALTY, LLC - Open Sat, 11am to 1pmNew
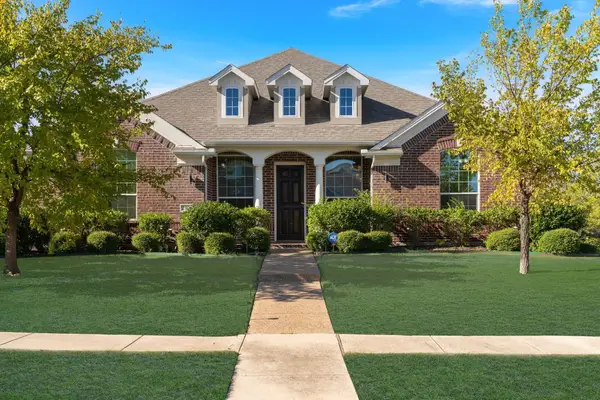 $515,000Active4 beds 3 baths2,671 sq. ft.
2901 Regents Park Lane, Garland, TX 75043
MLS# 21405270Listed by: TRADESTAR REALTY - New
 $255,000Active3 beds 2 baths1,330 sq. ft.
1608 Maple Drive, Garland, TX 75042
MLS# 21404475Listed by: EXP REALTY - New
 $699,000Active4 beds 3 baths3,156 sq. ft.
4102 Stone Haven Drive, Garland, TX 75043
MLS# 21405496Listed by: KELLER WILLIAMS ROCKWALL - New
 $375,000Active3 beds 2 baths1,906 sq. ft.
917 Blossom Circle, Garland, TX 75041
MLS# 21405302Listed by: 24-HOUR REALTY - Open Sun, 1 to 3pmNew
 $230,000Active3 beds 3 baths1,353 sq. ft.
3815 Brandon Park Drive, Garland, TX 75044
MLS# 21405435Listed by: REGAL, REALTORS - Open Sun, 2 to 4pmNew
 $350,000Active3 beds 2 baths1,998 sq. ft.
3041 Waterfront Circle, Garland, TX 75042
MLS# 21371457Listed by: RE/MAX DFW ASSOCIATES


Protect your home and budget from life's surprises with an Assurant Home Warranty, backed by a partner that supports you through every step of homeownership. Explore Plans.
© 2026 Better Homes and Gardens Real Estate LLC. An Anywhere Real Estate company. All rights reserved. Better Homes and Gardens® Real Estate is a registered trademark owned by Meredith Operations Corporation, licensed to Better Homes and Gardens Real Estate LLC and used with permission. Better Homes and Gardens Real Estate LLC fully supports the principles of the Fair Housing Act and the Equal Opportunity Act. Listing information is deemed reliable but is not guaranteed accurate.
Each office is independently owned and operated.
Any services or products provided by third parties are not provided by, affiliated with or related to Better Homes and Gardens Real Estate LLC, or its affiliated companies.