
1822 Caldwell Drive, Garland, TX 75041
Local realty services provided by:Better Homes and Gardens Real Estate Rhodes Realty
Listed by: melody perkins
Office: exp realty
MLS#:21362420
Source:GDAR
Price summary
- Price:$300,000
- Price per sq. ft.:$174.72
About this home
Welcome to this well-loved home with space, character and comfortability that can be hard to find. Set in a quiet established neighborhood, this home offers generously sized bedrooms, vaulted ceilings, and a floor plan with plenty of room to spread out. The living room is full of personality with exposed ceiling beams, a brick fireplace and wet bar, an inviting space for relaxing at home or having get togethers. The kitchen offers great cabinet space along with stainless steel appliances, while the primary bedroom provides room for larger furniture without feeling crowded. The lawn is well maintained with an established canopied shade tree giving the home a welcoming curb appeal, and the extended patio creates a great spot for morning coffee or evening grilling. The wide double gate allows easy access for equipment such as trailers or small RV's, a convenience you'll appreciate when you need it! And when you are ready to head out to restaurants, parks, shopping and the local favorites, they are close at hand. This home offers a quieter place to come home to without giving up everyday convenience....
Contact an agent
Home facts
- Year built:1977
- Subdivision & Development:Southgate Manor 05
- Listing ID #:21362420
- Added:48 day(s) ago
- Updated:October 08, 2026 at 07:48 PM
Rooms and interior
- Bedrooms:3
- Total bathrooms:2
- Full bathrooms:2
- Flooring:Carpet, Ceramic Tile
- Kitchen Description:Dishwasher, Disposal, Gas Oven, Gas Range, Ice Maker, Microwave, Refrigerator, Vented Exhaust Fan
- Living area:1,717 sq. ft.
Heating and cooling
- Cooling:Ceiling Fans, Central Air, Electric
- Heating:Central, Fireplaces, Natural Gas
- Central air:Yes
Structure and exterior
- Roof:Composition
- Year built:1977
- Building area:1,717 sq. ft.
- Lot area:0.18 Acres
- Lot Features:Few Trees, Interior Lot, Landscaped, Subdivision
- Architectural Style:Traditional
- Construction Materials:Brick
- Foundation Description:Slab
- Levels:1 Story
Schools
- High school:Choice Of School
- Middle school:Choice Of School
- Elementary school:Choice Of School
Finances and disclosures
- Price:$300,000
- Price per sq. ft.:$174.72
- Tax amount:$6,847
Features and amenities
- Appliances:Dishwasher, Disposal, Gas Oven, Gas Range, Gas Water Heater, Ice Maker, Microwave, Plumbed For Gas, Refrigerator, Some Gas Appliances, Vented Exhaust Fan
- Amenities:Carbon Monoxide Detectors, Security System, Security System Owned, Smoke Detectors, Window Coverings
Parking
- Garage:Yes
- Garage spaces:2
 Information provided, in part, by North Texas Real Estate Information Systems, Inc. Last Updated October 8, 2026 Listings with the NTREIS logo are listed by brokerages other than Better Homes and Gardens Real Estate Rhodes Realty.
New listings near 1822 Caldwell Drive
- New
 $229,900Active3 beds 3 baths1,382 sq. ft.
2820 Southern Cross Drive, Garland, TX 75044
MLS# 21402480Listed by: GROW REALTY - New
 $265,000Active3 beds 2 baths1,095 sq. ft.
308 W Avenue F, Garland, TX 75040
MLS# 21407152Listed by: DECORATIVE REAL ESTATE - New
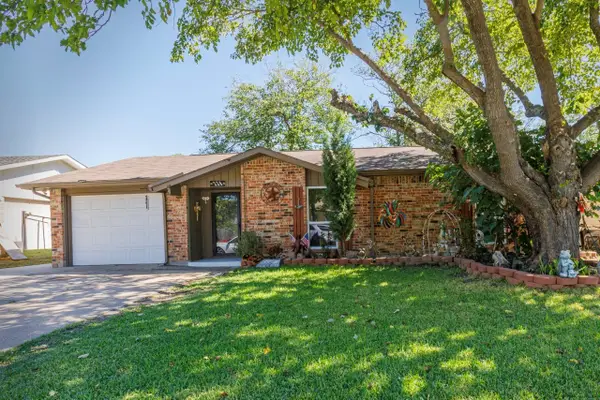 $268,000Active3 beds 2 baths1,271 sq. ft.
226 Springbranch Drive, Garland, TX 75043
MLS# 21404410Listed by: DECORATIVE REAL ESTATE - New
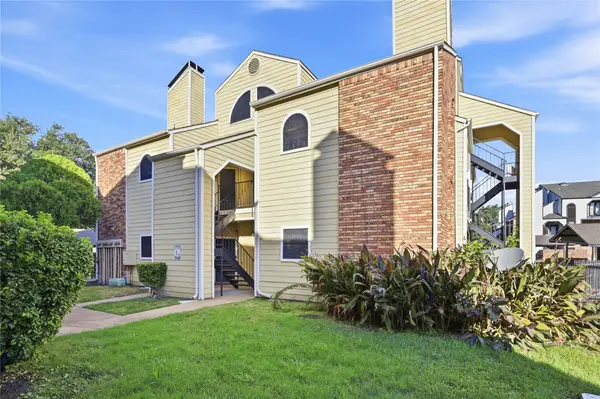 $105,000Active1 beds 1 baths657 sq. ft.
4414 Point Boulevard #115, Garland, TX 75043
MLS# 21403811Listed by: TEXAS ALLY REAL ESTATE GROUP - New
 $425,000Active4 beds 3 baths2,861 sq. ft.
1950 Garrison Way, Garland, TX 75040
MLS# 21406576Listed by: FIRST TEXAS REALTY - New
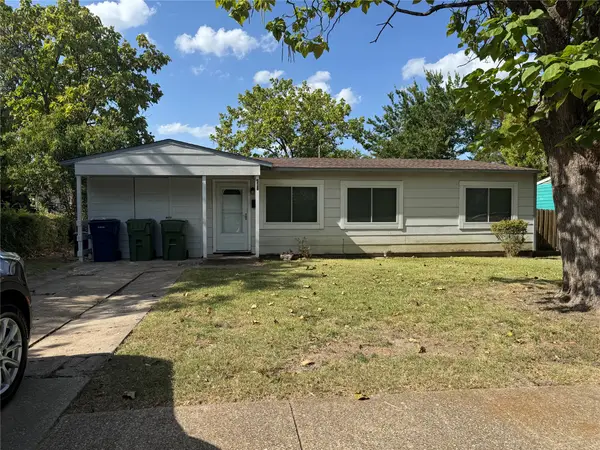 $215,371Active3 beds 2 baths1,311 sq. ft.
241 Casalita Drive, Garland, TX 75040
MLS# 21390957Listed by: COLDWELL BANKER APEX, REALTORS - New
 $320,000Active3 beds 2 baths1,826 sq. ft.
1413 Buena Vista Avenue, Garland, TX 75043
MLS# 21406585Listed by: COLDWELL BANKER APEX, REALTORS - Open Sun, 11am to 1pmNew
 $189,000Active3 beds 2 baths1,196 sq. ft.
351 Valley Park Drive, Garland, TX 75043
MLS# 21398270Listed by: EBBY HALLIDAY, REALTORS - New
 $259,900Active3 beds 2 baths1,372 sq. ft.
2329 Shalimar Drive, Garland, TX 75040
MLS# 21405778Listed by: RENDON REALTY, LLC - Open Sat, 11am to 1pmNew
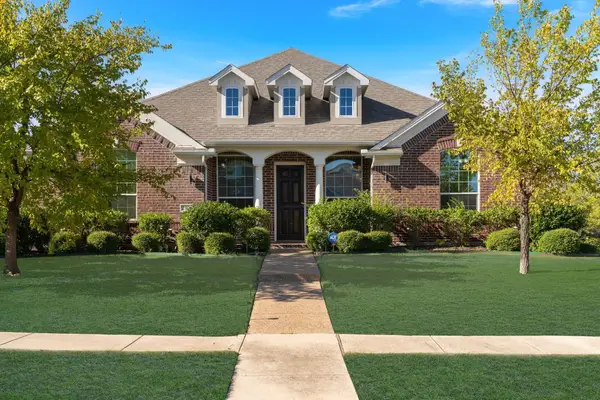 $515,000Active4 beds 3 baths2,671 sq. ft.
2901 Regents Park Lane, Garland, TX 75043
MLS# 21405270Listed by: TRADESTAR REALTY


Protect your home and budget from life's surprises with an Assurant Home Warranty, backed by a partner that supports you through every step of homeownership. Explore Plans.
© 2026 Better Homes and Gardens Real Estate LLC. An Anywhere Real Estate company. All rights reserved. Better Homes and Gardens® Real Estate is a registered trademark owned by Meredith Operations Corporation, licensed to Better Homes and Gardens Real Estate LLC and used with permission. Better Homes and Gardens Real Estate LLC fully supports the principles of the Fair Housing Act and the Equal Opportunity Act. Listing information is deemed reliable but is not guaranteed accurate.
Each office is independently owned and operated.
Any services or products provided by third parties are not provided by, affiliated with or related to Better Homes and Gardens Real Estate LLC, or its affiliated companies.