
1922 Rustic Creek Drive, Garland, TX 75040
Local realty services provided by:Better Homes and Gardens Real Estate Winans
Listed by: michelle carrasco
Office: century 21 mike bowman, inc.
MLS#:21268000
Source:GDAR
Price summary
- Price:$360,000
- Price per sq. ft.:$169.25
- Monthly HOA dues:$47.83
About this home
JUST LISTED! Seller offering $5,000 in closing costs assistance. Welcome home to this beautifully remodeled 3-bedroom, 2.5-bath, 2 car garge in rear home featuring an open-concept design and stylish finishing touches throughout. The inviting primary suite located downstairs features a spacious bedroom, large ensuite bathroom, and generous walk-in closets, creating the perfect private retreat.Upstairs bonus room offers flexible space perfect for a home office, game room, or potential 4th bedroom. The gourmet kitchen boasts of granite countertops, stainless steel appliances, custom cabinetry, oversized island, double ovens, and a spacious walk-in pantry. Step outside to enjoy the covered patio and outdoor kitchen complete with granite countertops — ideal for entertaining. Backyard also features an 8-foot board-on-board privacy fence and electric gate for added security and convenience.
Contact an agent
Home facts
- Year built:2005
- Listing ID #:21268000
- Added:54 day(s) ago
- Updated:July 12, 2026 at 09:11 AM
Rooms and interior
- Bedrooms:3
- Total bathrooms:3
- Full bathrooms:2
- Half bathrooms:1
- Flooring:Carpet, Ceramic Tile, Vinyl
- Kitchen Description:Dishwasher, Electric Cooktop, Microwave, Trash Compactor
- Living area:2,127 sq. ft.
Heating and cooling
- Cooling:Central Air
- Heating:Central
- Central air:Yes
Structure and exterior
- Roof:Composition
- Year built:2005
- Building area:2,127 sq. ft.
- Lot area:0.16 Acres
- Architectural Style:Traditional
- Construction Materials:Brick
- Foundation Description:Slab
- Levels:2 Story
Schools
- High school:Choice Of School
- Middle school:Choice Of School
- Elementary school:Choice Of School
Finances and disclosures
- Price:$360,000
- Price per sq. ft.:$169.25
- Tax amount:$9,135
Features and amenities
- Appliances:Dishwasher, Electric Cooktop, Microwave, Trash Compactor
- Amenities:Security System
Parking
- Garage:Yes
- Garage spaces:2
 Information provided, in part, by North Texas Real Estate Information Systems, Inc. Last Updated July 12, 2026 Listings with the NTREIS logo are listed by brokerages other than Better Homes and Gardens Real Estate Winans.
New listings near 1922 Rustic Creek Drive
- New
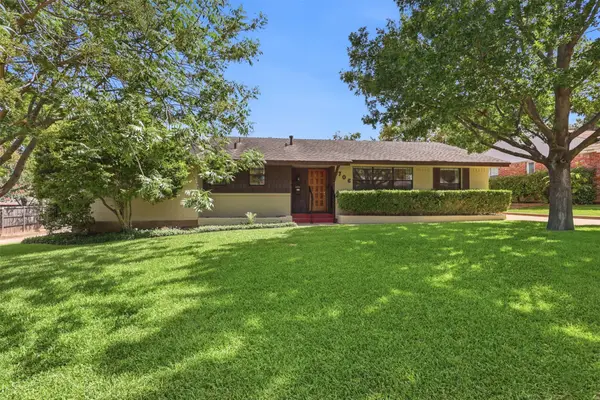 $324,900Active3 beds 2 baths1,620 sq. ft.
706 Peach Tree Lane, Garland, TX 75041
MLS# 21328672Listed by: KELLER WILLIAMS ROCKWALL - New
 $249,900Active3 beds 2 baths1,055 sq. ft.
1462 Bay Shore Drive, Garland, TX 75040
MLS# 21328641Listed by: PURE REAL ESTATE - New
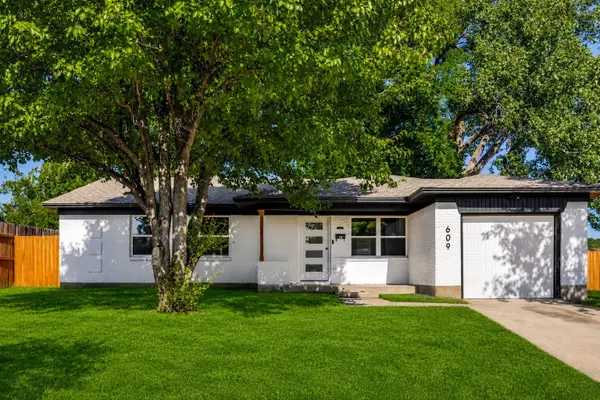 $355,000Active3 beds 2 baths1,661 sq. ft.
609 Warren Drive, Garland, TX 75042
MLS# 21315317Listed by: EBBY HALLIDAY, REALTORS - New
 $300,000Active3 beds 2 baths1,791 sq. ft.
1322 Paris Drive, Garland, TX 75040
MLS# 21319049Listed by: EXP REALTY - New
 $330,000Active3 beds 2 baths1,846 sq. ft.
2602 Princewood Drive, Garland, TX 75040
MLS# 21328452Listed by: COLDWELL BANKER APEX, REALTORS - New
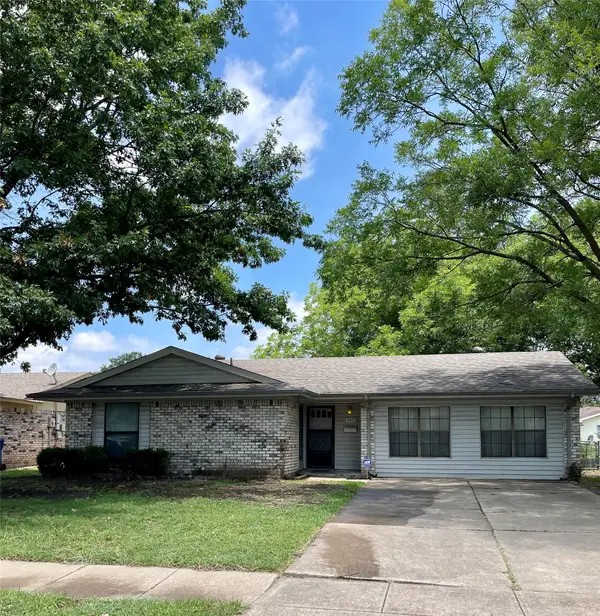 $275,900Active3 beds 2 baths1,803 sq. ft.
905 Northshore Drive, Garland, TX 75040
MLS# 21328489Listed by: STEPSTONE REALTY LLC - New
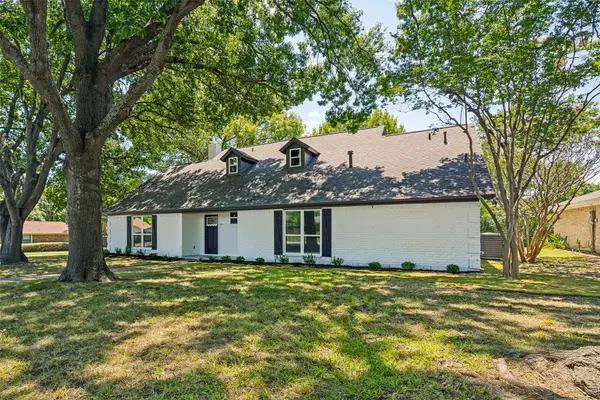 $379,000Active3 beds 3 baths2,312 sq. ft.
5121 Vera Cruz Drive, Garland, TX 75043
MLS# 21328361Listed by: LACY REAL ESTATE - New
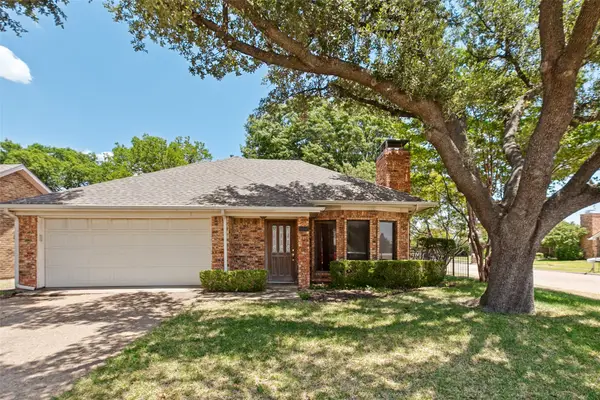 $275,000Active2 beds 2 baths1,571 sq. ft.
2901 Big Oaks Drive, Garland, TX 75044
MLS# 21324019Listed by: RE/MAX SELECT HOMES - New
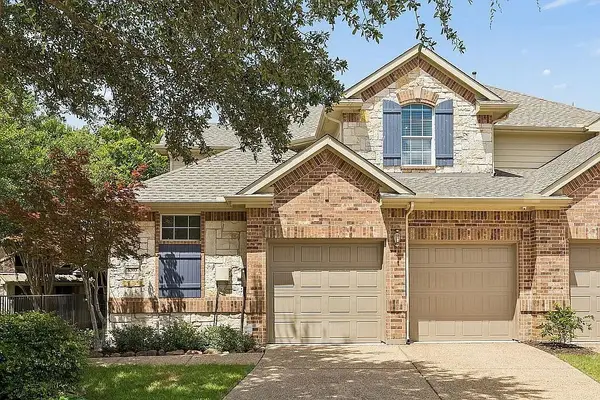 $449,900Active3 beds 3 baths2,267 sq. ft.
6303 Wildlife Trail, Garland, TX 75044
MLS# 21327762Listed by: EXP REALTY - New
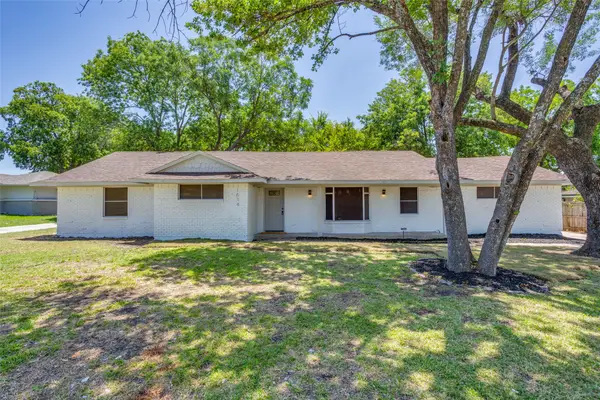 $299,900Active3 beds 2 baths2,190 sq. ft.
1614 Dakota Drive, Garland, TX 75043
MLS# 21328222Listed by: COMPETITIVE EDGE REALTY LLC


Protect your home and budget from life's surprises with an Assurant Home Warranty, backed by a partner that supports you through every step of homeownership. Explore Plans.
© 2026 Better Homes and Gardens Real Estate LLC. An Anywhere Real Estate company. All rights reserved. Better Homes and Gardens® Real Estate is a registered trademark owned by Meredith Operations Corporation, licensed to Better Homes and Gardens Real Estate LLC and used with permission. Better Homes and Gardens Real Estate LLC fully supports the principles of the Fair Housing Act and the Equal Opportunity Act. Listing information is deemed reliable but is not guaranteed accurate.
Each office is independently owned and operated.
Any services or products provided by third parties are not provided by, affiliated with or related to Better Homes and Gardens Real Estate LLC, or its affiliated companies.