
3318 Shield Lane, Garland, TX 75044
Local realty services provided by:Better Homes and Gardens Real Estate Rhodes Realty
3318 Shield Lane,Garland, TX 75044
$340,000
- 3 Beds
- 2 Baths
- 1,382 sq. ft.
- Single family
- Active
Upcoming open houses
- Sat, May 3001:00 pm - 03:00 pm
Listed by: matt templeton, josyne pacaldo-arzadon
Office: keller williams urban dallas
MLS#:21281037
Source:GDAR
Price summary
- Price:$340,000
- Price per sq. ft.:$246.02
About this home
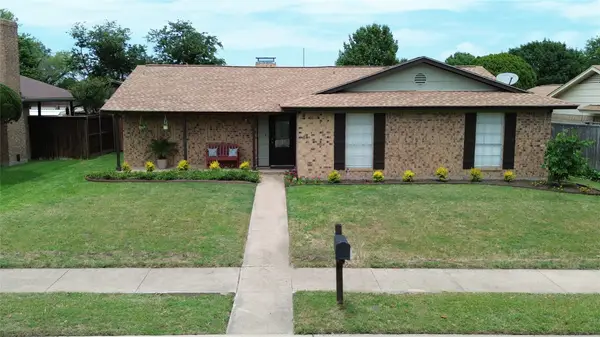
Nestled on over a quarter of an acre along a quiet cul-de-sac, this beautifully maintained property offers an ideal combination of privacy, system upgrades, stylish interior renovations, AND your choice of top-rated schools with access to both Garland & Richardson ISDs. Boasting charming curb appeal & mature landscaping framing the entry with an extended front porch & cedar fence (added 2020), step into an open layout featuring vaulted ceilings, great natural light & a wood-burning fireplace. Kitchen remodeled in 2018 with soft-close cabinets, SS appliances, quartz counters, coffee bar & pantry (custom door added 2020), with an over-the-range microwave addition in 2025. Primary suite includes room for seating + an ensuite with double sinks, custom shower body sprays & new sliding barn door (2025). Remaining bedrooms are directly next to the secondary full bath and could double as flex space (private office, workout room, etc!). Oversized backyard is perfect for entertaining & relaxation with multiple seating areas, landscaping stones & pathways (added 2023), fire pit, covered patio (2020) & plenty of grassy space with room for a pool if desired—fully enclosed by 8-FT cedar privacy fencing (2020). Electric-equipped shed could be used as a workshop, hobby space or for extra storage. Other major updates include newer windows, roof & fans (2017), fresh paint, baseboards, French patio doors & both bathrooms redone (2018), fuse box panel in garage replaced & cordless blinds added (2019), new Lennox 3-ton HVAC & fan unit (NOV 2020), new water heater (2021), house + shed siding fully replaced with Hardie board (2022). All in a convenient location near George Bush, 75 & 635 with easy access to Spring Creek Nature Preserve, Firewheel Golf Park, local parks & great schools. Don’t miss this move-in ready home offering long-term value in an established neighborhood with no HOA!...
Contact an agent
Home facts
- Year built:1976
- Listing ID #:21281037
- Added:1 day(s) ago
- Updated:May 28, 2026 at 07:51 PM
Rooms and interior
- Bedrooms:3
- Total bathrooms:2
- Full bathrooms:2
- Flooring:Tile
- Kitchen Description:Dishwasher, Disposal, Electric Range, Microwave, Vented Exhaust Fan
- Living area:1,382 sq. ft.
Heating and cooling
- Cooling:Ceiling Fans, Central Air, Electric
- Heating:Central, Electric, Fireplaces
- Central air:Yes
Structure and exterior
- Roof:Composition
- Year built:1976
- Building area:1,382 sq. ft.
- Lot area:0.27 Acres
- Lot Features:Cul De Sac, Interior Lot, Landscaped, Lawn, Many Trees
- Architectural Style:Traditional
- Construction Materials:Brick
- Foundation Description:Slab
- Levels:1 Story
Schools
- High school:Berkner
- Middle school:Apollo
- Elementary school:Big Springs
Finances and disclosures
- Price:$340,000
- Price per sq. ft.:$246.02
- Tax amount:$7,962
Features and amenities
- Appliances:Dishwasher, Disposal, Electric Range, Electric Water Heater, Microwave, Vented Exhaust Fan
- Amenities:Smoke Detectors, Window Coverings
Parking
- Garage:Yes
- Garage spaces:2
 Information provided, in part, by North Texas Real Estate Information Systems, Inc. Last Updated May 28, 2026 Listings with the NTREIS logo are listed by brokerages other than Better Homes and Gardens Real Estate Rhodes Realty.
New listings near 3318 Shield Lane
- Open Sat, 12 to 2pmNew
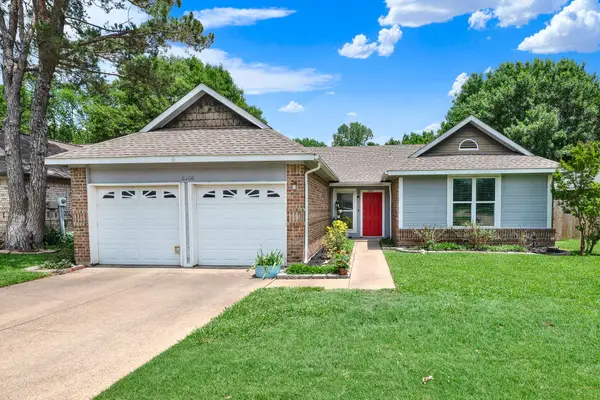 $340,000Active3 beds 2 baths1,391 sq. ft.
6206 Shattuck Drive, Garland, TX 75044
MLS# 21280344Listed by: EXP REALTY LLC - New
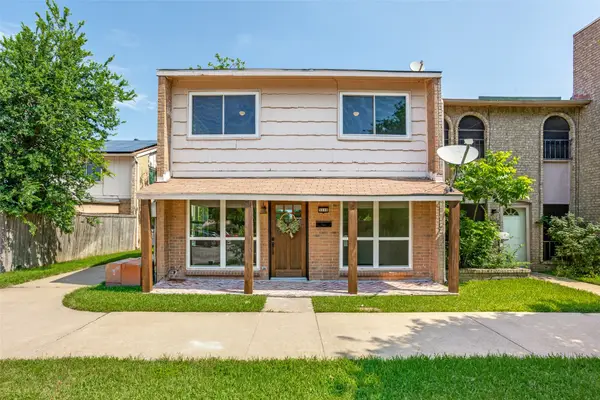 $259,000Active3 beds 3 baths1,656 sq. ft.
3110 Roundtree Lane, Garland, TX 75044
MLS# 21282182Listed by: DAVE PERRY MILLER REAL ESTATE - New
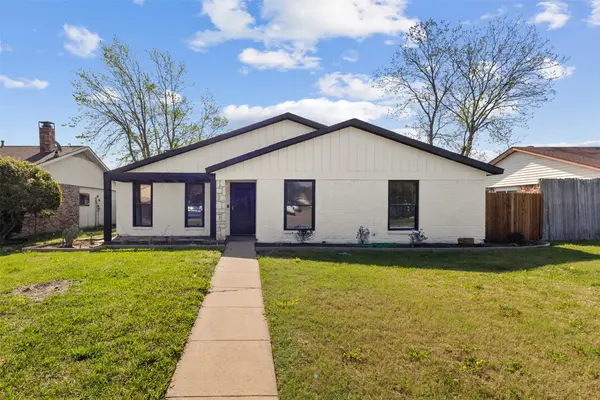 $290,000Active3 beds 2 baths1,381 sq. ft.
530 Edgemere Drive, Garland, TX 75043
MLS# 21282782Listed by: EBBY HALLIDAY, REALTORS - New
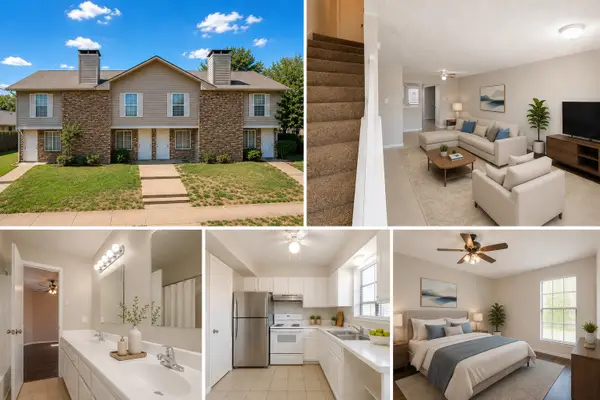 $1,350,000Active16 beds 16 baths4,160 sq. ft.
2813 & 2821 Wimbledon Court, Garland, TX 75041
MLS# 21274510Listed by: SEEK REAL ESTATE - New
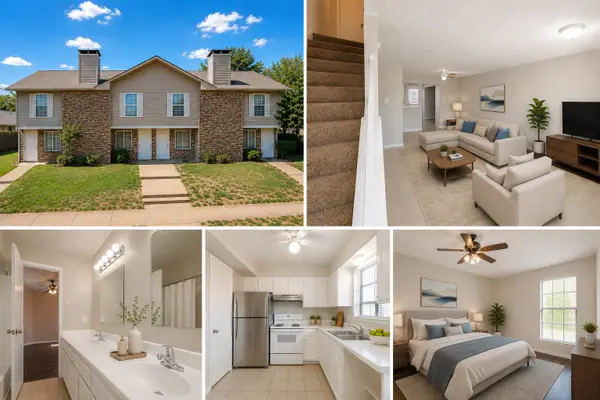 $675,000Active2 beds 2 baths4,160 sq. ft.
2821 Wimbledon Court, Garland, TX 75041
MLS# 21274690Listed by: SEEK REAL ESTATE - New
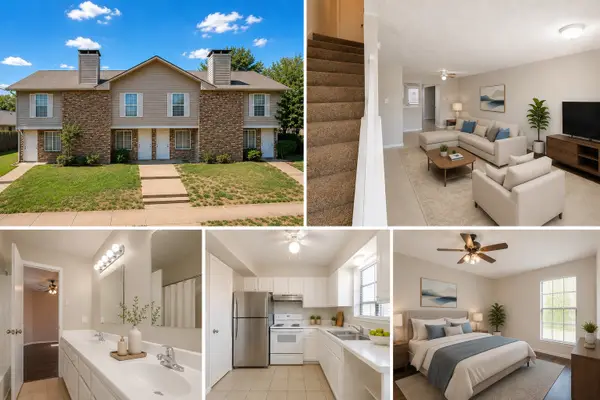 $675,000Active2 beds 2 baths4,160 sq. ft.
2813 Wimbledon Court, Garland, TX 75041
MLS# 21274695Listed by: SEEK REAL ESTATE - Open Sun, 2 to 4pmNew
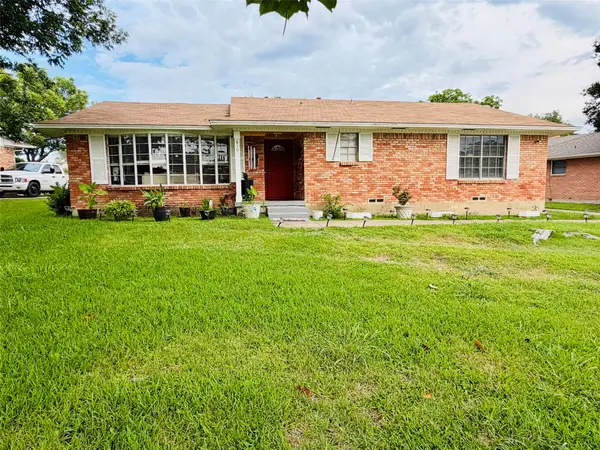 $310,000Active3 beds 2 baths1,765 sq. ft.
610 Prescott Drive, Garland, TX 75041
MLS# 21280155Listed by: UNITED REAL ESTATE FRISCO - New
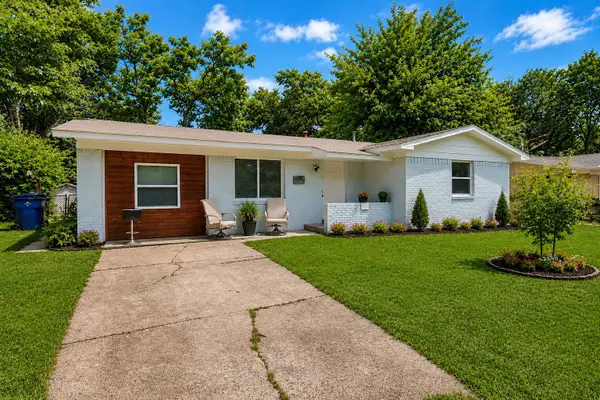 $244,900Active4 beds 2 baths1,300 sq. ft.
713 Hardy Drive, Garland, TX 75041
MLS# 21283475Listed by: EVOLVE REAL ESTATE LLC - New
 $310,000Active4 beds 2 baths1,662 sq. ft.
2137 Village Green Drive, Garland, TX 75044
MLS# 21279880Listed by: RE/MAX FOUR CORNERS


Protect your home and budget from life's surprises with an Assurant Home Warranty, backed by a partner that supports you through every step of homeownership. Explore Plans.
© 2026 Better Homes and Gardens Real Estate LLC. An Anywhere Real Estate company. All rights reserved. Better Homes and Gardens® Real Estate is a registered trademark owned by Meredith Operations Corporation, licensed to Better Homes and Gardens Real Estate LLC and used with permission. Better Homes and Gardens Real Estate LLC fully supports the principles of the Fair Housing Act and the Equal Opportunity Act. Listing information is deemed reliable but is not guaranteed accurate.
Each office is independently owned and operated.
Any services or products provided by third parties are not provided by, affiliated with or related to Better Homes and Gardens Real Estate LLC, or its affiliated companies.