
3326 Vista Oaks Drive, Garland, TX 75043
Local realty services provided by:Better Homes and Gardens Real Estate Lindsey Realty
3326 Vista Oaks Drive,Garland, TX 75043
$347,500Last list price
- 4 Beds
- 2 Baths
- - sq. ft.
- Single family
- Sold
Listed by: josue chaires, jorge mata
Office: ondemand realty
MLS#:21270117
Source:GDAR
Sorry, we are unable to map this address
Price summary
- Price:$347,500
About this home
Beautifully renovated 4-bedroom, 2-bath home featuring a bright, modern interior with stylish upgrades throughout. Freshly painted and move-in ready, this home offers new flooring, updated cabinetry, quartz countertops, and brand-new appliances that elevate both the kitchen and living spaces. The functional layout includes a dedicated laundry room and spacious bedrooms designed for comfortable everyday living. Major exterior improvements include a NEW ROOF and NEWLY PLASTERED POOL, creating the perfect backyard retreat for relaxing or entertaining. A rare combination of modern finishes, thoughtful updates, and turnkey convenience.
Contact an agent
Home facts
- Year built:1976
- Listing ID #:21270117
- Added:52 day(s) ago
- Updated:July 10, 2026 at 06:30 AM
Rooms and interior
- Bedrooms:4
- Total bathrooms:2
- Full bathrooms:2
- Flooring:Luxury Vinyl Plank
- Kitchen Description:Dishwasher, Disposal, Electric Cooktop, Electric Oven, Electric Range
Heating and cooling
- Cooling:Central Air, Electric
- Heating:Natural Gas
- Central air:Yes
Structure and exterior
- Year built:1976
- Lot Features:Acreage
- Architectural Style:Traditional
- Construction Materials:Brick
- Foundation Description:Slab
- Levels:1 Story
Schools
- High school:Choice Of School
- Middle school:Choice Of School
- Elementary school:Choice Of School
Finances and disclosures
- Price:$347,500
- Tax amount:$7,223
Features and amenities
- Appliances:Dishwasher, Disposal, Electric Cooktop, Electric Oven, Electric Range, Gas Water Heater
Parking
- Garage:Yes
- Garage spaces:2
- Carport spaces:2
 Information provided, in part, by North Texas Real Estate Information Systems, Inc. Last Updated July 10, 2026 Listings with the NTREIS logo are listed by brokerages other than Better Homes and Gardens Real Estate Lindsey Realty.
New listings near 3326 Vista Oaks Drive
- New
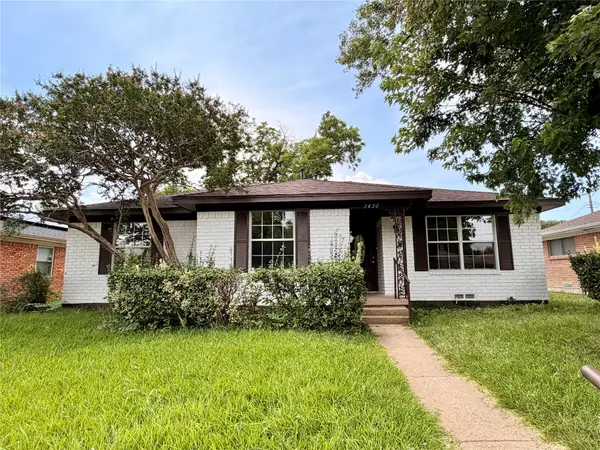 $349,900Active4 beds 3 baths1,574 sq. ft.
1430 Bardfield Ave, Garland, TX 75041
MLS# 21312452Listed by: CENTRAL METRO REALTY - New
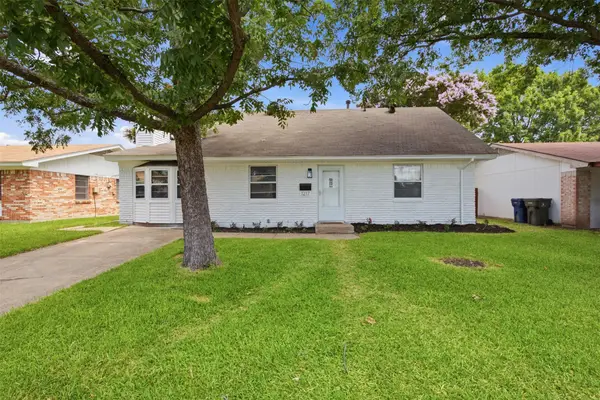 $299,000Active4 beds 2 baths1,557 sq. ft.
1217 Rosewood Hills Drive, Garland, TX 75040
MLS# 21322962Listed by: COLDWELL BANKER APEX, REALTORS - Open Sun, 11am to 1pmNew
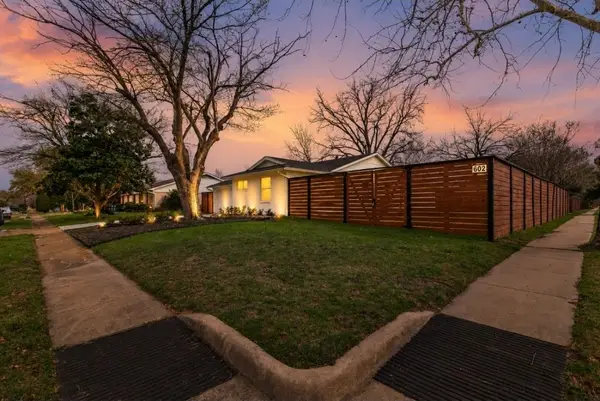 $299,990Active3 beds 2 baths1,746 sq. ft.
602 Lawson Drive, Garland, TX 75042
MLS# 21325761Listed by: DIVINE REALTY GROUP - New
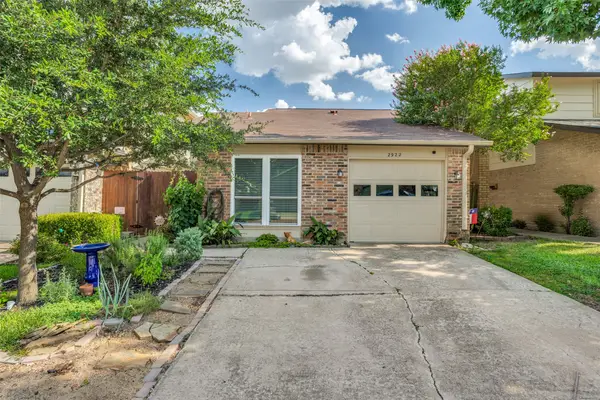 $235,000Active2 beds 2 baths1,089 sq. ft.
2922 Canis Circle, Garland, TX 75044
MLS# 21327088Listed by: RE/MAX FOUR CORNERS - Open Sat, 1 to 3pmNew
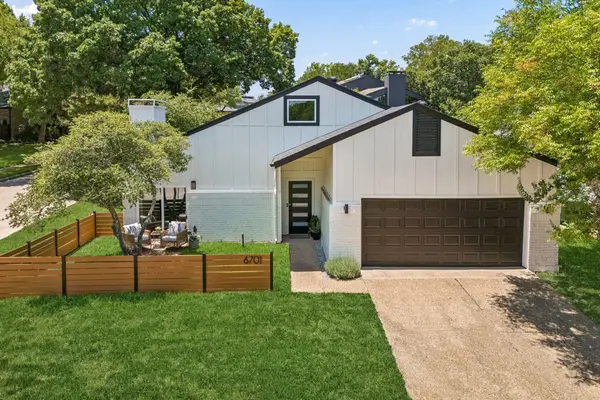 $475,000Active3 beds 2 baths2,108 sq. ft.
6701 Beth Court, Garland, TX 75044
MLS# 21323600Listed by: COMPASS RE TEXAS, LLC - New
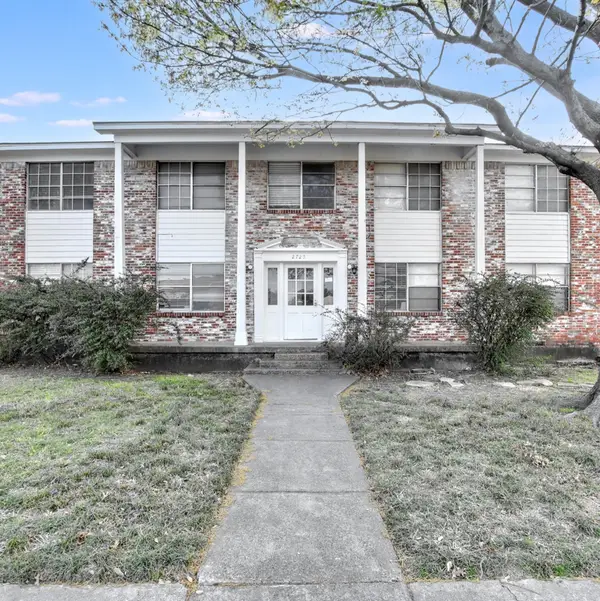 $620,000Active8 beds 4 baths3,564 sq. ft.
2725 Patricia Lane, Garland, TX 75041
MLS# 21323869Listed by: EXP REALTY LLC - New
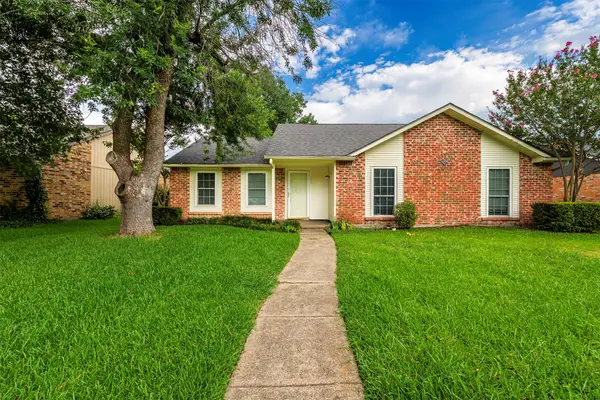 $330,000Active3 beds 2 baths1,419 sq. ft.
128 Kingsbridge Drive, Garland, TX 75040
MLS# 21326356Listed by: RELO RADAR - Open Sat, 1 to 3pmNew
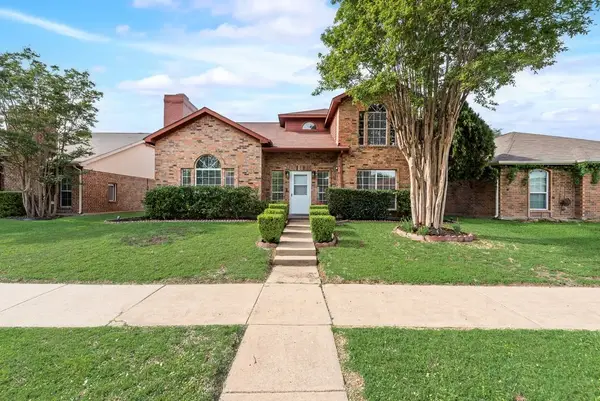 $349,900Active3 beds 3 baths1,934 sq. ft.
2001 Village Creek Drive, Garland, TX 75040
MLS# 21326057Listed by: LILY MOORE REALTY - New
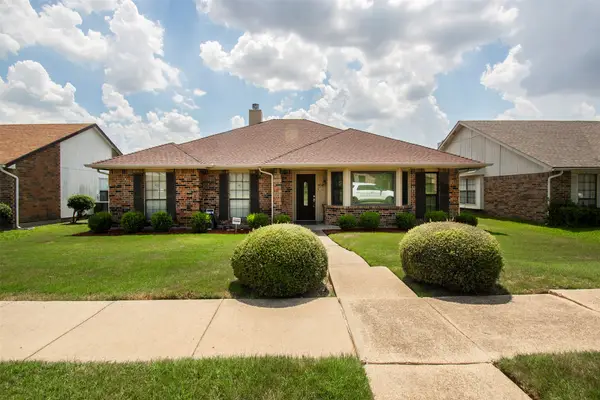 $330,000Active3 beds 2 baths1,831 sq. ft.
5738 Diana Drive, Garland, TX 75043
MLS# 21295786Listed by: TEXAS TOP REALTORS - Open Sun, 1 to 2pmNew
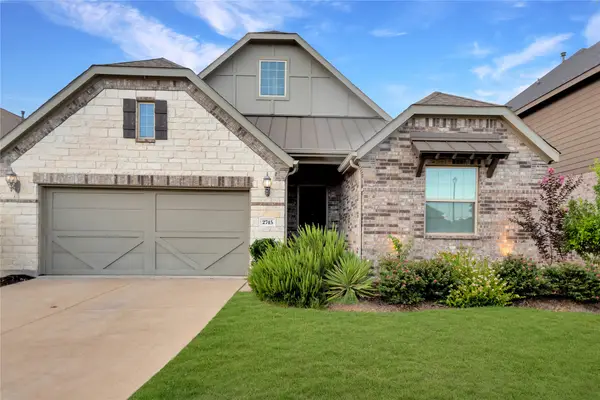 $485,000Active4 beds 3 baths2,002 sq. ft.
2745 Bechtol Street, Garland, TX 75042
MLS# 21323872Listed by: JPAR DALLAS


Protect your home and budget from life's surprises with an Assurant Home Warranty, backed by a partner that supports you through every step of homeownership. Explore Plans.
© 2026 Better Homes and Gardens Real Estate LLC. An Anywhere Real Estate company. All rights reserved. Better Homes and Gardens® Real Estate is a registered trademark owned by Meredith Operations Corporation, licensed to Better Homes and Gardens Real Estate LLC and used with permission. Better Homes and Gardens Real Estate LLC fully supports the principles of the Fair Housing Act and the Equal Opportunity Act. Listing information is deemed reliable but is not guaranteed accurate.
Each office is independently owned and operated.
Any services or products provided by third parties are not provided by, affiliated with or related to Better Homes and Gardens Real Estate LLC, or its affiliated companies.