
1011 Serenada Dr, Georgetown, TX 78628
Local realty services provided by:Better Homes and Gardens Real Estate Hometown
Listed by: sharon toler
Office: coldwell banker apex
MLS#:3510138
Source:ACTRIS
1011 Serenada Dr,Georgetown, TX 78628
$425,000
- 4 Beds
- 3 Baths
- 1,846 sq. ft.
- Single family
- Active
Price summary
- Price:$425,000
- Price per sq. ft.:$230.23
About this home
Seller offering compensation toward buyer closing costs, an interest-rate buy-down, or exterior customization with an acceptable offer! Discover the charm of Serenada, an established Georgetown neighborhood known for mature trees, no HOA, a low tax rate, and the flexibility of the ETJ. This move-in-ready 4-bedroom, 3-bathroom home offers a rare and versatile layout with two private primary suites which is ideal for multigenerational living, extended-stay guests, a home office, or added privacy. The spacious living area features a cozy fireplace and flows into a generously sized kitchen with abundant cabinetry, ample counter space, and a stove with a built-in air fryer installed in 2024. Beautiful tile flooring extends throughout the home, complemented by fresh interior paint, updated lighting, and two new bathtubs completed in 2026. The second primary suite, thoughtfully created during the 2020 garage conversion, includes a large walk-in closet and private en-suite bathroom, while the original primary suite also offers its own full bath. Major improvements include a durable metal roof and covered carport added in 2020, tankless and traditional water heaters installed in 2026, and numerous updates throughout. The owners also invested in extensive drainage improvements, including a drainage ditch, berm, and French drain through the raised flower beds. Outside, mature oak trees provide shade and character, creating an inviting setting for relaxing or entertaining. With four bedrooms, three full bathrooms, two private suites, thoughtful updates, and no HOA, this Serenada home offers exceptional flexibility and value!...
Contact an agent
Home facts
- Year built:1983
- Subdivision & Development:Serenada East Unit 03
- Listing ID #:3510138
- Updated:August 26, 2026 at 12:53 AM
Rooms and interior
- Bedrooms:4
- Total bathrooms:3
- Full bathrooms:3
- Flooring:Tile
- Kitchen Description:Dishwasher, Disposal, Exhaust Fan, Free-Standing Range, Stainless Steel Appliance(s)
- Living area:1,846 sq. ft.
Heating and cooling
- Cooling:Central
- Heating:Central
- Central air:Yes
Structure and exterior
- Roof:Metal
- Year built:1983
- Building area:1,846 sq. ft.
- Lot area:0.35 Acres
- Lot Features:Level, Trees-Large (Over 40 Ft), Xeriscape
- Construction Materials:Masonry All Sides
- Exterior Features:Gutters Full
- Foundation Description:Slab
Schools
- High school:Georgetown
- Elementary school:Raye McCoy
Utilities
- Water:Public
- Sewer:Septic Tank
Finances and disclosures
- Price:$425,000
- Price per sq. ft.:$230.23
- Tax amount:$6,283 (2026)
Features and amenities
- Appliances:Dishwasher, Disposal, Electric Water Heater, Exhaust Fan, Free-Standing Range, Stainless Steel Appliance(s), Tankless Water Heater
- Amenities:Pantry
Parking
- Total parking spaces:4
- Parking description:Off Street
New listings near 1011 Serenada Dr
- New
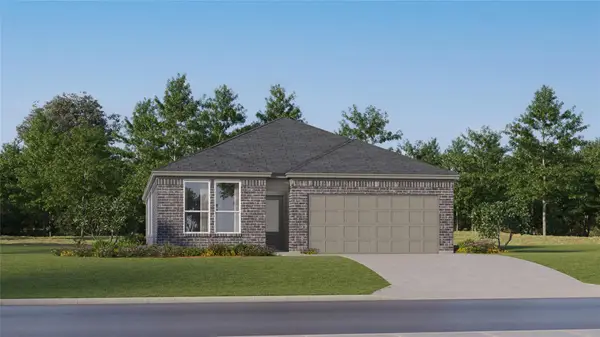 $347,999Active3 beds 2 baths1,973 sq. ft.
1901 Hammock Rd, Georgetown, TX 78628
MLS# 1160595Listed by: KELLER WILLIAMS CITY-VIEW - New
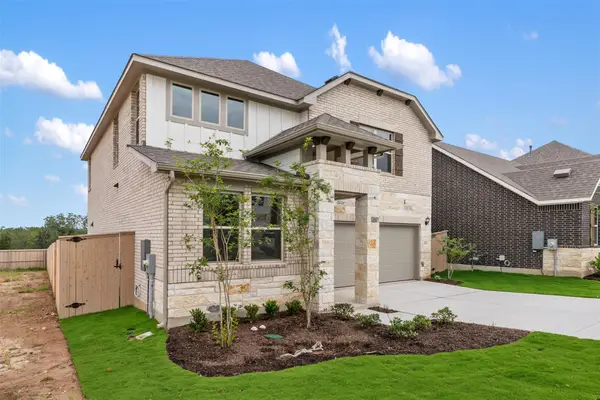 $481,270Active4 beds 3 baths2,295 sq. ft.
104 Kirra Ct, Georgetown, TX 78626
MLS# 1860038Listed by: ERA EXPERTS - New
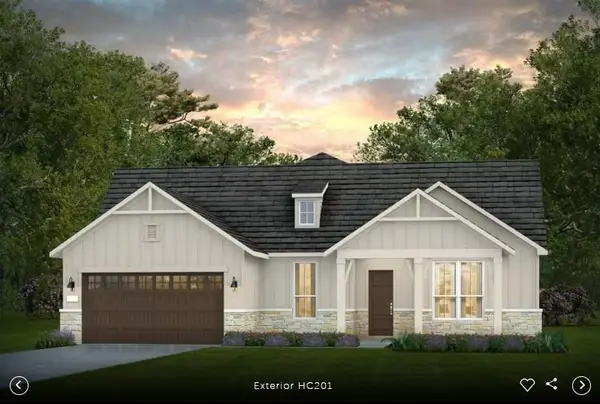 $744,433Active3 beds 2 baths2,250 sq. ft.
718 Peaceful Psalms Pl, Georgetown, TX 78633
MLS# 3637392Listed by: ERA EXPERTS - New
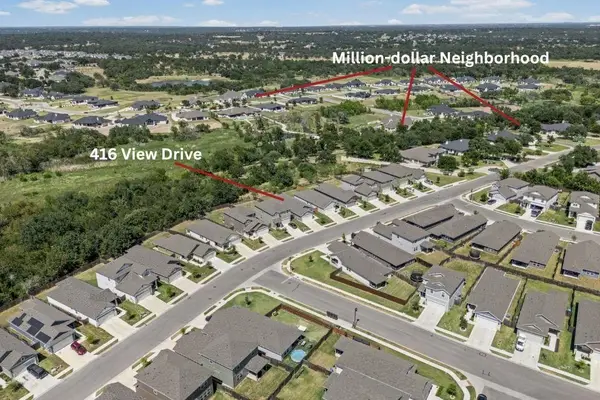 $325,000Active3 beds 2 baths1,509 sq. ft.
416 View Dr, Georgetown, TX 78628
MLS# 6301539Listed by: AATX RESIDENTIAL - New
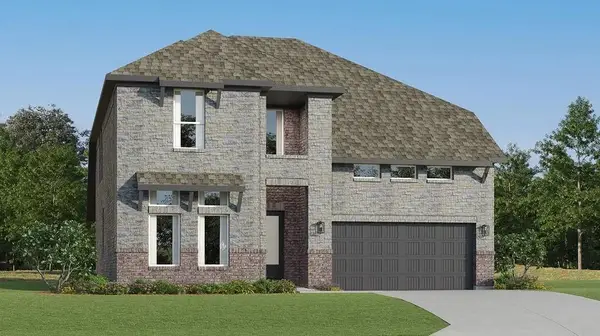 $420,999Active4 beds 3 baths2,731 sq. ft.
1706 Butterfly Bush Ln, Georgetown, TX 78628
MLS# 9926041Listed by: KELLER WILLIAMS CITY-VIEW - Open Sat, 10am to 12pmNew
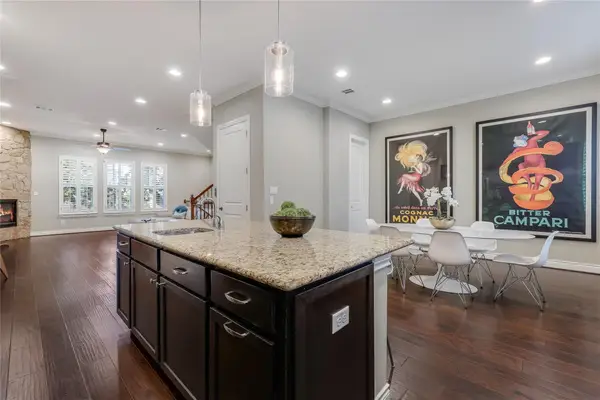 $550,000Active5 beds 4 baths3,105 sq. ft.
1036 Highknoll Ln, Georgetown, TX 78628
MLS# 5562891Listed by: KWLS - T. KERR PROPERTY GROUP - New
 $474,900Active4 beds 2 baths2,079 sq. ft.
1113 Mulberry Oak Ln, Georgetown, TX 78628
MLS# 9874706Listed by: ALL CITY REAL ESTATE - New
 $345,000Active2 beds 2 baths1,481 sq. ft.
603 Chambers Creek Ct, Georgetown, TX 78633
MLS# 2385961Listed by: ERA BROKERS CONSOLIDATED - New
 $338,499Active3 beds 2 baths1,724 sq. ft.
102 Arbordale St, Georgetown, TX 78628
MLS# 2905721Listed by: KELLER WILLIAMS CITY-VIEW - Open Sat, 9:30 to 11amNew
 $385,000Active3 beds 2 baths1,895 sq. ft.
122 Dan Moody Trl, Georgetown, TX 78633
MLS# 6721942Listed by: THE STACY GROUP, LLC


Protect your home and budget from life's surprises with an Assurant Home Warranty, backed by a partner that supports you through every step of homeownership. Explore Plans.
© 2026 Better Homes and Gardens Real Estate LLC. An Anywhere Real Estate company. All rights reserved. Better Homes and Gardens® Real Estate is a registered trademark owned by Meredith Operations Corporation, licensed to Better Homes and Gardens Real Estate LLC and used with permission. Better Homes and Gardens Real Estate LLC fully supports the principles of the Fair Housing Act and the Equal Opportunity Act. Listing information is deemed reliable but is not guaranteed accurate.
Each office is independently owned and operated.
Any services or products provided by third parties are not provided by, affiliated with or related to Better Homes and Gardens Real Estate LLC, or its affiliated companies.