
1013 Bear Track Loop, Georgetown, TX 78628
Local realty services provided by:Better Homes and Gardens Real Estate Hometown
Listed by: joseph towns, andrea alford
Office: keller williams realty lone st
MLS#:7528592
Source:ACTRIS
Price summary
- Price:$349,999
- Price per sq. ft.:$189.7
- Monthly HOA dues:$58.33
About this home
Welcome to this stunning, single-story 2021-built home situated on a rare quarter-acre+ lot (0.28 acres) in Georgetown’s highly sought-after Riverview community! Upgraded throughout with high-end finishes, this move-in-ready 4-bedroom, 2-bathroom floor plan features no carpet anywhere—enjoy durable, low-maintenance luxury vinyl plank flooring across all rooms.
The open-concept main living space features recessed lighting, a custom fireplace, and an impressive 10-foot double sliding glass door that fills the home with natural light. At the heart of the home, the spacious eat-in kitchen boasts a massive center island and a newly replaced dishwasher. Organization is effortless with custom built-in closets and storage in nearly every room, plus a custom built-in double desk with accent bookshelves perfect for a home office or study station. The primary suite offers a private retreat with a dual-vanity bath, alongside an upgraded shower/tub combination.
Step outside to your private backyard oasis featuring a covered patio, an automatic irrigation system, pre-installed holiday lighting, and fully established, mature landscaping on an expansive lawn. Additional peace of mind comes from a roof replaced just 3 years ago with architectural shingles and the remaining coverage of the original 10-year builder structural warranty.
Riverview residents enjoy top-tier amenities: resort-style pool, splash pad, playground, sand volleyball, and walking/biking trails along the San Gabriel River greenbelt. Minutes from Hwy 29, I-35, Wolf Ranch Town Center, Lake Georgetown, and the Historic Georgetown Square!...
Contact an agent
Home facts
- Year built:2021
- Subdivision & Development:Shadow Canyon Ph 2
- Listing ID #:7528592
- Updated:November 08, 2026 at 04:20 PM
Rooms and interior
- Bedrooms:4
- Total bathrooms:2
- Full bathrooms:2
- Flooring:Vinyl
- Kitchen Description:Cooktop, Dishwasher, Disposal, ENERGY STAR Qualified Appliances, Electric Cooktop, Electric Range, Exhaust Fan, Free-Standing Electric Oven, Free-Standing Electric Range, Microwave, Stainless Steel Appliance(s)
- Living area:1,845 sq. ft.
Heating and cooling
- Cooling:Central, Electric
- Heating:Central, Electric, Fireplace(s)
- Central air:Yes
Structure and exterior
- Roof:Asphalt, Composition
- Year built:2021
- Building area:1,845 sq. ft.
- Lot area:0.28 Acres
- Lot Features:Back Yard, Sprinkler - Automatic, Sprinkler - Partial
- Construction Materials:Brick, Masonry All Sides
- Exterior Features:Garden, Private Entrance, Private Yard
- Foundation Description:Slab
Schools
- High school:East View
- Elementary school:Wolf Ranch Elementary
Utilities
- Water:MUD, Public
- Sewer:Public Sewer
Finances and disclosures
- Price:$349,999
- Price per sq. ft.:$189.7
- Tax amount:$8,926 (2026)
Features and amenities
- Appliances:Cooktop, Dishwasher, Disposal, ENERGY STAR Qualified Appliances, ENERGY STAR Qualified Water Heater, Electric Cooktop, Electric Range, Exhaust Fan, Free-Standing Electric Oven, Free-Standing Electric Range, Microwave, RNGHD, Stainless Steel Appliance(s)
- Amenities:Bookcases, Chandelier, Pantry, Storage
Parking
- Total parking spaces:4
- Parking description:Attached, Driveway, Garage
- Garage:Yes
- Garage spaces:2
New listings near 1013 Bear Track Loop
- New
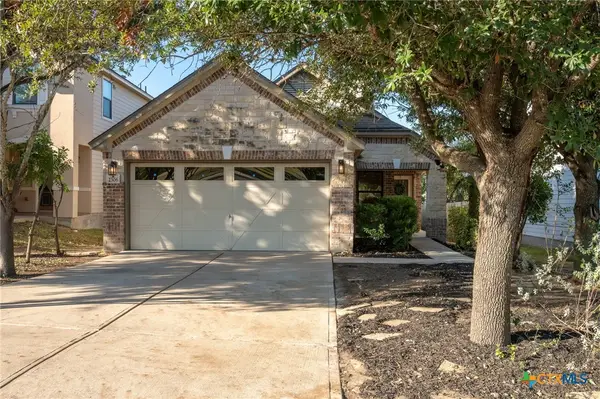 $275,000Active3 beds 2 baths1,363 sq. ft.
2306 Kuykendall Drive, Georgetown, TX 78626
MLS# 629599Listed by: KELLER WILLIAMS REALTY NW - New
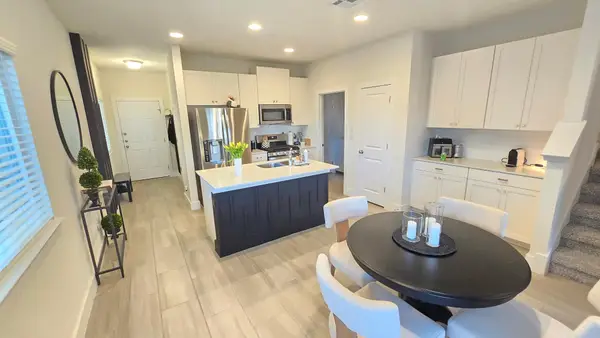 $2,000Active4 beds 3 baths1,584 sq. ft.
309 White Steppe Way, Georgetown, TX 78626
MLS# 5052830Listed by: EXP REALTY, LLC - New
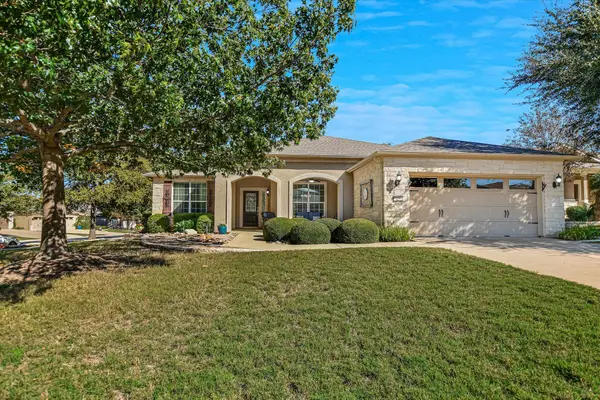 $449,000Active2 beds 2 baths2,091 sq. ft.
126 Coleto Creek Ln, Georgetown, TX 78633
MLS# 4498732Listed by: THE STACY GROUP, LLC - New
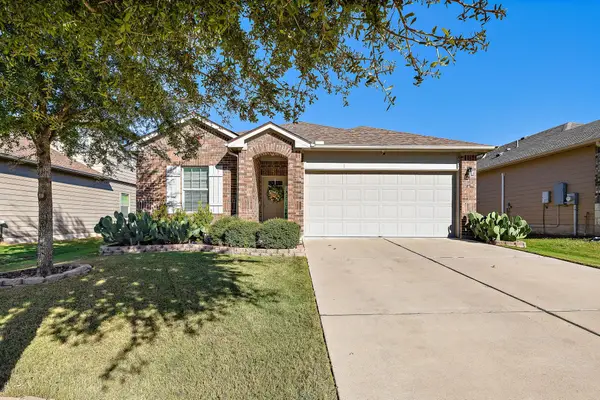 $295,000Active3 beds 2 baths1,512 sq. ft.
417 Galway Bay Ln, Georgetown, TX 78626
MLS# 6072054Listed by: COMPASS RE TEXAS, LLC. - New
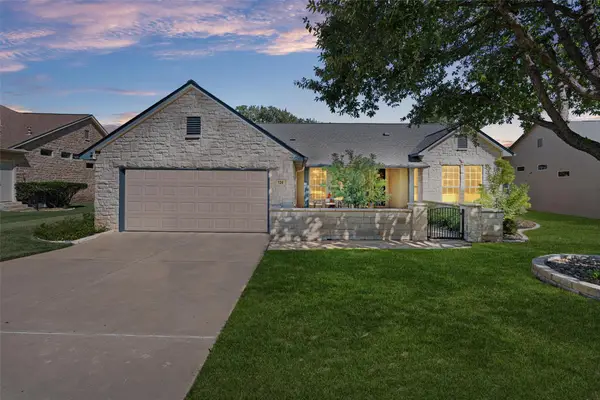 $518,500Active2 beds 2 baths1,896 sq. ft.
124 Enchanted Dr, Georgetown, TX 78633
MLS# 1745619Listed by: ERA BROKERS CONSOLIDATED - New
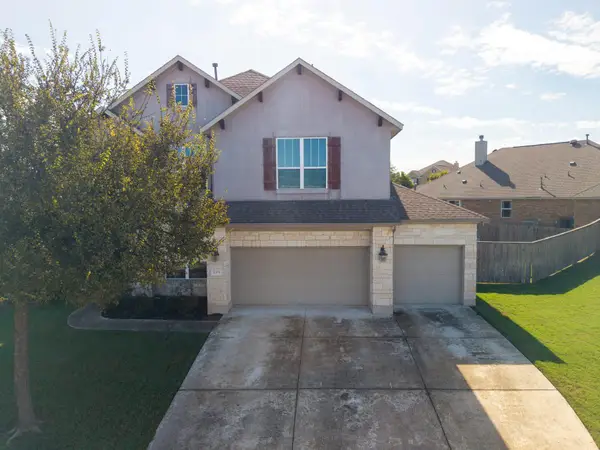 $650,000Active4 beds 4 baths3,762 sq. ft.
1004 Daylily Loop, Georgetown, TX 78626
MLS# 2640605Listed by: BEYCOME BROKERAGE REALTY LLC - New
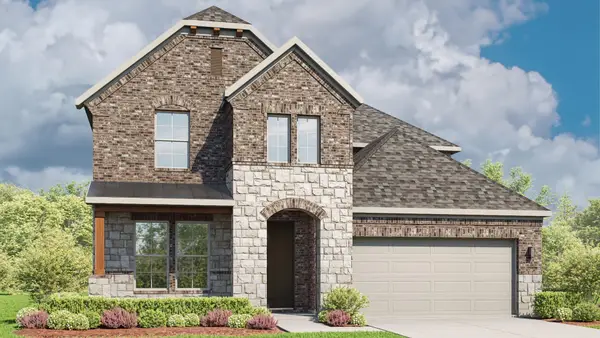 $569,990Active5 beds 4 baths3,400 sq. ft.
245 Rocky River Rd, Georgetown, TX 78628
MLS# 4904125Listed by: DRB GROUP REALTY, LLC - New
 $1,599,999Active5 beds 6 baths5,145 sq. ft.
105 Ridge View Dr, Georgetown, TX 78628
MLS# 4232662Listed by: KUPER SOTHEBY'S INT'L REALTY - New
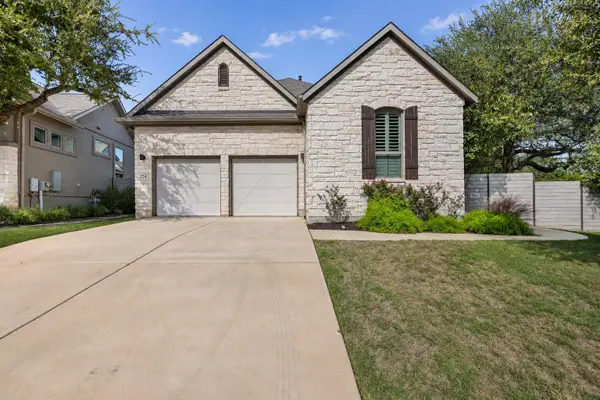 $492,500Active2 beds 3 baths2,013 sq. ft.
224 Diamondback Dr, Georgetown, TX 78628
MLS# 7762946Listed by: KWLS - T. KERR PROPERTY GROUP - New
 $699,900Active5 beds 4 baths3,229 sq. ft.
612 Ridge Point Dr, Georgetown, TX 78628
MLS# 8575038Listed by: ERA EXPERTS


Protect your home and budget from life's surprises with an Assurant Home Warranty, backed by a partner that supports you through every step of homeownership. Explore Plans.
© 2026 Better Homes and Gardens Real Estate LLC. An Anywhere Real Estate company. All rights reserved. Better Homes and Gardens® Real Estate is a registered trademark owned by Meredith Operations Corporation, licensed to Better Homes and Gardens Real Estate LLC and used with permission. Better Homes and Gardens Real Estate LLC fully supports the principles of the Fair Housing Act and the Equal Opportunity Act. Listing information is deemed reliable but is not guaranteed accurate.
Each office is independently owned and operated.
Any services or products provided by third parties are not provided by, affiliated with or related to Better Homes and Gardens Real Estate LLC, or its affiliated companies.