
104 Millbend Rd, Georgetown, TX 78633
Local realty services provided by:Better Homes and Gardens Real Estate Winans
Listed by: marley bautista
Office: bramlett partners
MLS#:7931419
Source:ACTRIS
Price summary
- Price:$549,500
- Price per sq. ft.:$188.7
- Monthly HOA dues:$50
About this home
Experience the pinnacle of modern living at 104 Millbend RD, Georgetown, TX 78633 in Williamson County, a single-family residence presented in excellent condition. The heart of this home is undoubtedly the kitchen, where culinary dreams come to life amidst a backdrop of stylish shaker cabinets and gleaming white stone countertops; the large kitchen island invites gatherings and casual meals, while the backsplash adds a touch of sophisticated charm, and the kitchen bar offers a perfect spot for morning coffee, complemented by a state-of-the-art stovetop. The living room exudes an airy elegance, with its soaring high ceiling creating a sense of spaciousness and grandeur. The primary bedroom offers a private retreat, featuring an ensuite bathroom with a luxurious walk in shower. Enjoy seamless indoor-outdoor living with the thoughtfully designed outdoor living space and patio, ideal for entertaining or simply unwinding in the fresh air; the fenced backyard provides a secure and private oasis, complete with a thoughtfully established garden. The property also features a 2-garage space, ensuring ample parking and storage. With four bedrooms and three bathrooms, this 2023 build offers the perfect blend of comfort, style, and functionality. Schedule a showing today....
Contact an agent
Home facts
- Year built:2023
- Subdivision & Development:Parmer Ranch Ph 2
- Listing ID #:7931419
- Updated:October 08, 2026 at 04:05 PM
Rooms and interior
- Bedrooms:4
- Total bathrooms:3
- Full bathrooms:3
- Flooring:Carpet, Tile
- Kitchen Description:Built-In Oven(s), Cooktop, Dishwasher, ENERGY STAR Qualified Appliances, Electric Oven, Microwave, Stainless Steel Appliance(s)
- Living area:2,912 sq. ft.
Heating and cooling
- Cooling:Central
- Heating:Central
- Central air:Yes
Structure and exterior
- Roof:Composition, Shingle
- Year built:2023
- Building area:2,912 sq. ft.
- Lot area:0.22 Acres
- Lot Features:Back Yard, Front Yard, Garden, Landscaped, Sprinkler - Automatic
- Construction Materials:Masonry All Sides
- Exterior Features:Garden, Private Yard
- Foundation Description:Slab
Schools
- High school:Georgetown
- Elementary school:Jo Ann Ford
Utilities
- Water:MUD
Finances and disclosures
- Price:$549,500
- Price per sq. ft.:$188.7
- Tax amount:$12,275 (2025)
Features and amenities
- Appliances:Built-In Oven(s), Cooktop, Dishwasher, ENERGY STAR Qualified Appliances, Electric Oven, Microwave, RNGHD, Stainless Steel Appliance(s)
Parking
- Total parking spaces:4
- Parking description:Attached, Door-Single, Driveway, Garage, Garage Faces Front
- Garage:Yes
- Garage spaces:2
New listings near 104 Millbend Rd
- Open Sun, 2 to 4pmNew
 $249,990Active3 beds 3 baths1,406 sq. ft.
567 White Steppe Way #26, Georgetown, TX 78626
MLS# 3737314Listed by: BRAMLETT PARTNERS - New
 $1,050,000Active4 beds 4 baths3,279 sq. ft.
101 Gabriel Woods Dr, Georgetown, TX 78633
MLS# 7255373Listed by: MALLACH AND COMPANY - New
 $839,212Active5 beds 5 baths3,792 sq. ft.
213 Snakeroot Trl, Georgetown, TX 78633
MLS# 7629975Listed by: WESTIN HOMES - New
 $415,000Active4 beds 3 baths2,345 sq. ft.
124 Moravia Rd, Georgetown, TX 78626
MLS# 1825236Listed by: BRAMLETT PARTNERS - New
 $800,900Active4 beds 4 baths2,796 sq. ft.
1487 Cypress Paul St, Georgetown, TX 78628
MLS# 3037543Listed by: PERRY HOMES REALTY, LLC - New
 $590,000Active-- beds -- baths4,096 sq. ft.
2212 Katy Ln, Georgetown, TX 78626
MLS# 1247223Listed by: WATERLOO REALTY, LLC - New
 $425,000Active4 beds 3 baths2,040 sq. ft.
117 Alistair Dr, Georgetown, TX 78633
MLS# 1817784Listed by: KELLER WILLIAMS REALTY - New
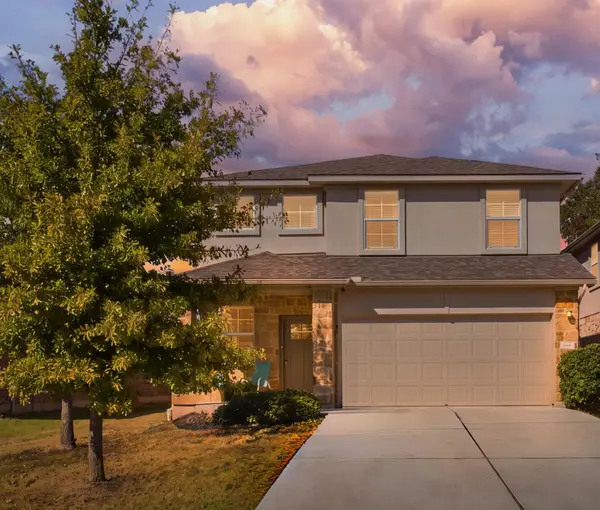 $375,000Active5 beds 3 baths2,624 sq. ft.
112 Bremen St, Georgetown, TX 78626
MLS# 3968627Listed by: CENTRAL METRO REALTY - New
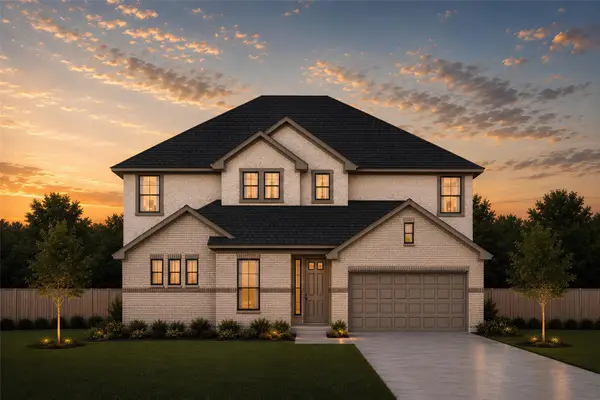 $487,240Active5 beds 4 baths3,099 sq. ft.
412 Ridgewell Loop, Georgetown, TX 78633
MLS# 9126109Listed by: CHESMAR HOMES - Open Sat, 11am to 1pmNew
 $325,000Active2 beds 2 baths1,467 sq. ft.
108 Garner Cv, Georgetown, TX 78633
MLS# 1030072Listed by: PURE REALTY


Protect your home and budget from life's surprises with an Assurant Home Warranty, backed by a partner that supports you through every step of homeownership. Explore Plans.
© 2026 Better Homes and Gardens Real Estate LLC. An Anywhere Real Estate company. All rights reserved. Better Homes and Gardens® Real Estate is a registered trademark owned by Meredith Operations Corporation, licensed to Better Homes and Gardens Real Estate LLC and used with permission. Better Homes and Gardens Real Estate LLC fully supports the principles of the Fair Housing Act and the Equal Opportunity Act. Listing information is deemed reliable but is not guaranteed accurate.
Each office is independently owned and operated.
Any services or products provided by third parties are not provided by, affiliated with or related to Better Homes and Gardens Real Estate LLC, or its affiliated companies.