
112 Barefoot Park Ln, Georgetown, TX 78628
Local realty services provided by:Better Homes and Gardens Real Estate Winans
Listed by: janet hewlett
Office: kuper sotheby's int'l realty
MLS#:3912594
Source:ACTRIS
Price summary
- Price:$698,500
- Price per sq. ft.:$254.37
- Monthly HOA dues:$93.33
About this home
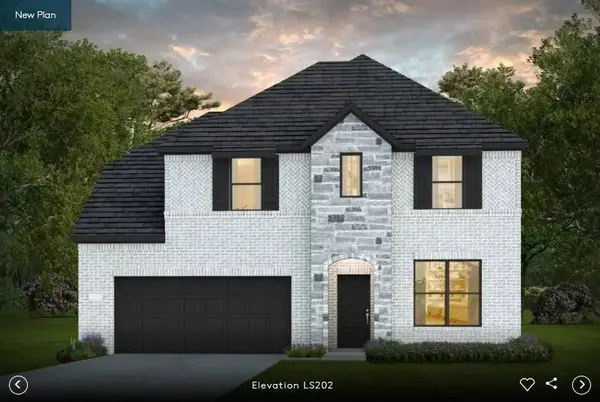
Experience refined living in the Estrella model home by David Weekley Homes. Overlooking a park with mature oak trees, this spacious home features an open-concept design ideal for everyday living and entertaining. The outdoor living area includes a grill, refrigerator, TV, firepit and built-in speakers for seamless indoor-outdoor enjoyment.
The generous owner’s retreat offers a sitting area, dual closets and a spa-inspired bath with an oversized walk-in shower and garden tub. A private guest suite with an en suite bath provides comfortable accommodations for visitors.
Located in Georgetown’s desirable Wolf Ranch Hilltop community, residents enjoy convenient access to shopping, dining and entertainment, along with an award-winning lifestyle program. Don’t miss this rare opportunity to own an exceptional model home in a premier location.
Square footage is estimated; actual construction may vary.
Contact an agent
Home facts
- Year built:2017
- Subdivision & Development:Wolf Ranch
- Listing ID #:3912594
- Updated:November 08, 2026 at 04:20 PM
Rooms and interior
- Bedrooms:3
- Total bathrooms:3
- Full bathrooms:3
- Flooring:Tile, Wood
- Kitchen Description:Built-In Electric Oven, Built-In Gas Range, Dishwasher, Refrigerator, Self Cleaning Oven, Stainless Steel Appliance(s)
- Living area:2,746 sq. ft.
Heating and cooling
- Heating:Natural Gas
- Central air:Yes
Structure and exterior
- Roof:Asbestos Shingle
- Year built:2017
- Building area:2,746 sq. ft.
- Lot area:0.25 Acres
- Lot Features:Back Yard, Close to Clubhouse, Curbs, Interior Lot, Landscaped, Level, Public Maintained Road, Sprinkler - Automatic, Trees-Large (Over 40 Ft)
- Construction Materials:Brick
- Exterior Features:Barbecue, Gas Grill, Gutters Full, Outdoor Grill
- Foundation Description:Slab
Schools
- High school:East View
- Elementary school:Wolf Ranch Elementary
Utilities
- Water:MUD
- Sewer:Public Sewer
Finances and disclosures
- Price:$698,500
- Price per sq. ft.:$254.37
Features and amenities
- Appliances:Built-In Electric Oven, Built-In Gas Range, Dishwasher, RNGHD, Refrigerator, Self Cleaning Oven, Stainless Steel Appliance(s)
- Amenities:Pantry, Storage
Parking
- Total parking spaces:4
- Parking description:Driveway, Garage, Garage Door Opener, Garage Faces Front, Off Street, Workshop in Garage
- Garage:Yes
- Garage spaces:2
New listings near 112 Barefoot Park Ln
- New
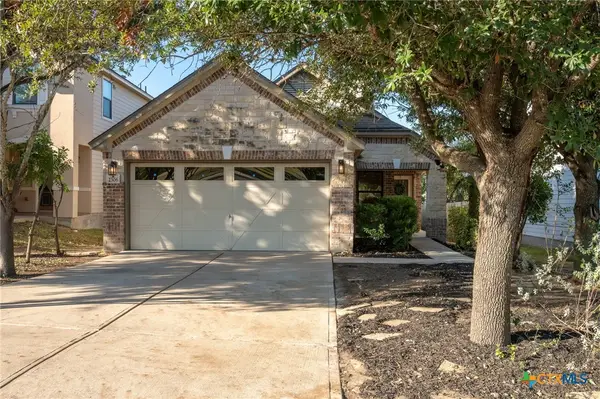 $275,000Active3 beds 2 baths1,363 sq. ft.
2306 Kuykendall Drive, Georgetown, TX 78626
MLS# 629599Listed by: KELLER WILLIAMS REALTY NW - New
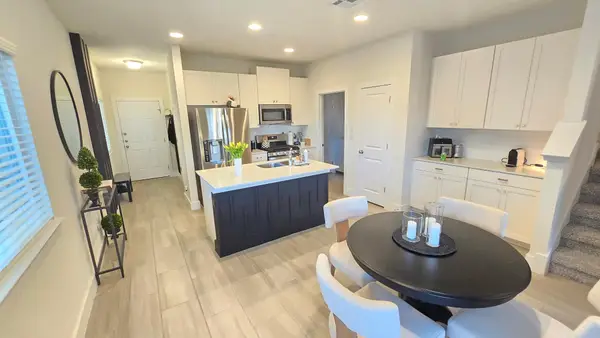 $2,000Active4 beds 3 baths1,584 sq. ft.
309 White Steppe Way, Georgetown, TX 78626
MLS# 5052830Listed by: EXP REALTY, LLC - New
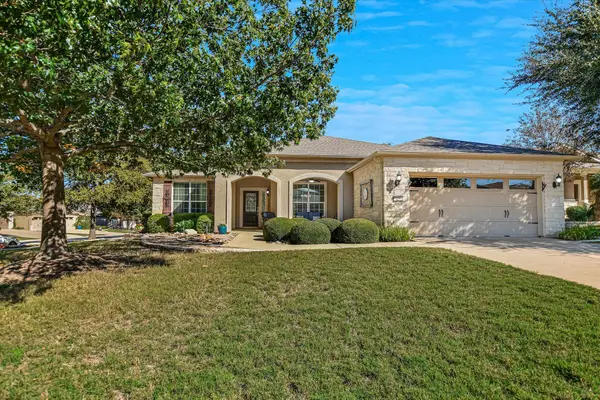 $449,000Active2 beds 2 baths2,091 sq. ft.
126 Coleto Creek Ln, Georgetown, TX 78633
MLS# 4498732Listed by: THE STACY GROUP, LLC - New
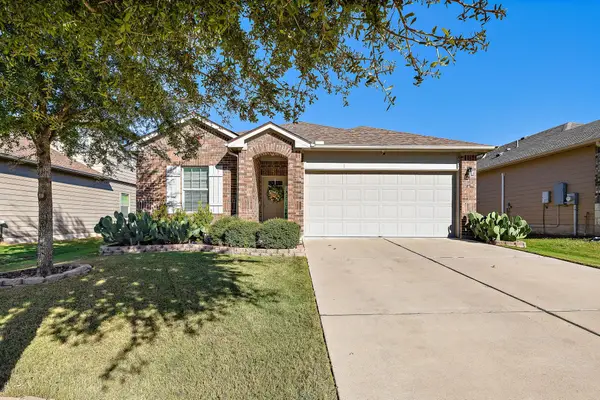 $295,000Active3 beds 2 baths1,512 sq. ft.
417 Galway Bay Ln, Georgetown, TX 78626
MLS# 6072054Listed by: COMPASS RE TEXAS, LLC. - New
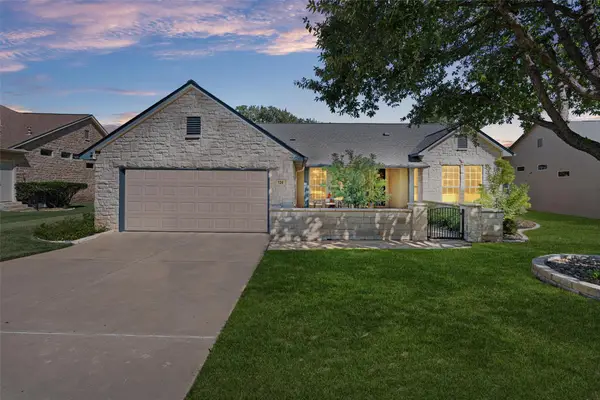 $518,500Active2 beds 2 baths1,896 sq. ft.
124 Enchanted Dr, Georgetown, TX 78633
MLS# 1745619Listed by: ERA BROKERS CONSOLIDATED - New
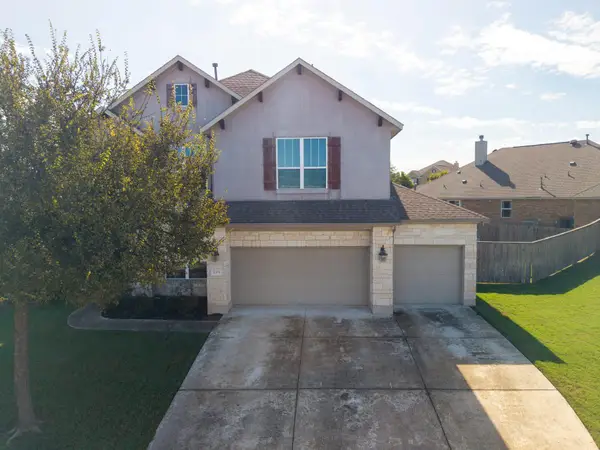 $650,000Active4 beds 4 baths3,762 sq. ft.
1004 Daylily Loop, Georgetown, TX 78626
MLS# 2640605Listed by: BEYCOME BROKERAGE REALTY LLC - New
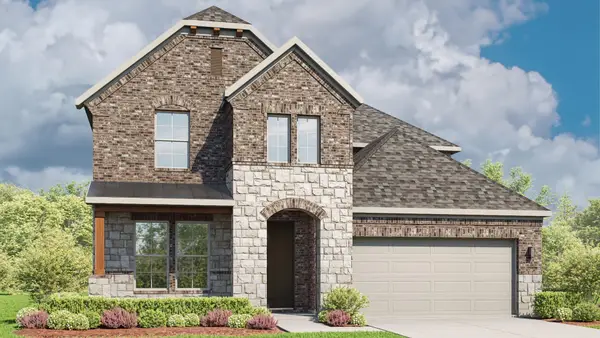 $569,990Active5 beds 4 baths3,400 sq. ft.
245 Rocky River Rd, Georgetown, TX 78628
MLS# 4904125Listed by: DRB GROUP REALTY, LLC - New
 $1,599,999Active5 beds 6 baths5,145 sq. ft.
105 Ridge View Dr, Georgetown, TX 78628
MLS# 4232662Listed by: KUPER SOTHEBY'S INT'L REALTY - New
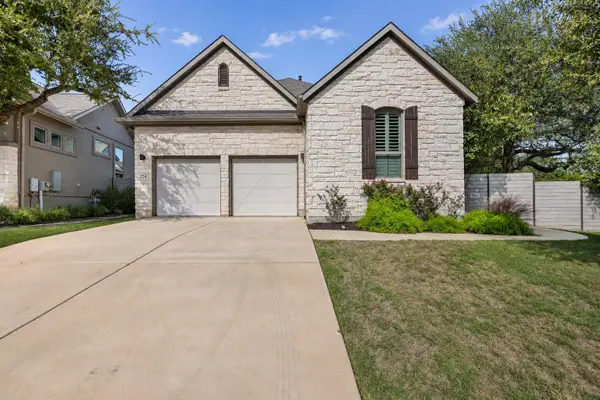 $492,500Active2 beds 3 baths2,013 sq. ft.
224 Diamondback Dr, Georgetown, TX 78628
MLS# 7762946Listed by: KWLS - T. KERR PROPERTY GROUP - New
 $699,900Active5 beds 4 baths3,229 sq. ft.
612 Ridge Point Dr, Georgetown, TX 78628
MLS# 8575038Listed by: ERA EXPERTS


Protect your home and budget from life's surprises with an Assurant Home Warranty, backed by a partner that supports you through every step of homeownership. Explore Plans.
© 2026 Better Homes and Gardens Real Estate LLC. An Anywhere Real Estate company. All rights reserved. Better Homes and Gardens® Real Estate is a registered trademark owned by Meredith Operations Corporation, licensed to Better Homes and Gardens Real Estate LLC and used with permission. Better Homes and Gardens Real Estate LLC fully supports the principles of the Fair Housing Act and the Equal Opportunity Act. Listing information is deemed reliable but is not guaranteed accurate.
Each office is independently owned and operated.
Any services or products provided by third parties are not provided by, affiliated with or related to Better Homes and Gardens Real Estate LLC, or its affiliated companies.