
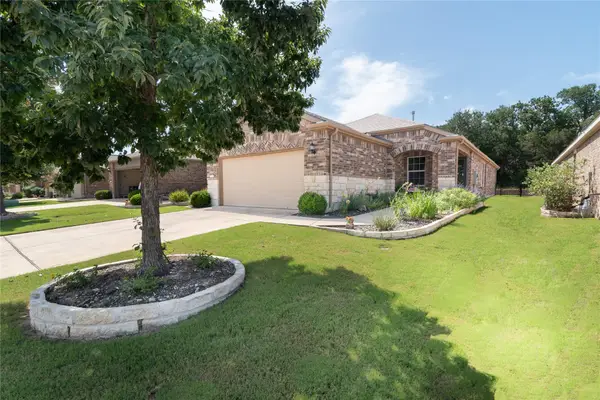
113 Camp Verde Dr, Georgetown, TX 78633
Local realty services provided by:Better Homes and Gardens Real Estate Winans
Listed by: vicky harris
Office: coldwell banker realty
MLS#:2706928
Source:ACTRIS
113 Camp Verde Dr,Georgetown, TX 78633
$950,000
- 3 Beds
- 4 Baths
- 3,667 sq. ft.
- Single family
- Active
Price summary
- Price:$950,000
- Price per sq. ft.:$259.07
- Monthly HOA dues:$16.67
About this home
Custom single story home on one acre in Georgetown's Mission Oaks offering 3,043 square feet of living space, two private primary suites, an oversized 861 square foot, 3 car attached garage and a separate 624 square foot climate controlled workshop/garage.
The flexible floor plan is ideal for multigenerational living, extended family or guests, with two private primary suites plus a dedicated office with custom built ins, formal dining room, family room with propane fireplace and an additional flex room.
The spacious kitchen features Knotty Alder cabinetry, granite countertops, double ovens, propane cooktop, walk in pantry, under cabinet lighting, wine cooler and ice maker.
Outdoor living is a standout with two covered patios and an expansive open patio totaling approximately 1,500 square feet, offering exceptional space for everyday enjoyment and entertaining. The outdoor kitchen with granite countertops and built in grill, along with sunshades and party lighting, makes this an inviting extension of the home.
The separate 624 square foot climate controlled workshop/garage features epoxy flooring and offers exceptional flexibility for vehicles, woodworking, hobbies, a studio, home gym or additional storage. Combined with an impressive 861 square foot 3 car attached garage and circular driveway, the property provides exceptional space for vehicles, projects, recreational equipment and storage.
Convenient to Georgetown shopping, dining, medical facilities and major commuter routes, with the privacy and breathing room of a one acre homesite....
Contact an agent
Home facts
- Year built:2014
- Subdivision & Development:Mission Oaks Ph 3
- Listing ID #:2706928
- Updated:August 25, 2026 at 12:54 AM
Rooms and interior
- Bedrooms:3
- Total bathrooms:4
- Full bathrooms:3
- Half bathrooms:1
- Flooring:Tile
- Kitchen Description:Built-In Oven(s), Cooktop, Dishwasher, Disposal, Gas Oven, Ice Maker, Microwave, Trash Compactor, Wine Cooler
- Living area:3,667 sq. ft.
Heating and cooling
- Cooling:Central
- Heating:Central
- Central air:Yes
Structure and exterior
- Roof:Composition
- Year built:2014
- Building area:3,667 sq. ft.
- Lot area:1 Acres
- Lot Features:Back Yard, Interior Lot, Landscaped, Level, Sprinkler-Manual
- Construction Materials:Frame, Spray Foam Insulation, Stone, Stucco
- Exterior Features:Gutters Full, Outdoor Grill, Private Yard, RV Hookup
- Foundation Description:Slab
Schools
- High school:Georgetown
- Elementary school:Jo Ann Ford
Utilities
- Water:Public
- Sewer:Septic Tank
Finances and disclosures
- Price:$950,000
- Price per sq. ft.:$259.07
- Tax amount:$13,851 (2025)
Features and amenities
- Appliances:Built-In Oven(s), Cooktop, Dishwasher, Disposal, Gas Oven, Ice Maker, Microwave, Tankless Water Heater, Trash Compactor, Water Softener, Wine Cooler
- Amenities:Pantry, Storage
Parking
- Total parking spaces:5
- Parking description:Attached, Circular Driveway, Detached, Door-Multi, Driveway, Garage, Garage Door Opener, Garage Faces Side, Workshop in Garage
- Garage:Yes
- Garage spaces:5
New listings near 113 Camp Verde Dr
- New
 $345,000Active2 beds 2 baths1,481 sq. ft.
603 Chambers Creek Ct, Georgetown, TX 78633
MLS# 2385961Listed by: ERA BROKERS CONSOLIDATED - New
 $338,499Active3 beds 2 baths1,724 sq. ft.
102 Arbordale St, Georgetown, TX 78628
MLS# 2905721Listed by: KELLER WILLIAMS CITY-VIEW - New
 $385,000Active3 beds 2 baths1,895 sq. ft.
122 Dan Moody Trl, Georgetown, TX 78633
MLS# 6721942Listed by: THE STACY GROUP, LLC - New
 $789,900Active4 beds 4 baths2,797 sq. ft.
1429 Snowdrop Dr, Georgetown, TX 78628
MLS# 9194028Listed by: PERRY HOMES REALTY, LLC - New
 $375,000Active3 beds 2 baths1,684 sq. ft.
229 Hobby St, Georgetown, TX 78633
MLS# 3525196Listed by: REALTY CAPITAL CITY - New
 $464,900Active4 beds 4 baths2,594 sq. ft.
421 Dorothy Mae Cir, Georgetown, TX 78628
MLS# 4208011Listed by: PERRY HOMES REALTY, LLC - New
 $603,900Active3 beds 3 baths1,984 sq. ft.
764 Dorothy Mae Cir, Georgetown, TX 78628
MLS# 8654496Listed by: PERRY HOMES REALTY, LLC - New
 $542,900Active3 beds 3 baths1,984 sq. ft.
217 Enduring Praise Ln, Georgetown, TX 78633
MLS# 9353192Listed by: PERRY HOMES REALTY, LLC - New
 $369,900Active2 beds 2 baths1,391 sq. ft.
126 Clay Hill St, Georgetown, TX 78633
MLS# 9509401Listed by: ERA BROKERS CONSOLIDATED - New
 $729,000Active4 beds 3 baths2,931 sq. ft.
215 Courtnees Way, Georgetown, TX 78626
MLS# 623500Listed by: JUNIPER REAL ESTATE


Protect your home and budget from life's surprises with an Assurant Home Warranty, backed by a partner that supports you through every step of homeownership. Explore Plans.
© 2026 Better Homes and Gardens Real Estate LLC. An Anywhere Real Estate company. All rights reserved. Better Homes and Gardens® Real Estate is a registered trademark owned by Meredith Operations Corporation, licensed to Better Homes and Gardens Real Estate LLC and used with permission. Better Homes and Gardens Real Estate LLC fully supports the principles of the Fair Housing Act and the Equal Opportunity Act. Listing information is deemed reliable but is not guaranteed accurate.
Each office is independently owned and operated.
Any services or products provided by third parties are not provided by, affiliated with or related to Better Homes and Gardens Real Estate LLC, or its affiliated companies.