
117 Double Fire Trl, Georgetown, TX 78633
Local realty services provided by:Better Homes and Gardens Real Estate Hometown
Listed by: judy reasoner
Office: the stacy group, llc.
MLS#:4917953
Source:ACTRIS
Price summary
- Price:$310,000
- Price per sq. ft.:$216.18
- Monthly HOA dues:$163.33
About this home
Welcome home to this charming and beautifully maintained, Del Webb, Seguin floorplan, ideally located near the heart of Sun City! Neat-and-tidy curb appeal and easy-care landscaping set the stage, while a cozy front porch invites you to slow down, sip your morning coffee, and visit with neighbors.
Step inside to warm wood floors and a spacious living area where a large picture window fills the home with natural light and draws your eye to the outdoors. The thoughtfully updated kitchen combines charm and function with granite countertops, crisp white cabinetry with convenient pull-outs, and sleek graphite appliances.
The inviting primary suite features another large picture window, creating a bright and peaceful retreat. The adjoining bath offers dual sinks, a walk-in shower, and generous walk-in closet.
Location is everything, and this home puts the Sun City lifestyle right at your fingertips! Situated near the Texas Drive Amenity Center, you are just minutes from fitness, swimming, social events, meeting spaces, and countless opportunities to enjoy this vibrant 55+ community. Convenient access to Del Webb Blvd and Williams Drive makes shopping, dining, medical services, and everyday necessities easily accessible.
Cute, comfortable, convenient, and move-in ready—this delightful home makes it easy to spend less time maintaining and more time enjoying everything Sun City has to offer. Roof replaced in 2019....
Contact an agent
Home facts
- Year built:2001
- Subdivision & Development:Sun City Georgetown Neighborhood 35 Ph 03 Pud
- Listing ID #:4917953
- Updated:August 27, 2026 at 12:46 AM
Rooms and interior
- Bedrooms:2
- Total bathrooms:2
- Full bathrooms:2
- Flooring:Carpet, Tile, Wood
- Kitchen Description:Dishwasher, Gas Range, Microwave, Vented Exhaust Fan
- Living area:1,434 sq. ft.
Heating and cooling
- Cooling:Central
- Heating:Central
- Central air:Yes
Structure and exterior
- Roof:Composition, Shingle
- Year built:2001
- Building area:1,434 sq. ft.
- Lot area:0.15 Acres
- Lot Features:Back Yard, Front Yard, Landscaped, Level, Public Maintained Road
- Construction Materials:Stone Veneer, Stucco
- Exterior Features:Private Entrance, Private Yard
- Foundation Description:Slab
Schools
- High school:NA_Sun_City
- Elementary school:NA_Sun_City
Utilities
- Water:Public
- Sewer:Public Sewer
Finances and disclosures
- Price:$310,000
- Price per sq. ft.:$216.18
- Tax amount:$5,368 (2026)
Features and amenities
- Appliances:Dishwasher, Gas Range, Microwave, Vented Exhaust Fan, Water Heater
- Amenities:Pantry
Parking
- Total parking spaces:2
- Parking description:Attached, Door-Single, Driveway, Enclosed, Garage, Garage Faces Front, Private
- Garage:Yes
- Garage spaces:2
New listings near 117 Double Fire Trl
- New
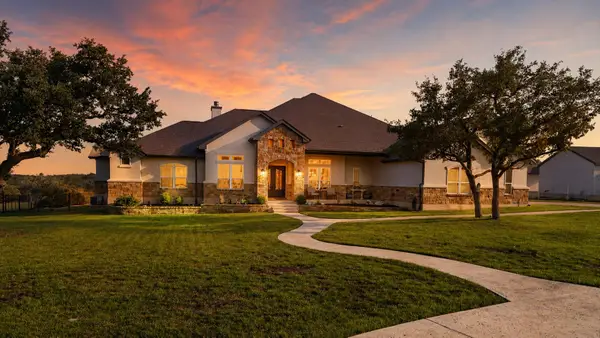 $1,100,000Active4 beds 4 baths3,513 sq. ft.
104 Highland Spring Ln, Georgetown, TX 78633
MLS# 1689278Listed by: KWLS - T. KERR PROPERTY GROUP - New
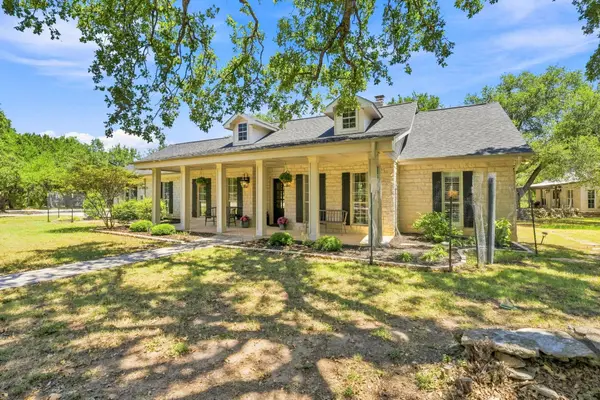 $1,100,000Active4 beds 3 baths2,199 sq. ft.
262 E Ridgewood Rd, Georgetown, TX 78633
MLS# 1817685Listed by: JPAR AUSTIN - New
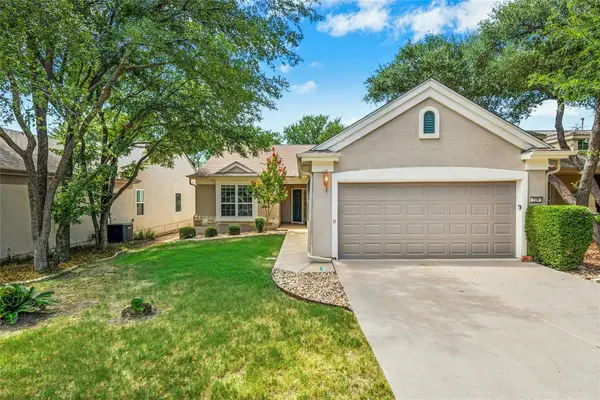 $362,000Active2 beds 2 baths1,717 sq. ft.
104 Keystone Cv, Georgetown, TX 78633
MLS# 4935481Listed by: THE STACY GROUP, LLC - New
 $360,200Active2 beds 2 baths1,409 sq. ft.
1104 Martingale St, Georgetown, TX 78633
MLS# 3882135Listed by: ERA EXPERTS - Open Sat, 12 to 2pmNew
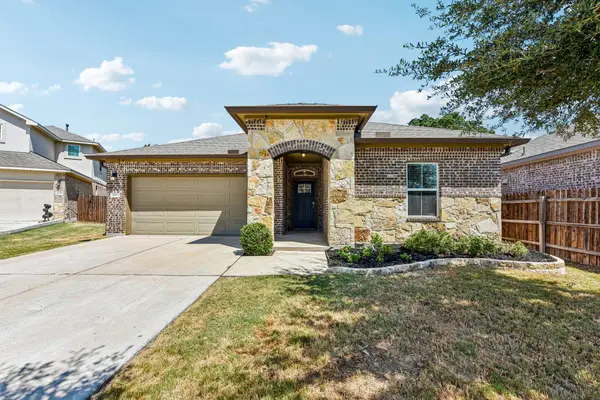 $334,900Active3 beds 2 baths1,878 sq. ft.
4413 Lobo Landing Ln, Georgetown, TX 78628
MLS# 4738371Listed by: REAL ESTATE DRAGONFLY, LLC - Open Sun, 12 to 2pmNew
 $604,999Active5 beds 4 baths3,293 sq. ft.
109 Charro Court, Georgetown, TX 78633
MLS# 623664Listed by: KWLS - T. KERR PROPERTY GROUP - New
 $280,000Active3 beds 2 baths1,246 sq. ft.
152 Mountain Valley St, Georgetown, TX 78628
MLS# 6389158Listed by: COMPASS RE TEXAS, LLC - New
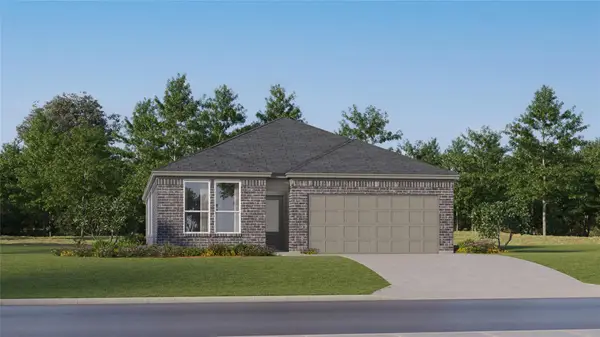 $347,999Active3 beds 2 baths1,973 sq. ft.
1901 Hammock Rd, Georgetown, TX 78628
MLS# 1160595Listed by: KELLER WILLIAMS CITY-VIEW - New
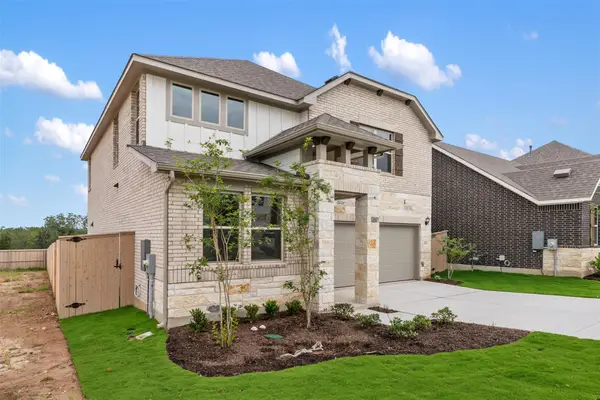 $481,270Active4 beds 3 baths2,295 sq. ft.
104 Kirra Ct, Georgetown, TX 78626
MLS# 1860038Listed by: ERA EXPERTS


Protect your home and budget from life's surprises with an Assurant Home Warranty, backed by a partner that supports you through every step of homeownership. Explore Plans.
© 2026 Better Homes and Gardens Real Estate LLC. An Anywhere Real Estate company. All rights reserved. Better Homes and Gardens® Real Estate is a registered trademark owned by Meredith Operations Corporation, licensed to Better Homes and Gardens Real Estate LLC and used with permission. Better Homes and Gardens Real Estate LLC fully supports the principles of the Fair Housing Act and the Equal Opportunity Act. Listing information is deemed reliable but is not guaranteed accurate.
Each office is independently owned and operated.
Any services or products provided by third parties are not provided by, affiliated with or related to Better Homes and Gardens Real Estate LLC, or its affiliated companies.