
1401 Mulberry Oak Ln Ln, Georgetown, TX 78628
Local realty services provided by:Better Homes and Gardens Real Estate Winans
Listed by: michele lafortune
Office: realty texas llc.
MLS#:3974722
Source:ACTRIS
Upcoming open houses
- Sat, Aug 0802:00 pm - 04:00 pm
Price summary
- Price:$615,000
- Price per sq. ft.:$203.04
- Monthly HOA dues:$70
About this home
$ PRICED BELOW APPRAISED VALUE $
Built by Perry Homes, this Parkside on the River gem in Georgetown, TX brings a floor plan you don't see every day, true dual living on the first floor! The primary suite, a second bedroom, and a private study all live downstairs. Multi-generational family? Guests who hate stairs? Just want your own wing? This layout says "done."
Upstairs, bedrooms 3 and 4 sit clear across the house from the game room, so movie night and bedtime don't have to fight each other for volume control.
You get new-construction quality without the new-construction price tag or wait in one of Central Texas's fastest-growing cities, minutes from downtown Georgetown, Austin, and the North Austin tech corridor.
The open-concept kitchen anchors it all with a big island and serious counter space, flowing right into the living and dining areas under soaring ceilings — the kind of space that makes hosting easy.
Add a covered patio out back, scenic walking trails, greenbelt views, and community amenities, plus Georgetown ISD schools and easy access to major employers like Apple, Dell Technologies, Samsung, Tesla, and Meta this home checks boxes buyers don't even know they have yet.
Priced below appraisal. Schedule your private tour today!...
Contact an agent
Home facts
- Year built:2022
- Subdivision & Development:Parkside On The River
- Listing ID #:3974722
- Updated:August 07, 2026 at 03:39 PM
Rooms and interior
- Bedrooms:4
- Total bathrooms:4
- Full bathrooms:3
- Half bathrooms:1
- Flooring:Carpet, Tile
- Kitchen Description:Built-In Electric Oven, Cooktop, Dishwasher, Disposal, ENERGY STAR Qualified Appliances, Exhaust Fan, Free-Standing Refrigerator, Gas Cooktop, Microwave, Oven, Self Cleaning Oven, Stainless Steel Appliance(s), Vented Exhaust Fan
- Living area:3,029 sq. ft.
Heating and cooling
- Heating:Natural Gas
- Central air:Yes
Structure and exterior
- Roof:Composition
- Year built:2022
- Building area:3,029 sq. ft.
- Lot area:0.18 Acres
- Lot Features:Back Yard, City Lot, Few Trees, Front Yard, Interior Lot, Landscaped, Public Maintained Road, Sprinkler - Automatic, Trees-Small (Under 20 Ft)
- Construction Materials:Brick, Stone
- Exterior Features:Dog Run, Private Yard
- Foundation Description:Slab
Schools
- High school:East View
- Elementary school:Wolf Ranch Elementary
Utilities
- Water:Public
- Sewer:Public Sewer
Finances and disclosures
- Price:$615,000
- Price per sq. ft.:$203.04
- Tax amount:$16,497 (2025)
Features and amenities
- Appliances:Built-In Electric Oven, Cooktop, Dishwasher, Disposal, Dryer, ENERGY STAR Qualified Appliances, ENERGY STAR Qualified Refrigerator, ENERGY STAR Qualified Water Heater, Exhaust Fan, Free-Standing Refrigerator, Gas Cooktop, Microwave, Oven, Self Cleaning Oven, Stainless Steel Appliance(s), Vented Exhaust Fan, Washer/Dryer, Water Heater
- Laundry features:Dryer, Washer/Dryer
- Amenities:Pantry
Parking
- Total parking spaces:4
- Garage:Yes
- Garage spaces:2
New listings near 1401 Mulberry Oak Ln Ln
- New
 $340,000Active3 beds 3 baths2,212 sq. ft.
1001 Canterbury Trail, Georgetown, TX 78626
MLS# 21352437Listed by: KELLER WILLIAMS REALTY, WACO - New
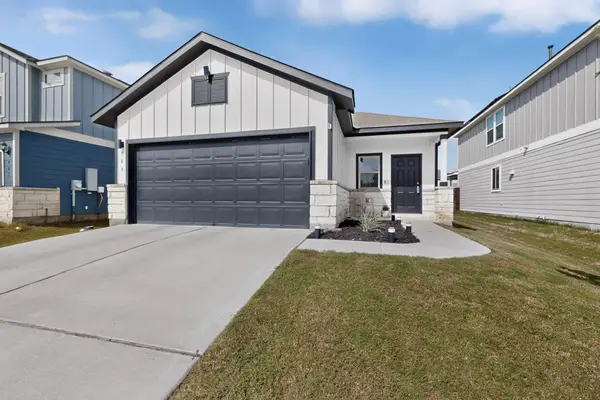 $309,950Active3 beds 2 baths1,560 sq. ft.
909 Black Alder St, Georgetown, TX 78626
MLS# 5131715Listed by: EXP REALTY, LLC - New
 $425,000Active2 beds 2 baths1,280 sq. ft.
1601 S Pine St, Georgetown, TX 78626
MLS# 7612794Listed by: PURE REALTY - New
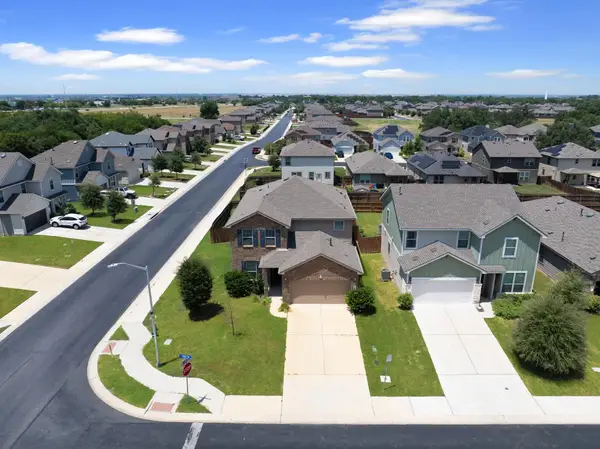 $395,000Active4 beds 3 baths2,602 sq. ft.
620 English Oak St, Georgetown, TX 78626
MLS# 4859929Listed by: ISAAC SCHLABACH - New
 $325,000Active3 beds 2 baths1,873 sq. ft.
102 Trotter Dr, Georgetown, TX 78626
MLS# 5784656Listed by: SPYGLASS REALTY - New
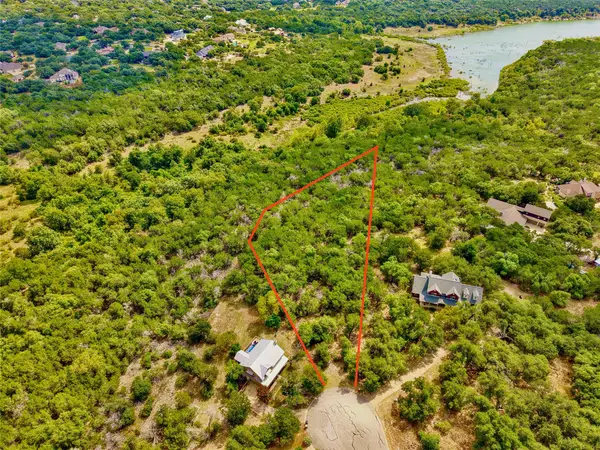 $255,000Active1.22 Acres
20101 Turkey Trot Cir, Georgetown, TX 78633
MLS# 9917015Listed by: COLDWELL BANKER REALTY - New
 $435,999Active5 beds 3 baths2,903 sq. ft.
1913 Hammock Rd, Georgetown, TX 78628
MLS# 1181484Listed by: KELLER WILLIAMS CITY-VIEW - New
 $337,499Active4 beds 2 baths1,875 sq. ft.
1300 Rosedale Blvd, Georgetown, TX 78628
MLS# 2056896Listed by: KELLER WILLIAMS CITY-VIEW - Open Sun, 1 to 3pmNew
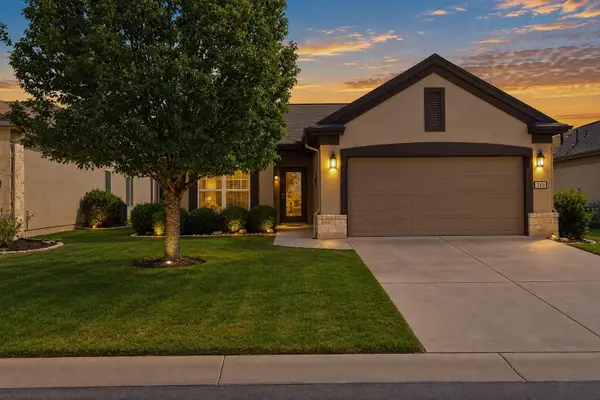 $330,000Active3 beds 2 baths1,597 sq. ft.
249 Monument Hill Trl, Georgetown, TX 78633
MLS# 2429978Listed by: KELLER WILLIAMS REALTY LONE ST - New
 $391,215Active4 beds 4 baths2,325 sq. ft.
1105 Stonehill Dr, Georgetown, TX 78633
MLS# 2594850Listed by: RIVERWAY PROPERTIES


Protect your home and budget from life's surprises with an Assurant Home Warranty, backed by a partner that supports you through every step of homeownership. Explore Plans.
© 2026 Better Homes and Gardens Real Estate LLC. An Anywhere Real Estate company. All rights reserved. Better Homes and Gardens® Real Estate is a registered trademark owned by Meredith Operations Corporation, licensed to Better Homes and Gardens Real Estate LLC and used with permission. Better Homes and Gardens Real Estate LLC fully supports the principles of the Fair Housing Act and the Equal Opportunity Act. Listing information is deemed reliable but is not guaranteed accurate.
Each office is independently owned and operated.
Any services or products provided by third parties are not provided by, affiliated with or related to Better Homes and Gardens Real Estate LLC, or its affiliated companies.