
1601 S Pine St, Georgetown, TX 78626
Local realty services provided by:Better Homes and Gardens Real Estate Winans
Listed by: shane hatton
Office: pure realty
MLS#:7612794
Source:ACTRIS
1601 S Pine St,Georgetown, TX 78626
$395,000
- 2 Beds
- 2 Baths
- 1,280 sq. ft.
- Single family
- Active
Price summary
- Price:$395,000
- Price per sq. ft.:$308.59
About this home
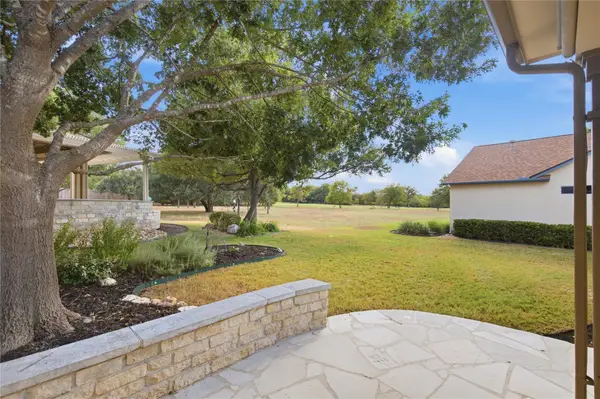
This home has more than meets the eye. Corner lot, cozy backyard and in the historic Snyder Addition in Georgetown. Near the university and a park just 3 houses down. The railroad is not active so direct connection to the San Jose Park. The home is just has cozy as the backyard. 2-bedroom and 2-bath. Lots of space given the size of the home. Lots of original details of this home.
Contact an agent
Home facts
- Year built:1960
- Subdivision & Development:Snyder Add
- Listing ID #:7612794
- Updated:September 24, 2026 at 03:13 PM
Rooms and interior
- Bedrooms:2
- Total bathrooms:2
- Full bathrooms:2
- Flooring:Wood
- Kitchen Description:Disposal, Free-Standing Gas Oven
- Living area:1,280 sq. ft.
Heating and cooling
- Cooling:Central
- Heating:Central
- Central air:Yes
Structure and exterior
- Roof:Shingle
- Year built:1960
- Building area:1,280 sq. ft.
- Lot area:0.17 Acres
- Lot Features:City Lot, Corner Lot, Level, Public Maintained Road, Trees-Large (Over 40 Ft)
- Construction Materials:Stone
- Exterior Features:Private Yard
- Foundation Description:Slab
Schools
- High school:East View
- Elementary school:Annie Purl
Utilities
- Water:Public
- Sewer:Public Sewer
Finances and disclosures
- Price:$395,000
- Price per sq. ft.:$308.59
- Tax amount:$5,763 (2026)
Features and amenities
- Appliances:Disposal, Free-Standing Gas Oven
Parking
- Total parking spaces:4
- Parking description:Carport, Garage
- Garage:Yes
- Garage spaces:2
New listings near 1601 S Pine St
- New
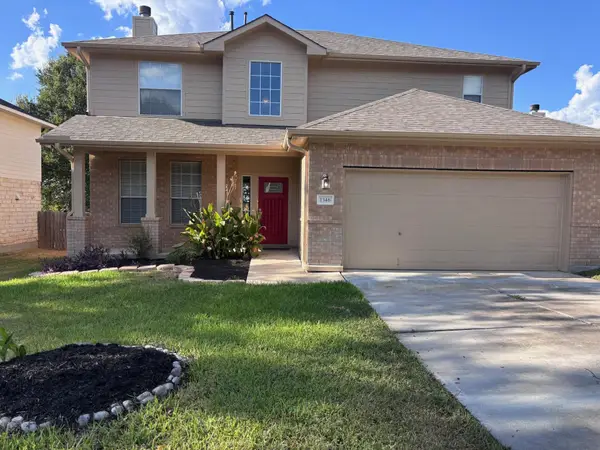 $360,000Active4 beds 3 baths2,500 sq. ft.
1346 Ashberry Trl, Georgetown, TX 78626
MLS# 4396062Listed by: J. PAUL AUBIN REAL ESTATE - New
 $335,000Active3 beds 2 baths1,644 sq. ft.
206 Montley Trl, Georgetown, TX 78633
MLS# 8366819Listed by: THE STACY GROUP, LLC - New
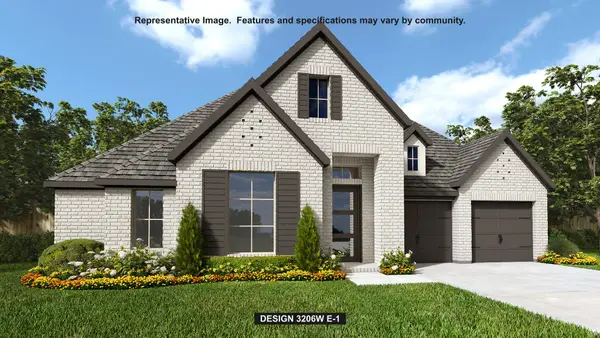 $786,900Active4 beds 4 baths3,206 sq. ft.
301 Snakeroot Trl, Georgetown, TX 78633
MLS# 9224237Listed by: PERRY HOMES REALTY, LLC - New
 $420,000Active-- beds -- baths2,275 sq. ft.
1200 Leander Rd #A and B, Georgetown, TX 78628
MLS# 6638406Listed by: KURTZ PROPERTIES - New
 $360,000Active-- beds -- baths2,080 sq. ft.
1202 Leander Rd #A & B, Georgetown, TX 78628
MLS# 9233204Listed by: KURTZ PROPERTIES - New
 $285,000Active3 beds 2 baths1,690 sq. ft.
306 Debora Dr, Georgetown, TX 78628
MLS# 5755295Listed by: REAL BROKER, LLC - New
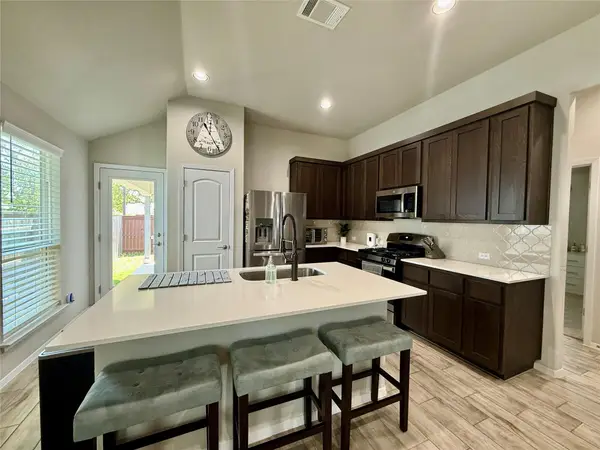 $350,000Active3 beds 2 baths1,463 sq. ft.
144 Riverhill Dr, Georgetown, TX 78628
MLS# 8081717Listed by: DAVE DACKO - New
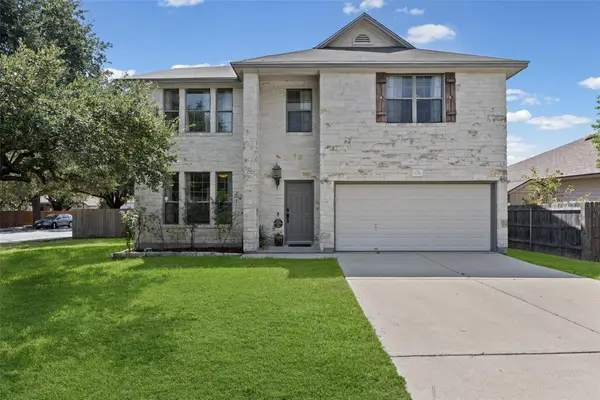 $425,000Active4 beds 3 baths3,224 sq. ft.
501 Wildwood Dr, Georgetown, TX 78633
MLS# 6517294Listed by: REAL BROKER, LLC - New
 $450,000Active3 beds 2 baths1,881 sq. ft.
29000 Colonial Drive, Georgetown, TX 78628
MLS# 625980Listed by: KELLER WILLIAMS ADVANTAGE - Open Sun, 1 to 3pmNew
 $450,000Active3 beds 2 baths2,056 sq. ft.
100 Dawson Trl, Georgetown, TX 78633
MLS# 7265986Listed by: KELLER WILLIAMS REALTY LONE ST


Protect your home and budget from life's surprises with an Assurant Home Warranty, backed by a partner that supports you through every step of homeownership. Explore Plans.
© 2026 Better Homes and Gardens Real Estate LLC. An Anywhere Real Estate company. All rights reserved. Better Homes and Gardens® Real Estate is a registered trademark owned by Meredith Operations Corporation, licensed to Better Homes and Gardens Real Estate LLC and used with permission. Better Homes and Gardens Real Estate LLC fully supports the principles of the Fair Housing Act and the Equal Opportunity Act. Listing information is deemed reliable but is not guaranteed accurate.
Each office is independently owned and operated.
Any services or products provided by third parties are not provided by, affiliated with or related to Better Homes and Gardens Real Estate LLC, or its affiliated companies.