
512 Martin Creek Ln, Georgetown, TX 78633
Local realty services provided by:Better Homes and Gardens Real Estate Hometown
Listed by: sue sammons, cynthia curtis
Office: era brokers consolidated
MLS#:3420625
Source:ACTRIS
Upcoming open houses
- Sun, Oct 1101:00 pm - 03:00 pm
Price summary
- Price:$397,000
- Price per sq. ft.:$231.49
- Monthly HOA dues:$163.33
About this home
Welcome home to easy, comfortable Sun City living! Beautifully positioned on a landscaped corner lot with great curb appeal, this inviting Abbeyville floor plan is truly MOVE-IN READY—just unpack and start enjoying the Sun City lifestyle.
Inside, plantation shutters add timeless style, while the flexible floor plan offers plenty of space for the way you live. A separate office/flex room with French doors is ideal for working from home, hobbies, or a quiet retreat. Additionally, a bonus room just off the garage creates the perfect mini-office, drop zone, or extra storage area with built-ins, and includes a convenient walk-in pantry.
The screened porch is ready for morning coffee, afternoon reading, or relaxing with your four-legged companion, thanks to durable “pet screens”. Step outside and enjoy the beautifully landscaped yard without adding a long list of projects to your move-in plans.
The current owner has thoughtfully added practical improvements throughout the home, including gutter guards, a whole-house surge protector, a 2026 water heater, a 2026 Carrier HVAC coil, and a 2025 ultraviolet light in the furnace ductwork.
The garage offers even more functionality with a utility sink and ceiling-mounted storage racks. The seller is also leaving the TV antenna, providing access to local stations plus approximately 45 additional channels without a monthly cable bill.
And with the holidays just around the corner, here's a fun bonus: Christmas lighting for both the front and back of the home will be a breeze once they're up. Just flip the switch and you're ready for the season!
Making the move can be easy, too, as the refrigerator, washer, and dryer can convey, and some furniture is also available.
If you've been waiting for a Sun City home that feels attractive, welcoming, well cared for, and genuinely ready to enjoy from day one, this one deserves a look. Come in, get comfortable, and start imagining yourself HOME....
Contact an agent
Home facts
- Year built:2015
- Subdivision & Development:Sun City Texas Nbrhd 48 Pud
- Listing ID #:3420625
- Updated:October 09, 2026 at 08:51 PM
Rooms and interior
- Bedrooms:2
- Total bathrooms:2
- Full bathrooms:2
- Flooring:Carpet, Tile, Wood
- Kitchen Description:Built-In Electric Oven, Dishwasher, Disposal, Gas Cooktop, Microwave, Plumbed For Ice Maker, Refrigerator
- Living area:1,715 sq. ft.
Heating and cooling
- Cooling:Central
- Heating:Central, Natural Gas
- Central air:Yes
Structure and exterior
- Roof:Composition
- Year built:2015
- Building area:1,715 sq. ft.
- Lot area:0.22 Acres
- Lot Features:Back Yard, Corner Lot, Front Yard, Interior Lot, Landscaped, Sprinkler - Automatic, Trees-Moderate
- Construction Materials:Masonry All Sides, Stucco
- Exterior Features:Gutters Full
- Foundation Description:Slab
Schools
- High school:NA_Sun_City
- Elementary school:NA_Sun_City
Utilities
- Water:Public
- Sewer:Public Sewer
Finances and disclosures
- Price:$397,000
- Price per sq. ft.:$231.49
- Tax amount:$7,334 (2026)
Features and amenities
- Appliances:Built-In Electric Oven, Dishwasher, Disposal, Dryer, Gas Cooktop, Microwave, Plumbed For Ice Maker, Refrigerator, Washer, Water Heater, Water Softener Owned
- Laundry features:Dryer, Washer
- Amenities:Pantry, Storage
Parking
- Total parking spaces:4
- Parking description:Driveway, Garage, Garage Door Opener, Garage Faces Front
- Garage:Yes
- Garage spaces:2
New listings near 512 Martin Creek Ln
- Open Sat, 10am to 4pmNew
 $389,990Active5 beds 4 baths2,650 sq. ft.
540 Gus Loop, Georgetown, TX 78626
MLS# 627442Listed by: THE GRAHAM TEAM - Open Sat, 10am to 4pmNew
 $329,990Active4 beds 3 baths1,854 sq. ft.
544 Gus Loop, Georgetown, TX 78626
MLS# 627253Listed by: THE GRAHAM TEAM - New
 $370,000Active4 beds 2 baths2,067 sq. ft.
747 Westbury Ln, Georgetown, TX 78633
MLS# 1371175Listed by: BROADSTONE REALTY LLC - New
 $588,000Active4 beds 4 baths3,210 sq. ft.
1005 Rollingwood Trl, Georgetown, TX 78633
MLS# 1866208Listed by: FULL CIRCLE RE - New
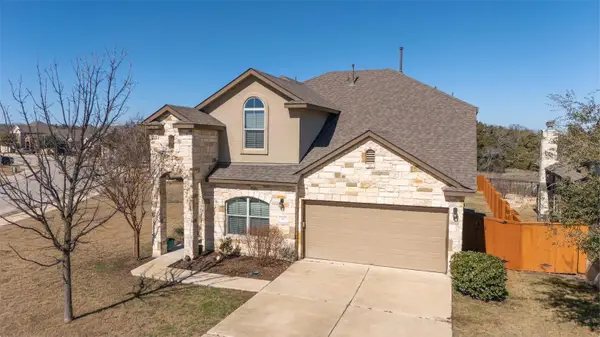 $355,000Active4 beds 3 baths2,466 sq. ft.
101 Pecanwood Ct, Georgetown, TX 78626
MLS# 3993668Listed by: BERKSHIRE HATHAWAY TX REALTY - Open Sun, 2 to 4pmNew
 $799,995Active4 beds 4 baths2,646 sq. ft.
201 Four T Ranch Rd, Georgetown, TX 78633
MLS# 7043464Listed by: KWLS - T. KERR PROPERTY GROUP - New
 $287,200Active3 beds 2 baths1,415 sq. ft.
158 Candy Street, Georgetown, TX 78626
MLS# 627427Listed by: NEXTHOME TROPICANA REALTY - New
 $287,200Active3 beds 2 baths1,415 sq. ft.
606 Hector Loop, Georgetown, TX 78626
MLS# 627429Listed by: NEXTHOME TROPICANA REALTY - New
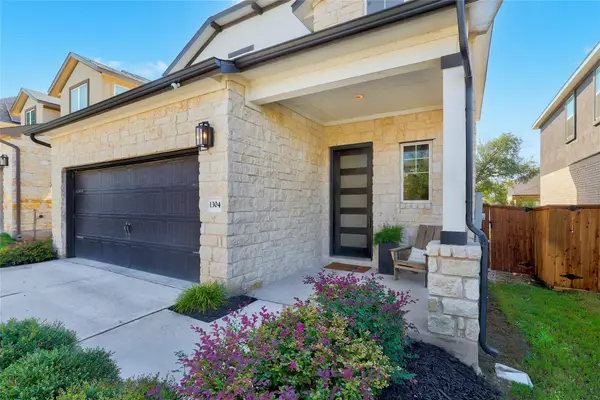 $449,000Active4 beds 4 baths2,492 sq. ft.
1304 Kneehigh Ln, Georgetown, TX 78633
MLS# 5122774Listed by: CENTURY 21 STRIBLING PROPERTIES - New
 $290,000Active3 beds 2 baths1,427 sq. ft.
509 Coffee Berry Dr, Georgetown, TX 78626
MLS# 1683387Listed by: GREGORIO REAL ESTATE COMPANY


Protect your home and budget from life's surprises with an Assurant Home Warranty, backed by a partner that supports you through every step of homeownership. Explore Plans.
© 2026 Better Homes and Gardens Real Estate LLC. An Anywhere Real Estate company. All rights reserved. Better Homes and Gardens® Real Estate is a registered trademark owned by Meredith Operations Corporation, licensed to Better Homes and Gardens Real Estate LLC and used with permission. Better Homes and Gardens Real Estate LLC fully supports the principles of the Fair Housing Act and the Equal Opportunity Act. Listing information is deemed reliable but is not guaranteed accurate.
Each office is independently owned and operated.
Any services or products provided by third parties are not provided by, affiliated with or related to Better Homes and Gardens Real Estate LLC, or its affiliated companies.