
189 Dove Hollow Trl, Georgetown, TX 78633
Local realty services provided by:Better Homes and Gardens Real Estate Hometown
Listed by: pokey delwaide
Office: era brokers consolidated
MLS#:1188640
Source:ACTRIS
189 Dove Hollow Trl,Georgetown, TX 78633
$889,950
- 2 Beds
- 3 Baths
- 2,990 sq. ft.
- Single family
- Pending
Price summary
- Price:$889,950
- Price per sq. ft.:$297.64
- Monthly HOA dues:$163.33
About this home
Curved exposed-aggregate walks lead to the upgraded entrance of this customized Sun City Texas Houston plan, where eight-foot entry doors with rain glass invite you to see more. Ten-foot ceilings welcome you, where White Oak wood floors span throughout the home. Glass doors off the Foyer introduce the Office-at-Home, where custom built-ins include a desk and the grass-cloth ceiling showcases a designer pendant. Sconces flank the double-doored entrance to the Primary Suite, where a gas-log Fireplace hugs the corner and custom built-ins create a luxurious Reading Area. Two Walk-In Closets boast custom storage, while Travertine tile surfaces the floor of the Primary Bath with soaking tub, split dual-vanities, and a custom glassed-doored Linen Closet. More built-ins create an entertainment center and a wealth of bookshelves at the outsized Great Room with Dining, where a curved wall of glass showcases views of White Wing Golf Course. A showstopper Open Kitchen touts Wolf, Sub-Zero and Cove appliances including a beverage center and drawer microwave, while a custom built-in Pantry Closet will have you organized in no time! Lighted custom cabinets soar to the ceiling, including at the Butler's Pantry at the nearby Hallway. Large windows in the Breakfast Room frame a scenic golf course vista. Yet another gas-log Fireplace charms the Family Room, a true Hearth Room open to the Kitchen and steps away from the fun Screened Porch and its adjoining circular Patio with seat wall. More grass cloth delights the well-placed Powder Room, where a custom vanity is topped with honed granite. Guest Suite boasts Two Closets, stylish Bath and built-ins. Don't miss the Laundry with Mud Room and delightful Hobby Area, ideal for scrapbooking or bill-paying. Three Garage bays with custom storage and Kool-Coated floors are steps away. With its Emtek hardware and custom window fashions throughout, this is a home to see and savor. *Owner is Texas-licensed Real Estate Broker....
Contact an agent
Home facts
- Year built:2001
- Subdivision & Development:Sun City Georgetown Ph 04A Neighborhood 16A P
- Listing ID #:1188640
- Updated:September 19, 2026 at 06:53 PM
Rooms and interior
- Bedrooms:2
- Total bathrooms:3
- Full bathrooms:2
- Half bathrooms:1
- Flooring:Tile, Wood
- Kitchen Description:Built-In Refrigerator, Dishwasher, Disposal, Gas Range, Microwave, Plumbed For Ice Maker, Stainless Steel Appliance(s), Vented Exhaust Fan, Wine Refrigerator
- Living area:2,990 sq. ft.
Heating and cooling
- Cooling:Central
- Heating:Central, Fireplace(s), Natural Gas
- Central air:Yes
Structure and exterior
- Roof:Composition, Shingle
- Year built:2001
- Building area:2,990 sq. ft.
- Lot area:0.28 Acres
- Lot Features:Backs To Golf Course, Close to Clubhouse, Curbs, Landscaped, Level, Sprinkler - Automatic
- Construction Materials:Brick Veneer, Masonry All Sides, Stucco
- Exterior Features:Gutters Full
- Foundation Description:Slab
Schools
- High school:NA_Sun_City
- Elementary school:NA_Sun_City
Utilities
- Water:Public
- Sewer:Public Sewer
Finances and disclosures
- Price:$889,950
- Price per sq. ft.:$297.64
- Tax amount:$12,350 (2026)
Features and amenities
- Appliances:Built-In Refrigerator, Dishwasher, Disposal, Dryer, Gas Range, Microwave, Plumbed For Ice Maker, Stainless Steel Appliance(s), Vented Exhaust Fan, Washer, Water Heater, Wine Refrigerator
- Laundry features:Dryer, Washer
- Amenities:Bookcases, Chandelier, Pantry, Storage
Parking
- Total parking spaces:5
- Parking description:Attached, Door-Multi, Garage, Garage Door Opener, Garage Faces Front, Garage Faces Side, Golf Cart Garage, Inside Entrance
- Garage:Yes
- Garage spaces:3
New listings near 189 Dove Hollow Trl
- New
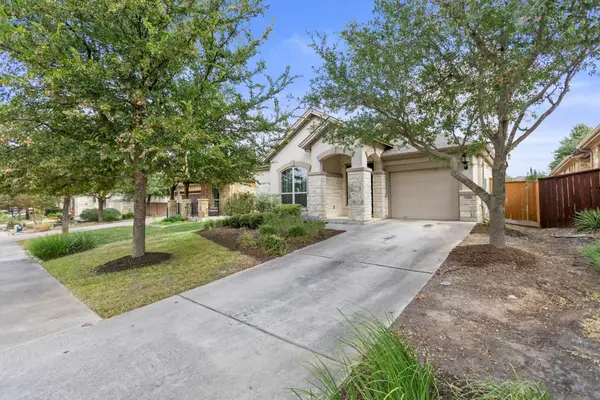 $350,000Active3 beds 2 baths1,649 sq. ft.
205 Cherokee Rose Cir, Georgetown, TX 78626
MLS# 9956791Listed by: MARATHON REAL ESTATE - TAUSHA - New
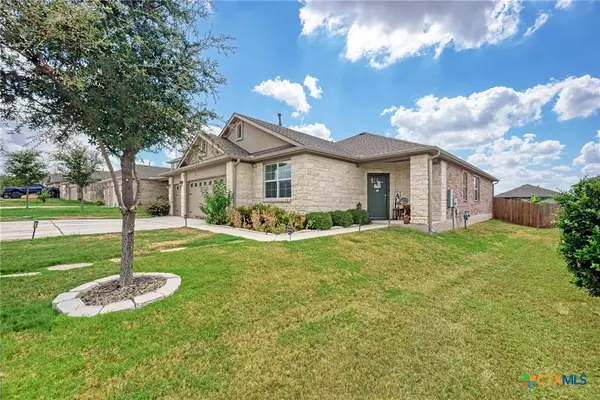 $399,000Active4 beds 2 baths2,022 sq. ft.
613 Otto Avenue, Georgetown, TX 78626
MLS# 625596Listed by: JPAR ROUND ROCK - New
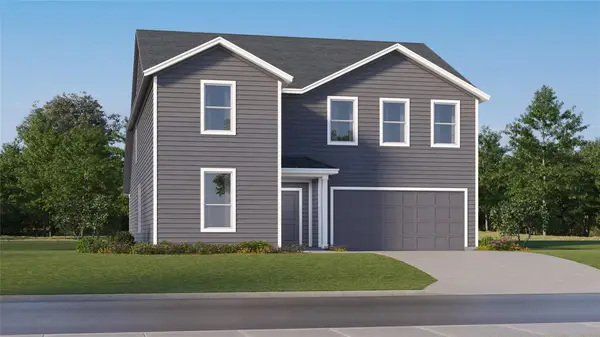 $463,999Active5 beds 4 baths3,048 sq. ft.
2317 Porch Swing Dr, Georgetown, TX 78628
MLS# 1668714Listed by: KELLER WILLIAMS CITY-VIEW - New
 $499,999Active4 beds 2 baths2,496 sq. ft.
300 W Sequoia Spur, Georgetown, TX 78628
MLS# 5037737Listed by: AMERICAN VETERANS REALTY - New
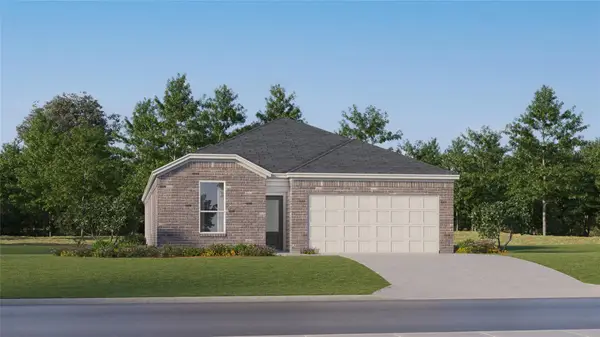 $335,999Active4 beds 3 baths2,096 sq. ft.
2325 Porch Swing Dr, Georgetown, TX 78628
MLS# 7666797Listed by: KELLER WILLIAMS CITY-VIEW - New
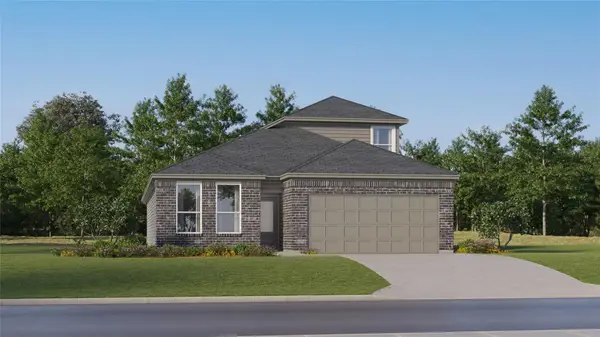 $366,999Active4 beds 3 baths2,451 sq. ft.
2321 Porch Swing Dr, Georgetown, TX 78628
MLS# 8279050Listed by: KELLER WILLIAMS CITY-VIEW - New
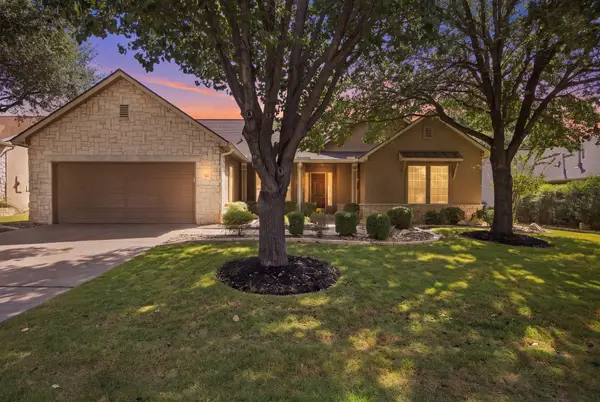 $525,000Active3 beds 3 baths2,066 sq. ft.
124 Cold Springs Dr, Georgetown, TX 78633
MLS# 1916361Listed by: ERA BROKERS CONSOLIDATED - New
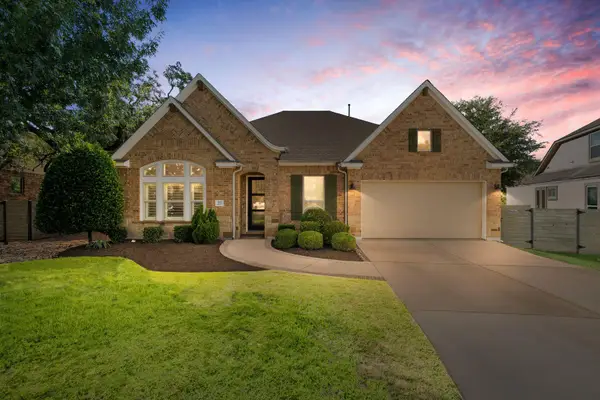 $750,000Active3 beds 3 baths3,045 sq. ft.
112 Barefoot Park Ln, Georgetown, TX 78628
MLS# 3912594Listed by: KUPER SOTHEBY'S INT'L REALTY - New
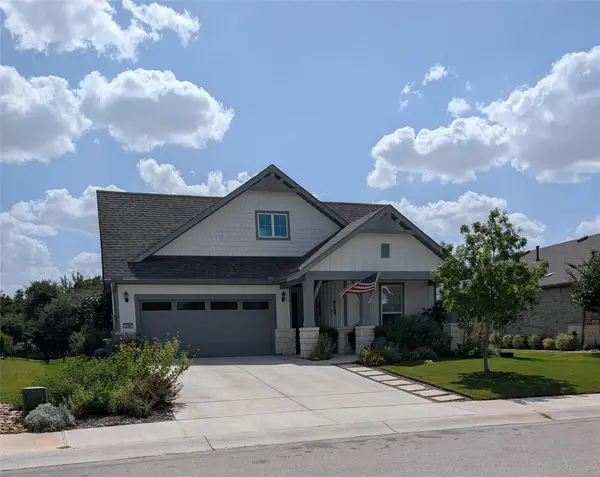 $525,000Active3 beds 2 baths1,851 sq. ft.
336 Kitty Hawk Rd, Georgetown, TX 78633
MLS# 8558826Listed by: AXEN REALTY


Protect your home and budget from life's surprises with an Assurant Home Warranty, backed by a partner that supports you through every step of homeownership. Explore Plans.
© 2026 Better Homes and Gardens Real Estate LLC. An Anywhere Real Estate company. All rights reserved. Better Homes and Gardens® Real Estate is a registered trademark owned by Meredith Operations Corporation, licensed to Better Homes and Gardens Real Estate LLC and used with permission. Better Homes and Gardens Real Estate LLC fully supports the principles of the Fair Housing Act and the Equal Opportunity Act. Listing information is deemed reliable but is not guaranteed accurate.
Each office is independently owned and operated.
Any services or products provided by third parties are not provided by, affiliated with or related to Better Homes and Gardens Real Estate LLC, or its affiliated companies.