
206 Gann St, Georgetown, TX 78626
Local realty services provided by:Better Homes and Gardens Real Estate Hometown
Listed by: rhea morton
Office: lpt realty, llc.
MLS#:2511585
Source:ACTRIS
206 Gann St,Georgetown, TX 78626
$399,999Last list price
- 3 Beds
- 2 Baths
- - sq. ft.
- Single family
- Sold
Sorry, we are unable to map this address
Price summary
- Price:$399,999
- Monthly HOA dues:$10.83
About this home
Welcome to 206 Gann Street, where modern updates and timeless style come together in one of Georgetown's most sought-after neighborhoods. This move-in-ready home features brand-new luxury vinyl plank flooring, fresh interior paint throughout, and an open-concept floor plan filled with natural light- perfect for both everyday living and entertaining.
The beautifully renovated primary suite offers a spa-inspired retreat with a custom double vanity, soaking tub, and sleek walk-in shower, while the updated guest bathroom adds to the home's fresh, modern feel. Outside, the backyard is a gardener's dream with mature landscaping and a storage shed for all your tools and hobbies. Conveniently located near parks, shopping, dining, and top-rated schools, this thoughtfully updated home is ready for its next owner.
Contact an agent
Home facts
- Year built:1996
- Subdivision & Development:Parkview Estates Sec 1
- Listing ID #:2511585
- Updated:September 21, 2026 at 07:08 AM
Rooms and interior
- Bedrooms:3
- Total bathrooms:2
- Full bathrooms:2
- Flooring:Vinyl
- Kitchen Description:Gas Oven, Microwave, Refrigerator
Heating and cooling
- Cooling:Central
- Heating:Central
- Central air:Yes
Structure and exterior
- Roof:Shingle
- Year built:1996
- Construction Materials:Brick
- Foundation Description:Slab
Schools
- High school:Georgetown
- Elementary school:Pat Cooper
Utilities
- Water:Public
- Sewer:Public Sewer
Finances and disclosures
- Price:$399,999
- Tax amount:$6,808 (2026)
Features and amenities
- Appliances:Gas Oven, Microwave, Refrigerator, Washer/Dryer
- Laundry features:Washer/Dryer
Parking
- Total parking spaces:4
- Garage:Yes
- Garage spaces:2
New listings near 206 Gann St
- New
 $775,000Active3 beds 2 baths1,827 sq. ft.
126 County Road 153, Georgetown, TX 78626
MLS# 624600Listed by: KELLER WILLIAMS HERITAGE - New
 $343,755Active3 beds 3 baths1,700 sq. ft.
583 Hector Loop, Georgetown, TX 78626
MLS# 625730Listed by: NEXTHOME TROPICANA REALTY - New
 $619,900Active4 beds 3 baths2,607 sq. ft.
421 Terrene Trl, Georgetown, TX 78628
MLS# 8777881Listed by: JBGOODWIN REALTORS WC - New
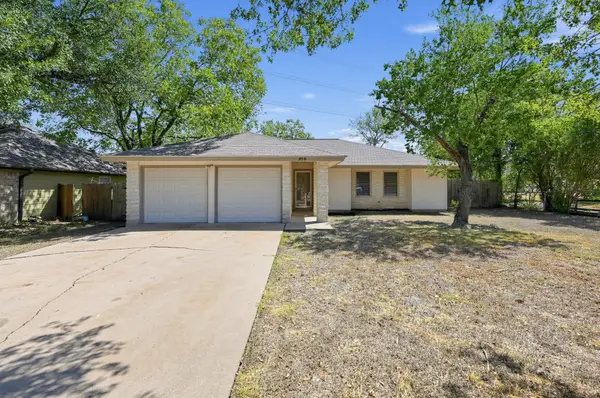 $289,000Active3 beds 2 baths1,296 sq. ft.
914 Garden Meadow Dr, Georgetown, TX 78628
MLS# 6816720Listed by: MARS HILL REALTY  $889,950Pending2 beds 3 baths2,990 sq. ft.
189 Dove Hollow Trl, Georgetown, TX 78633
MLS# 1188640Listed by: ERA BROKERS CONSOLIDATED- New
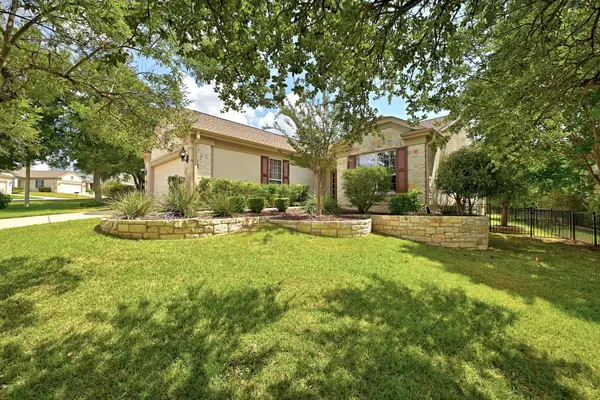 $410,000Active2 beds 2 baths1,978 sq. ft.
314 Fieldstone Dr, Georgetown, TX 78633
MLS# 9517650Listed by: KELLER WILLIAMS REALTY LONE ST - New
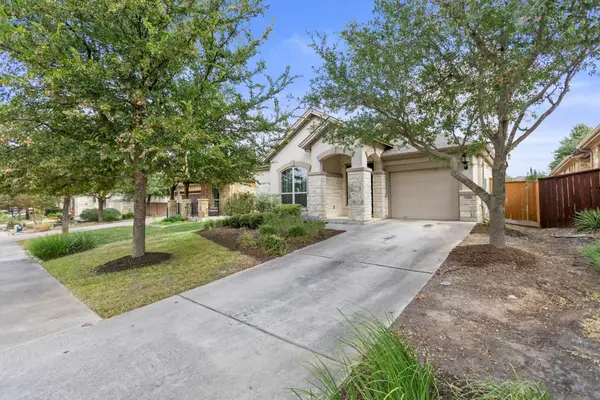 $350,000Active3 beds 2 baths1,649 sq. ft.
205 Cherokee Rose Cir, Georgetown, TX 78626
MLS# 9956791Listed by: MARATHON REAL ESTATE - TAUSHA - New
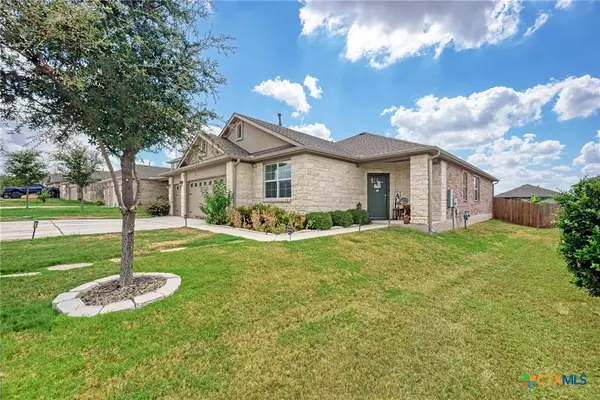 $399,000Active4 beds 2 baths2,022 sq. ft.
613 Otto Avenue, Georgetown, TX 78626
MLS# 625596Listed by: JPAR ROUND ROCK - New
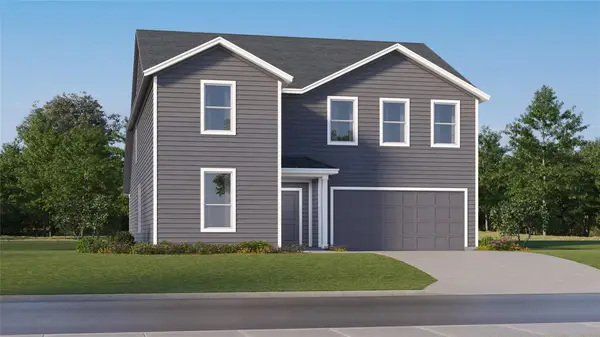 $463,999Active5 beds 4 baths3,048 sq. ft.
2317 Porch Swing Dr, Georgetown, TX 78628
MLS# 1668714Listed by: KELLER WILLIAMS CITY-VIEW - New
 $499,999Active4 beds 2 baths2,496 sq. ft.
300 W Sequoia Spur, Georgetown, TX 78628
MLS# 5037737Listed by: AMERICAN VETERANS REALTY


Protect your home and budget from life's surprises with an Assurant Home Warranty, backed by a partner that supports you through every step of homeownership. Explore Plans.
© 2026 Better Homes and Gardens Real Estate LLC. An Anywhere Real Estate company. All rights reserved. Better Homes and Gardens® Real Estate is a registered trademark owned by Meredith Operations Corporation, licensed to Better Homes and Gardens Real Estate LLC and used with permission. Better Homes and Gardens Real Estate LLC fully supports the principles of the Fair Housing Act and the Equal Opportunity Act. Listing information is deemed reliable but is not guaranteed accurate.
Each office is independently owned and operated.
Any services or products provided by third parties are not provided by, affiliated with or related to Better Homes and Gardens Real Estate LLC, or its affiliated companies.