
213 Crownbeard St, Georgetown, TX 78633
Local realty services provided by:Better Homes and Gardens Real Estate Hometown
Listed by: tammy fruge
Office: westin homes
MLS#:6460771
Source:ACTRIS
213 Crownbeard St,Georgetown, TX 78633
$619,715Last list price
- 4 Beds
- 4 Baths
- - sq. ft.
- Single family
- Sold
Sorry, we are unable to map this address
Price summary
- Price:$619,715
- Monthly HOA dues:$92.33
About this home
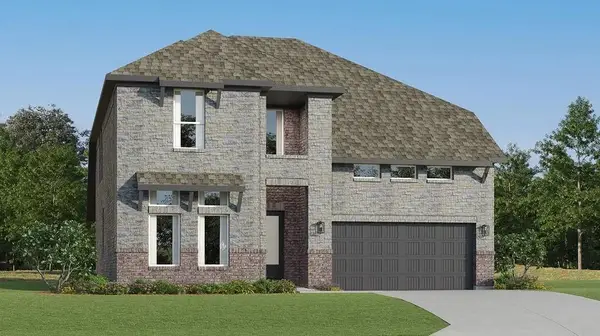
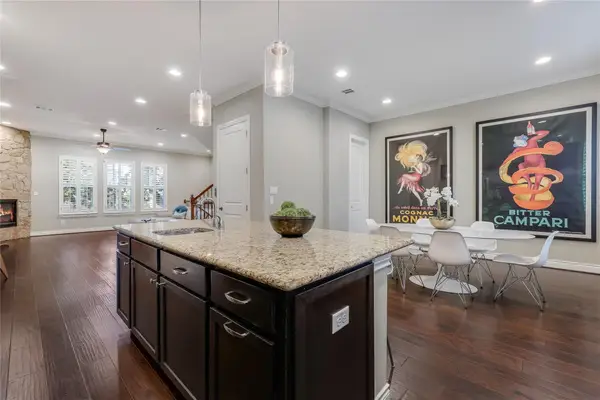
MOVE IN READY!! Westin Homes NEW Construction (Collins, Elevation D)This stunning 4-bedroom, 3.5-bathroom home is designed for both comfort and style, beginning with a breathtaking rotunda entry that opens to a private study and informal dining area seamlessly connected to a chef’s dream kitchen. The first-floor primary suite offers a peaceful retreat with spacious dual walk-in closets, while a convenient guest suite provides added flexibility. Upstairs, two additional bedrooms are paired with a large game room and dedicated media room, creating ideal spaces for fun, relaxation, and entertaining. Outdoor living is enhanced with a covered patio overlooking freshly sodded yards, while a 3-car tandem garage provides generous storage and parking. On the border between quiet and convenient, Nolina is your haven in the Hill Country. Community amenities include outdoor lounge, fitness center, four miles of nature trails, an on-site HOA manager, a "Director of Fun" for all community planned events, resort-style swimming pool, playground, splash pad, and many more. Nolina is a great place to call home for all! Come see us at Westin Homes to learn more about Nolina today!...
Contact an agent
Home facts
- Year built:2025
- Subdivision & Development:Nolina
- Listing ID #:6460771
- Updated:August 26, 2026 at 06:33 AM
Rooms and interior
- Bedrooms:4
- Total bathrooms:4
- Full bathrooms:3
- Half bathrooms:1
- Flooring:Carpet, Tile
- Kitchen Description:Cooktop, Dishwasher, Disposal, Microwave, Oven, Stainless Steel Appliance(s)
Heating and cooling
- Heating:Natural Gas
- Central air:Yes
Structure and exterior
- Roof:Composition, Shingle
- Year built:2025
- Lot Features:Back Yard, Curbs, Few Trees
- Construction Materials:Brick, Stone
- Foundation Description:Slab
Schools
- High school:Florence
- Elementary school:Florence
Utilities
- Water:Public
Finances and disclosures
- Price:$619,715
Features and amenities
- Appliances:Cooktop, Dishwasher, Disposal, Microwave, Oven, Stainless Steel Appliance(s)
- Amenities:Chandelier, Pantry
Parking
- Total parking spaces:3
- Parking description:Attached, Door-Single, Driveway, Garage, Inside Entrance, Tandem
- Garage:Yes
- Garage spaces:3
New listings near 213 Crownbeard St
- New
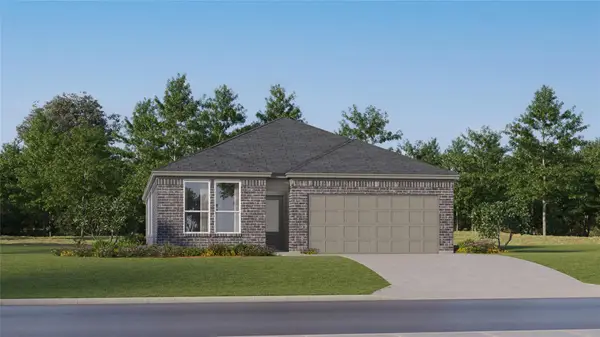 $347,999Active3 beds 2 baths1,973 sq. ft.
1901 Hammock Rd, Georgetown, TX 78628
MLS# 1160595Listed by: KELLER WILLIAMS CITY-VIEW - New
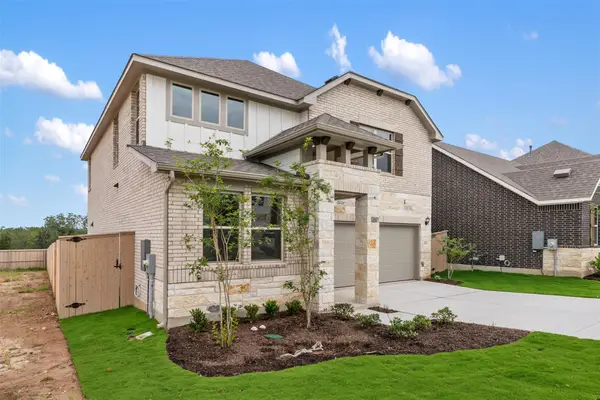 $481,270Active4 beds 3 baths2,295 sq. ft.
104 Kirra Ct, Georgetown, TX 78626
MLS# 1860038Listed by: ERA EXPERTS - New
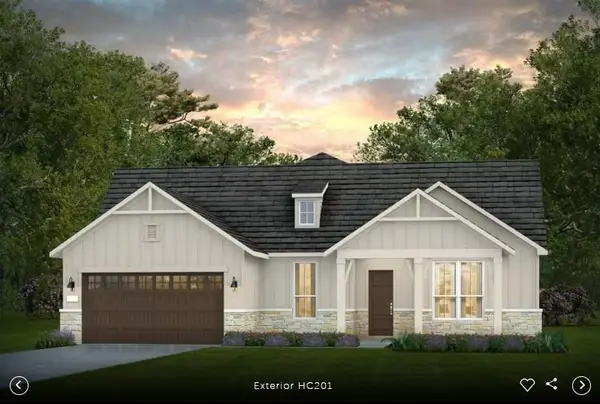 $744,433Active3 beds 2 baths2,250 sq. ft.
718 Peaceful Psalms Pl, Georgetown, TX 78633
MLS# 3637392Listed by: ERA EXPERTS - New
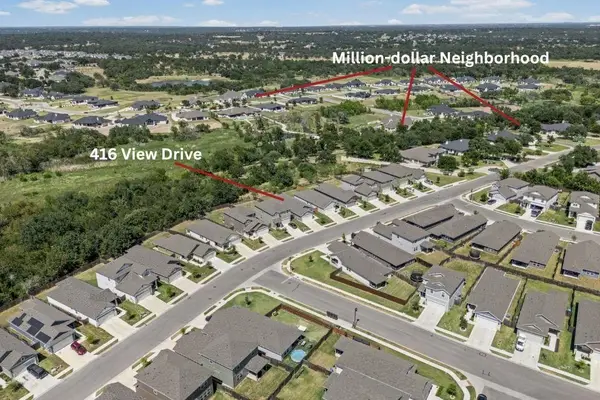 $325,000Active3 beds 2 baths1,509 sq. ft.
416 View Dr, Georgetown, TX 78628
MLS# 6301539Listed by: AATX RESIDENTIAL - New
 $420,999Active4 beds 3 baths2,731 sq. ft.
1706 Butterfly Bush Ln, Georgetown, TX 78628
MLS# 9926041Listed by: KELLER WILLIAMS CITY-VIEW - Open Sat, 10am to 12pmNew
 $550,000Active5 beds 4 baths3,105 sq. ft.
1036 Highknoll Ln, Georgetown, TX 78628
MLS# 5562891Listed by: KWLS - T. KERR PROPERTY GROUP - New
 $474,900Active4 beds 2 baths2,079 sq. ft.
1113 Mulberry Oak Ln, Georgetown, TX 78628
MLS# 9874706Listed by: ALL CITY REAL ESTATE - New
 $345,000Active2 beds 2 baths1,481 sq. ft.
603 Chambers Creek Ct, Georgetown, TX 78633
MLS# 2385961Listed by: ERA BROKERS CONSOLIDATED - New
 $338,499Active3 beds 2 baths1,724 sq. ft.
102 Arbordale St, Georgetown, TX 78628
MLS# 2905721Listed by: KELLER WILLIAMS CITY-VIEW - Open Sat, 9:30 to 11amNew
 $385,000Active3 beds 2 baths1,895 sq. ft.
122 Dan Moody Trl, Georgetown, TX 78633
MLS# 6721942Listed by: THE STACY GROUP, LLC


Protect your home and budget from life's surprises with an Assurant Home Warranty, backed by a partner that supports you through every step of homeownership. Explore Plans.
© 2026 Better Homes and Gardens Real Estate LLC. An Anywhere Real Estate company. All rights reserved. Better Homes and Gardens® Real Estate is a registered trademark owned by Meredith Operations Corporation, licensed to Better Homes and Gardens Real Estate LLC and used with permission. Better Homes and Gardens Real Estate LLC fully supports the principles of the Fair Housing Act and the Equal Opportunity Act. Listing information is deemed reliable but is not guaranteed accurate.
Each office is independently owned and operated.
Any services or products provided by third parties are not provided by, affiliated with or related to Better Homes and Gardens Real Estate LLC, or its affiliated companies.