
217 Joshua Dr, Georgetown, TX 78633
Local realty services provided by:Better Homes and Gardens Real Estate Hometown
Listed by: jeffrey sehon
Office: compass re texas, llc.
MLS#:8345900
Source:ACTRIS
Price summary
- Price:$949,900
- Price per sq. ft.:$269.63
- Monthly HOA dues:$12.5
About this home
Poised on a prominent 1.01-acre cul-de-sac lot in Walnut Springs, this stunning estate redefines luxury. Spanning over 3,500sqft, it’s a masterclass in modern design and thoughtful architecture. The experience begins at the impressive entry, where a designer accent wall sets a refined tone that carries throughout. At the heart of the estate, the open-concept kitchen, dining, and living areas flow seamlessly under soaring vaulted ceilings anchored by stylish fixtures. For those seeking a true retreat, the primary suite offers two distinct vanities, a free-standing soaking tub, and a walk-in shower with a rejuvenating rain shower system. The home’s functional footprint includes 3 beds, 3.5 baths, a dedicated home office, and two versatile second-level bonus spaces - a loft and a separate media room. One of the home’s most enchanting features is the private courtyard, a tranquil transition centered around a cozy fireplace that separates the main residence from the casita—an ideal arrangement for guests or a secluded getaway. The home’s functionality extends to an expansive 3-car garage that offers ample space for vehicles or storage. Outside, the estate transforms into a private resort. The massive grounds have been meticulously landscaped to preserve vast amounts of usable green space while framing a sparkling in-ground pool & spa. Whether you’re hosting on the weekends or enjoying a quiet evening under the stars, this outdoor oasis feels worlds away. While the property offers total seclusion, it is perfectly positioned near the best of Georgetown. Just 10 mins from the historic charm of the "Most Beautiful Town Square in Texas," moments from boutique shopping and dining at Wolf Ranch Town Center, and near the scenic trails of Berry Springs Park & Preserve, the shores of Lake Georgetown, & the expansive options at San Gabriel and Garey Parks. Refined, spacious, and impeccably designed, this Joshua Drive estate offers a lifestyle of unparalleled comfort and style....
Contact an agent
Home facts
- Year built:2016
- Subdivision & Development:Walnut Spgs Ph 02
- Listing ID #:8345900
- Updated:November 08, 2026 at 04:20 PM
Rooms and interior
- Bedrooms:3
- Total bathrooms:4
- Full bathrooms:3
- Half bathrooms:1
- Flooring:Tile
- Kitchen Description:Built-In Gas Range, Built-In Oven(s), Dishwasher, Disposal, Exhaust Fan, Gas Range, Microwave, Oven, Stainless Steel Appliance(s)
- Living area:3,523 sq. ft.
Heating and cooling
- Cooling:Central
- Heating:Central
- Central air:Yes
Structure and exterior
- Roof:Composition, Shingle
- Year built:2016
- Building area:3,523 sq. ft.
- Lot area:1.01 Acres
- Lot Features:Back Yard, Cul-De-Sac, Front Yard, Interior Lot, Landscaped, Level, Sprinkler - Automatic, Trees-Large (Over 40 Ft), Trees-Moderate
- Construction Materials:Masonry All Sides, Stone, Stucco
- Exterior Features:Exterior Steps, Private Yard, Uncovered Courtyard
- Foundation Description:Slab
Schools
- High school:Georgetown
- Elementary school:Jo Ann Ford
Utilities
- Water:Public
- Sewer:Septic Tank
Finances and disclosures
- Price:$949,900
- Price per sq. ft.:$269.63
- Tax amount:$13,032 (2026)
Features and amenities
- Appliances:Built-In Gas Range, Built-In Oven(s), Convection Oven, Dishwasher, Disposal, Exhaust Fan, Gas Range, Microwave, Oven, RNGHD, Stainless Steel Appliance(s), Water Heater, Water Softener Owned
- Amenities:Pantry, Storage
Parking
- Total parking spaces:8
- Parking description:Attached, Door-Multi, Driveway, Enclosed, Garage, Garage Door Opener, Garage Faces Side, Inside Entrance, Side By Side
- Garage:Yes
- Garage spaces:3
New listings near 217 Joshua Dr
- New
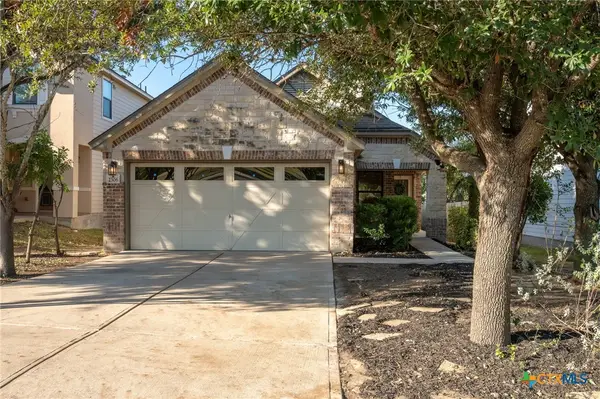 $275,000Active3 beds 2 baths1,363 sq. ft.
2306 Kuykendall Drive, Georgetown, TX 78626
MLS# 629599Listed by: KELLER WILLIAMS REALTY NW - New
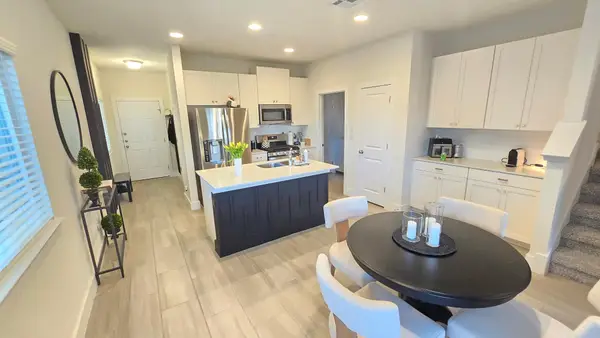 $2,000Active4 beds 3 baths1,584 sq. ft.
309 White Steppe Way, Georgetown, TX 78626
MLS# 5052830Listed by: EXP REALTY, LLC - New
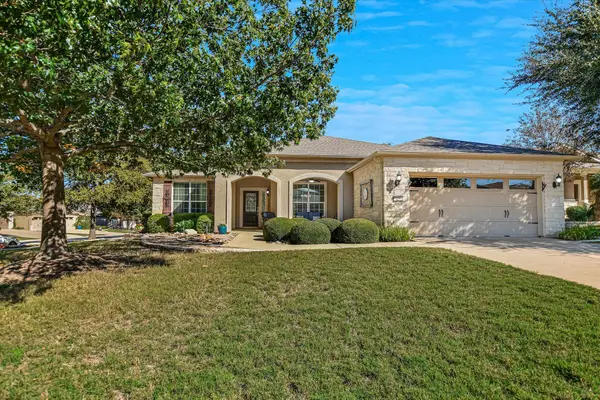 $449,000Active2 beds 2 baths2,091 sq. ft.
126 Coleto Creek Ln, Georgetown, TX 78633
MLS# 4498732Listed by: THE STACY GROUP, LLC - New
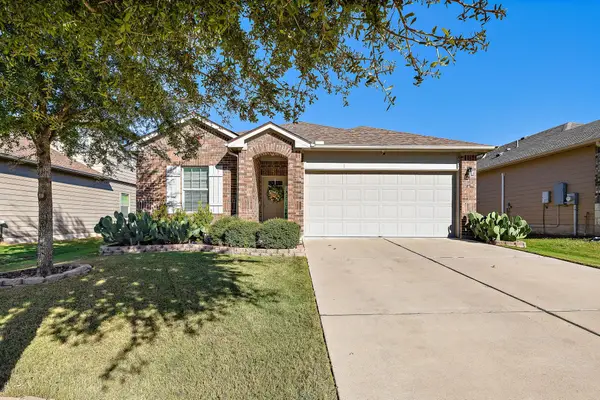 $295,000Active3 beds 2 baths1,512 sq. ft.
417 Galway Bay Ln, Georgetown, TX 78626
MLS# 6072054Listed by: COMPASS RE TEXAS, LLC. - New
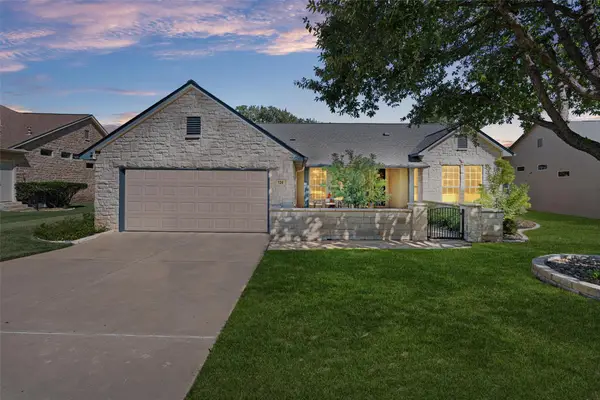 $518,500Active2 beds 2 baths1,896 sq. ft.
124 Enchanted Dr, Georgetown, TX 78633
MLS# 1745619Listed by: ERA BROKERS CONSOLIDATED - New
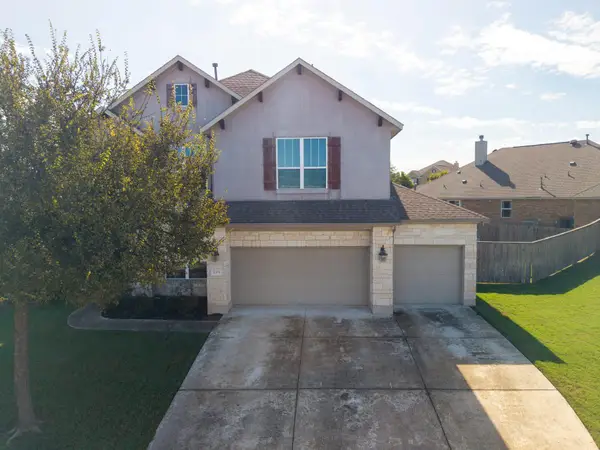 $650,000Active4 beds 4 baths3,762 sq. ft.
1004 Daylily Loop, Georgetown, TX 78626
MLS# 2640605Listed by: BEYCOME BROKERAGE REALTY LLC - New
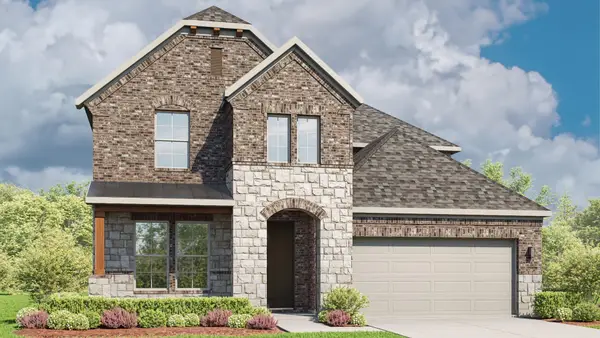 $569,990Active5 beds 4 baths3,400 sq. ft.
245 Rocky River Rd, Georgetown, TX 78628
MLS# 4904125Listed by: DRB GROUP REALTY, LLC - New
 $1,599,999Active5 beds 6 baths5,145 sq. ft.
105 Ridge View Dr, Georgetown, TX 78628
MLS# 4232662Listed by: KUPER SOTHEBY'S INT'L REALTY - New
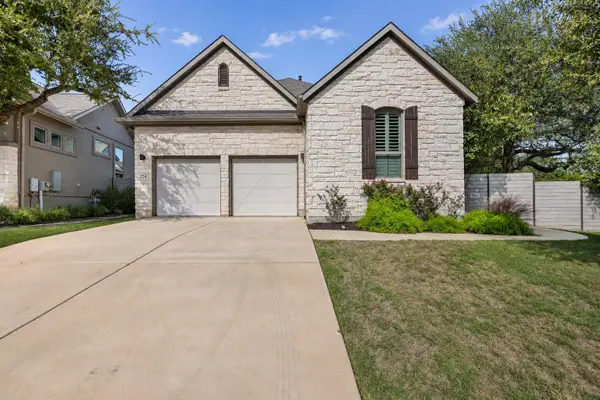 $492,500Active2 beds 3 baths2,013 sq. ft.
224 Diamondback Dr, Georgetown, TX 78628
MLS# 7762946Listed by: KWLS - T. KERR PROPERTY GROUP - New
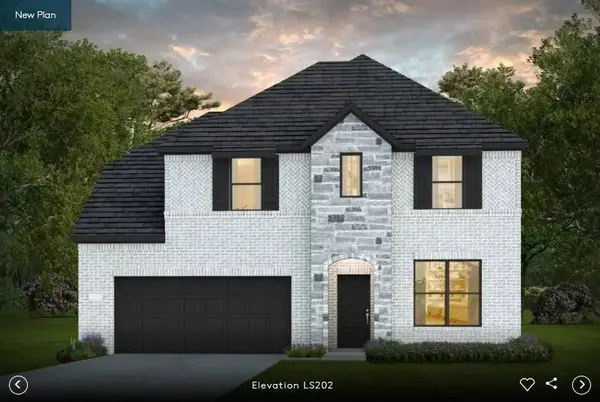 $699,900Active5 beds 4 baths3,229 sq. ft.
612 Ridge Point Dr, Georgetown, TX 78628
MLS# 8575038Listed by: ERA EXPERTS


Protect your home and budget from life's surprises with an Assurant Home Warranty, backed by a partner that supports you through every step of homeownership. Explore Plans.
© 2026 Better Homes and Gardens Real Estate LLC. An Anywhere Real Estate company. All rights reserved. Better Homes and Gardens® Real Estate is a registered trademark owned by Meredith Operations Corporation, licensed to Better Homes and Gardens Real Estate LLC and used with permission. Better Homes and Gardens Real Estate LLC fully supports the principles of the Fair Housing Act and the Equal Opportunity Act. Listing information is deemed reliable but is not guaranteed accurate.
Each office is independently owned and operated.
Any services or products provided by third parties are not provided by, affiliated with or related to Better Homes and Gardens Real Estate LLC, or its affiliated companies.