
224 Whitney Woods Cir, Georgetown, TX 78633
Local realty services provided by:Better Homes and Gardens Real Estate Hometown
Listed by: crystal wisdom
Office: white label realty
MLS#:6529918
Source:ACTRIS
Price summary
- Price:$889,000
- Price per sq. ft.:$282.04
About this home
Discover the perfect blend of luxury, privacy, and breathtaking Hill Country views in this exceptional 4-bedroom, 3.5-bath residence nestled on 1.53 acres. Boasting 3,152 square feet of thoughtfully designed living space, this home features all bedrooms on the main level, complemented by an expansive upstairs bonus room with a half bath and private balcony overlooking Lake Georgetown and the protected Twin Creeks Preserve—ensuring your panoramic views remain forever preserved. Inside, rich wood flooring, abundant natural light, and a striking stone fireplace create a warm and inviting atmosphere. The open-concept design flows seamlessly into a gourmet kitchen featuring granite countertops, built-in double ovens, a gas cooktop, and generous cabinetry, while a formal dining room provides the perfect setting for entertaining. The secluded primary suite offers a spa-inspired bath complete with a soaking tub, oversized walk-in shower, and peaceful backyard views. Thoughtfully installed solar shades enhance comfort, privacy, and energy efficiency while complementing the home's bright, airy design. Outside, the covered patio overlooks a level backyard enclosed by elegant wrought iron fencing with direct gate access to Twin Springs—offering endless possibilities for a pool, outdoor kitchen, or private retreat. Complete with a 3-car garage, decked attic storage, and minutes from parks, hiking trails, golf, shopping, and dining, this remarkable property delivers the best of peaceful Hill Country living with everyday convenience....
Contact an agent
Home facts
- Year built:2013
- Subdivision & Development:Park Estates Sec 1
- Listing ID #:6529918
- Updated:August 25, 2026 at 03:58 PM
Rooms and interior
- Bedrooms:4
- Total bathrooms:4
- Full bathrooms:3
- Half bathrooms:1
- Flooring:Carpet, Tile, Wood
- Kitchen Description:Built-In Oven(s), Dishwasher, Disposal, Double Oven, Gas Cooktop, Microwave, Refrigerator, Stainless Steel Appliance(s)
- Living area:3,152 sq. ft.
Heating and cooling
- Cooling:Central, Electric
- Heating:Central, Electric, Fireplace(s)
- Central air:Yes
Structure and exterior
- Roof:Composition, Shingle
- Year built:2013
- Building area:3,152 sq. ft.
- Lot area:1.53 Acres
- Lot Features:Back Yard, Front Yard, Landscaped, Level, Public Maintained Road, Sprinkler - Automatic, Trees-Moderate
- Construction Materials:Masonry All Sides, Stone Veneer, Stucco
- Exterior Features:Balcony, Exterior Steps, Private Yard
- Foundation Description:Slab
Schools
- High school:Georgetown
- Elementary school:Jo Ann Ford
Utilities
- Water:Public
- Sewer:Aerobic Septic
Finances and disclosures
- Price:$889,000
- Price per sq. ft.:$282.04
- Tax amount:$14,514 (2026)
Features and amenities
- Appliances:Built-In Oven(s), Dishwasher, Disposal, Double Oven, Gas Cooktop, Microwave, RNGHD, Refrigerator, Stainless Steel Appliance(s), Water Softener
- Amenities:Chandelier, Pantry, Storage
Parking
- Total parking spaces:10
- Parking description:Attached, Door-Multi, Driveway, Enclosed, Garage, Garage Door Opener, Garage Faces Side, Inside Entrance, Oversized
- Garage:Yes
- Garage spaces:3
New listings near 224 Whitney Woods Cir
- New
 $474,900Active4 beds 2 baths2,079 sq. ft.
1113 Mulberry Oak Ln, Georgetown, TX 78628
MLS# 9874706Listed by: ALL CITY REAL ESTATE - New
 $345,000Active2 beds 2 baths1,481 sq. ft.
603 Chambers Creek Ct, Georgetown, TX 78633
MLS# 2385961Listed by: ERA BROKERS CONSOLIDATED - New
 $338,499Active3 beds 2 baths1,724 sq. ft.
102 Arbordale St, Georgetown, TX 78628
MLS# 2905721Listed by: KELLER WILLIAMS CITY-VIEW - Open Sat, 9:30 to 11amNew
 $385,000Active3 beds 2 baths1,895 sq. ft.
122 Dan Moody Trl, Georgetown, TX 78633
MLS# 6721942Listed by: THE STACY GROUP, LLC - New
 $789,900Active4 beds 4 baths2,797 sq. ft.
1429 Snowdrop Dr, Georgetown, TX 78628
MLS# 9194028Listed by: PERRY HOMES REALTY, LLC - Open Sun, 1 to 3pmNew
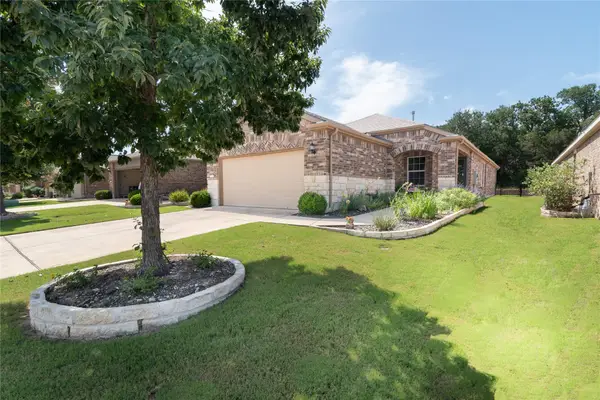 $375,000Active3 beds 2 baths1,684 sq. ft.
229 Hobby St, Georgetown, TX 78633
MLS# 3525196Listed by: REALTY CAPITAL CITY - New
 $464,900Active4 beds 4 baths2,594 sq. ft.
421 Dorothy Mae Cir, Georgetown, TX 78628
MLS# 4208011Listed by: PERRY HOMES REALTY, LLC - New
 $603,900Active3 beds 3 baths1,984 sq. ft.
764 Dorothy Mae Cir, Georgetown, TX 78628
MLS# 8654496Listed by: PERRY HOMES REALTY, LLC - New
 $542,900Active3 beds 3 baths1,984 sq. ft.
217 Enduring Praise Ln, Georgetown, TX 78633
MLS# 9353192Listed by: PERRY HOMES REALTY, LLC - New
 $369,900Active2 beds 2 baths1,391 sq. ft.
126 Clay Hill St, Georgetown, TX 78633
MLS# 9509401Listed by: ERA BROKERS CONSOLIDATED


Protect your home and budget from life's surprises with an Assurant Home Warranty, backed by a partner that supports you through every step of homeownership. Explore Plans.
© 2026 Better Homes and Gardens Real Estate LLC. An Anywhere Real Estate company. All rights reserved. Better Homes and Gardens® Real Estate is a registered trademark owned by Meredith Operations Corporation, licensed to Better Homes and Gardens Real Estate LLC and used with permission. Better Homes and Gardens Real Estate LLC fully supports the principles of the Fair Housing Act and the Equal Opportunity Act. Listing information is deemed reliable but is not guaranteed accurate.
Each office is independently owned and operated.
Any services or products provided by third parties are not provided by, affiliated with or related to Better Homes and Gardens Real Estate LLC, or its affiliated companies.