
304 Santa Maria St, Georgetown, TX 78628
Local realty services provided by:Better Homes and Gardens Real Estate Winans
Listed by: tucker cummings
Office: exp realty, llc.
MLS#:9017091
Source:ACTRIS
304 Santa Maria St,Georgetown, TX 78628
$475,000
- 5 Beds
- 4 Baths
- 3,023 sq. ft.
- Single family
- Active
Price summary
- Price:$475,000
- Price per sq. ft.:$157.13
- Monthly HOA dues:$66
About this home
Experience refined living in this exceptional two-story Georgetown home offering 3,023 square feet of thoughtfully designed living space with 5 spacious bedrooms and 4 full bathrooms. From the moment you arrive, the beautifully landscaped front yard, mature trees, and inviting entry create an unforgettable first impression.
Inside, soaring ceilings, rich wood flooring, recessed lighting, and abundant natural light enhance the home's open-concept design. The chef-inspired kitchen is the heart of the home, featuring granite countertops, a large center island, stainless steel appliances, a gas range, range hood, microwave, dishwasher, and generous cabinetry. Seamlessly connected to the living and dining areas, the layout is ideal for both everyday living and entertaining.
The expansive primary suite provides a peaceful retreat with elegant tray ceilings and a spa-inspired ensuite featuring dual vanities, a soaking tub, separate shower, walk-in closet with built-in storage, and abundant natural light. Four additional bedrooms and four full bathrooms provide exceptional flexibility for guests, multigenerational living, or dedicated office and hobby spaces.
Designed for comfort inside and out, the home offers inviting living spaces with vaulted ceilings, large windows, and a warm, welcoming atmosphere throughout. Step outside to a spacious covered deck overlooking a private, fenced backyard, creating the perfect setting for morning coffee, outdoor dining, family gatherings, or relaxing evenings.
Combining generous living space, timeless finishes, and a functional floor plan, this beautifully maintained Georgetown residence offers the perfect balance of luxury, comfort, and everyday convenience in a highly desirable location....
Contact an agent
Home facts
- Year built:2014
- Listing ID #:9017091
- Updated:July 09, 2026 at 05:48 PM
Rooms and interior
- Bedrooms:5
- Total bathrooms:4
- Full bathrooms:4
- Flooring:Carpet, Tile, Wood
- Kitchen Description:Dishwasher, Disposal, Microwave, Oven, Range, Refrigerator
- Living area:3,023 sq. ft.
Heating and cooling
- Cooling:Ceiling
- Heating:Ceiling, Propane
- Central air:Yes
Structure and exterior
- Roof:Composition
- Year built:2014
- Building area:3,023 sq. ft.
- Lot area:0.21 Acres
- Lot Features:Gentle Sloping, Landscaped, Sprinkler - Automatic
- Construction Materials:HardiPlank Type, Radiant Barrier, Stone
- Exterior Features:Exterior Steps, Gutters Full
- Foundation Description:Slab
Schools
- High school:Liberty Hill
- Elementary school:Rancho Sienna
Utilities
- Water:Public
- Sewer:Public Sewer
Finances and disclosures
- Price:$475,000
- Price per sq. ft.:$157.13
- Tax amount:$12,114 (2026)
Features and amenities
- Appliances:Dishwasher, Disposal, Electric Water Heater, Microwave, Oven, Range, Refrigerator
- Amenities:Pantry, Storage
Parking
- Total parking spaces:4
- Parking description:Attached, Door-Single, Driveway
- Garage:Yes
- Garage spaces:2
New listings near 304 Santa Maria St
- New
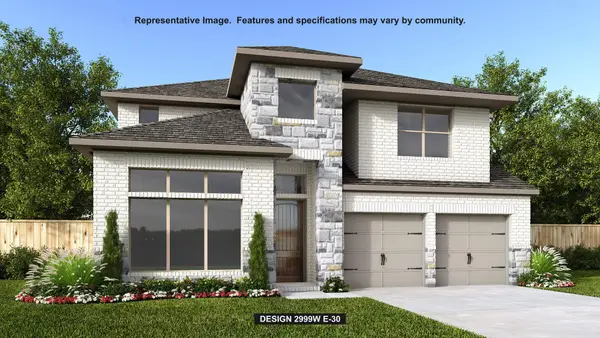 $830,900Active4 beds 5 baths3,045 sq. ft.
509 Alameda Ln, Georgetown, TX 78628
MLS# 1819288Listed by: PERRY HOMES REALTY, LLC - New
 $791,900Active4 beds 4 baths3,023 sq. ft.
524 Alameda Ln, Georgetown, TX 78628
MLS# 4754860Listed by: PERRY HOMES REALTY, LLC - New
 $285,000Active2 beds 2 baths1,330 sq. ft.
191 Trail Rider Way, Georgetown, TX 78633
MLS# 5274480Listed by: COMPASS RE TEXAS, LLC - New
 $734,900Active4 beds 3 baths2,293 sq. ft.
528 Alameda Ln, Georgetown, TX 78628
MLS# 6862560Listed by: PERRY HOMES REALTY, LLC - New
 $415,000Active4 beds 3 baths2,302 sq. ft.
101 Crescent St, Georgetown, TX 78626
MLS# 1284109Listed by: HART OF TEXAS - New
 $396,000Active3 beds 2 baths2,469 sq. ft.
1601 E 19th St, Georgetown, TX 78626
MLS# 1487158Listed by: JPAR ROUND ROCK - New
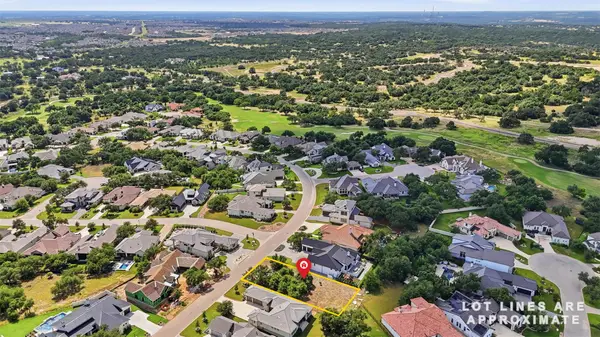 $225,000Active0.28 Acres
1003 Flint Ridge Trl, Georgetown, TX 78628
MLS# 2603945Listed by: HORIZON REALTY - New
 $400,000Active4 beds 2 baths1,749 sq. ft.
341 Peace Pipe Way, Georgetown, TX 78628
MLS# 3192446Listed by: COMPASS RE TEXAS, LLC - New
 $700,000Active15 Acres
4700 County Road 239, Georgetown, TX 78633
MLS# 3659309Listed by: WOLF REAL ESTATE - New
 $499,900Active4 beds 2 baths1,971 sq. ft.
556 E 19th St, Georgetown, TX 78626
MLS# 8147734Listed by: THE LEADERS REALTY, LLC


Protect your home and budget from life's surprises with an Assurant Home Warranty, backed by a partner that supports you through every step of homeownership. Explore Plans.
© 2026 Better Homes and Gardens Real Estate LLC. An Anywhere Real Estate company. All rights reserved. Better Homes and Gardens® Real Estate is a registered trademark owned by Meredith Operations Corporation, licensed to Better Homes and Gardens Real Estate LLC and used with permission. Better Homes and Gardens Real Estate LLC fully supports the principles of the Fair Housing Act and the Equal Opportunity Act. Listing information is deemed reliable but is not guaranteed accurate.
Each office is independently owned and operated.
Any services or products provided by third parties are not provided by, affiliated with or related to Better Homes and Gardens Real Estate LLC, or its affiliated companies.