
308 Adams St, Georgetown, TX 78628
Local realty services provided by:Better Homes and Gardens Real Estate Hometown
Listed by: tanya kerr
Office: kwls - t. kerr property group
MLS#:6357923
Source:ACTRIS
Price summary
- Price:$449,900
- Price per sq. ft.:$205.25
- Monthly HOA dues:$125
About this home
Experience a luxurious lock-&-leave lifestyle in this thoughtfully maintained home in the heart of Summit at Rivery Park, just steps from Georgetown’s favorite restaurants, boutique shopping, & the scenic San Gabriel River trails. With easy access to I-35, TX-130, & State Highway 29, this prime location offers both convenience & flexibility. Inside, an open floor plan features wood-look luxury vinyl plank flooring throughout the main living areas & tile in the wet areas, with no carpet anywhere! The first floor offers a spacious bedroom & a full bath, providing a comfortable space for guests. On the main level, the spacious living room features built-in cabinetry & floating shelves, flowing seamlessly into the dining area & kitchen for easy everyday living & entertaining. Quartz countertops, an island with bar seating, crisp white cabinetry with pullout drawers, stainless steel appliances, a stylish tile backsplash, & a pantry make the kitchen as functional as it is inviting. A convenient half bath completes the main level. Upstairs, the large primary bedroom offers a relaxing retreat with an ensuite bath featuring a dual vanity, frameless glass shower, & a generous walk-in closet with built-ins. A spacious tiled balcony invites you to savor your morning coffee, unwind with a favorite book, or enjoy an evening drink in the fresh air. Enjoy walking distance to trails, parks, & exceptional restaurants, with live music & weekend activities close to home. As an added bonus, short-term, mid-term, & long-term rentals are permitted (buyer to perform due diligence)....
Contact an agent
Home facts
- Year built:2019
- Subdivision & Development:The Brownstone at the Summit
- Listing ID #:6357923
- Updated:October 09, 2026 at 10:56 PM
Rooms and interior
- Bedrooms:2
- Total bathrooms:3
- Full bathrooms:2
- Half bathrooms:1
- Flooring:Tile, Vinyl
- Kitchen Description:Dishwasher, Disposal, Exhaust Fan, Microwave, Oven, Range, Stainless Steel Appliance(s)
- Living area:2,192 sq. ft.
Heating and cooling
- Cooling:Central
- Heating:Central
- Central air:Yes
Structure and exterior
- Roof:Metal
- Year built:2019
- Building area:2,192 sq. ft.
- Lot area:0.03 Acres
- Lot Features:Curbs
- Construction Materials:Stone, Stucco
- Exterior Features:Balcony
- Foundation Description:Slab
Schools
- High school:East View
- Elementary school:Wolf Ranch Elementary
Utilities
- Water:Public
- Sewer:Public Sewer
Finances and disclosures
- Price:$449,900
- Price per sq. ft.:$205.25
- Tax amount:$7,945 (2026)
Features and amenities
- Appliances:Dishwasher, Disposal, Electric Water Heater, Exhaust Fan, Microwave, Oven, Range, Stainless Steel Appliance(s)
- Amenities:Chandelier, Pantry
Parking
- Total parking spaces:4
- Parking description:Attached, Door-Single, Driveway, Garage, Garage Door Opener, Garage Faces Front
- Garage:Yes
- Garage spaces:2
New listings near 308 Adams St
- New
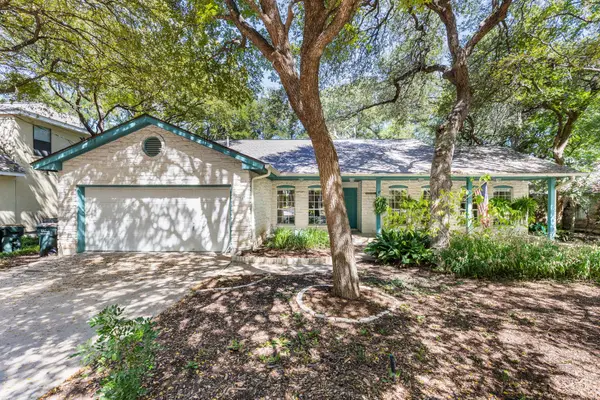 $365,000Active3 beds 2 baths1,843 sq. ft.
134 Canyon Rd, Georgetown, TX 78628
MLS# 6231764Listed by: DOUGLAS ELLIMAN REAL ESTATE - New
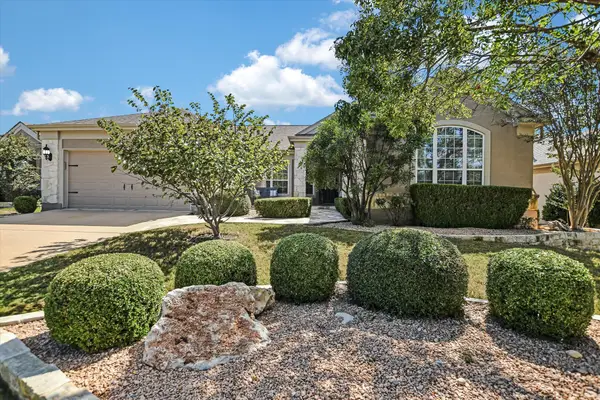 $595,000Active4 beds 2 baths2,598 sq. ft.
214 Goose Island Dr, Georgetown, TX 78633
MLS# 8698156Listed by: KELLER WILLIAMS REALTY LONE ST - New
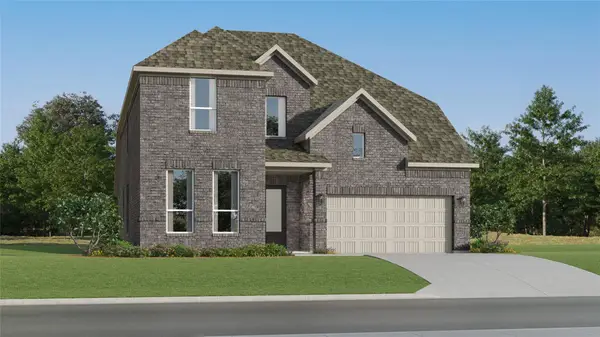 $474,999Active4 beds 3 baths3,353 sq. ft.
4412 Stone House Ranch Bnd, Georgetown, TX 78628
MLS# 7976711Listed by: KELLER WILLIAMS CITY-VIEW - New
 $1,150,000Active3 beds 4 baths3,601 sq. ft.
200 Creek Crossing Dr, Georgetown, TX 78628
MLS# 1863912Listed by: BELTORRE REALTY - New
 $279,900Active2 beds 2 baths1,371 sq. ft.
103 Elderberry St, Georgetown, TX 78633
MLS# 2614613Listed by: THE STACY GROUP, LLC - New
 $400,950Active4 beds 3 baths2,254 sq. ft.
904 Elmwood Dr, Georgetown, TX 78628
MLS# 4080318Listed by: EXP REALTY, LLC - New
 $399,428Active5 beds 3 baths2,376 sq. ft.
125 Jans Way, Georgetown, TX 78626
MLS# 5490588Listed by: ERA EXPERTS - New
 $287,200Active3 beds 2 baths1,415 sq. ft.
158 Candy St, Georgetown, TX 78626
MLS# 6316982Listed by: NEXTHOME TROPICANA REALTY - New
 $409,551Active4 beds 3 baths2,174 sq. ft.
117 Jans Way, Georgetown, TX 78626
MLS# 6445049Listed by: ERA EXPERTS


Protect your home and budget from life's surprises with an Assurant Home Warranty, backed by a partner that supports you through every step of homeownership. Explore Plans.
© 2026 Better Homes and Gardens Real Estate LLC. An Anywhere Real Estate company. All rights reserved. Better Homes and Gardens® Real Estate is a registered trademark owned by Meredith Operations Corporation, licensed to Better Homes and Gardens Real Estate LLC and used with permission. Better Homes and Gardens Real Estate LLC fully supports the principles of the Fair Housing Act and the Equal Opportunity Act. Listing information is deemed reliable but is not guaranteed accurate.
Each office is independently owned and operated.
Any services or products provided by third parties are not provided by, affiliated with or related to Better Homes and Gardens Real Estate LLC, or its affiliated companies.