
308 Susana Dr, Georgetown, TX 78628
Local realty services provided by:Better Homes and Gardens Real Estate Hometown
Listed by: john boozer
Office: boozer team realty
MLS#:7555294
Source:ACTRIS
308 Susana Dr,Georgetown, TX 78628
$385,000
- 3 Beds
- 2 Baths
- 1,814 sq. ft.
- Single family
- Pending
Price summary
- Price:$385,000
- Price per sq. ft.:$212.24
About this home
Welcome to this charming 3-bedroom, 2-bath home located in the highly sought after area of West Georgetown! As you step inside, you'll immediately notice the spacious open layout, beautiful flooring, high ceilings, and an abundance of natural light that creates a warm and inviting atmosphere. The beautifully renovated kitchen is sure to impress with beautiful quartz countertops, hexagon tile flooring, gorgeous cabinetry, an undermount sink, gas range, stylish backsplash, a pantry, and abundant cabinet and counter space. The spacious primary suite features a huge walk-in closet, double vanity, relaxing garden tub, and a separate walk-in shower. Step outside to enjoy the backyard, complete with a covered patio, storage shed, and an incredible Amish-made chicken coop—an ideal bonus for anyone who has always wanted to keep backyard chickens. Additional features include high quality Andersen windows, recessed lighting, ceilings fans throughout, a water softener, sprinkler system, a 2-car garage, and a cozy brick fireplace that's perfect for the cooler months. This home is a rare gem that combines modern upgrades with classic charm, offers the added benefit of no HOA, and is the perfect place to experience the beauty of Georgetown living....
Contact an agent
Home facts
- Year built:1985
- Subdivision & Development:Sierra Vista Sec 01
- Listing ID #:7555294
- Updated:September 23, 2026 at 07:38 AM
Rooms and interior
- Bedrooms:3
- Total bathrooms:2
- Full bathrooms:2
- Flooring:Carpet, Laminate, Tile
- Kitchen Description:Dishwasher, Free-Standing Gas Range, Microwave, Stainless Steel Appliance(s)
- Living area:1,814 sq. ft.
Heating and cooling
- Cooling:Central
- Heating:Central
- Central air:Yes
Structure and exterior
- Roof:Shingle
- Year built:1985
- Building area:1,814 sq. ft.
- Lot area:0.17 Acres
- Lot Features:Back Yard, Curbs, Front Yard
- Construction Materials:Brick, Vertical Siding
- Foundation Description:Slab
Schools
- High school:East View
- Elementary school:Wolf Ranch Elementary
Utilities
- Water:Public
- Sewer:Public Sewer
Finances and disclosures
- Price:$385,000
- Price per sq. ft.:$212.24
- Tax amount:$4,918 (2026)
Features and amenities
- Appliances:Dishwasher, Free-Standing Gas Range, Microwave, Stainless Steel Appliance(s), Water Heater, Water Softener
- Amenities:Pantry
Parking
- Total parking spaces:4
- Parking description:Attached, Driveway, Garage
- Garage:Yes
- Garage spaces:2
New listings near 308 Susana Dr
- New
 $285,000Active3 beds 2 baths1,690 sq. ft.
306 Debora Dr, Georgetown, TX 78628
MLS# 5755295Listed by: REAL BROKER, LLC - New
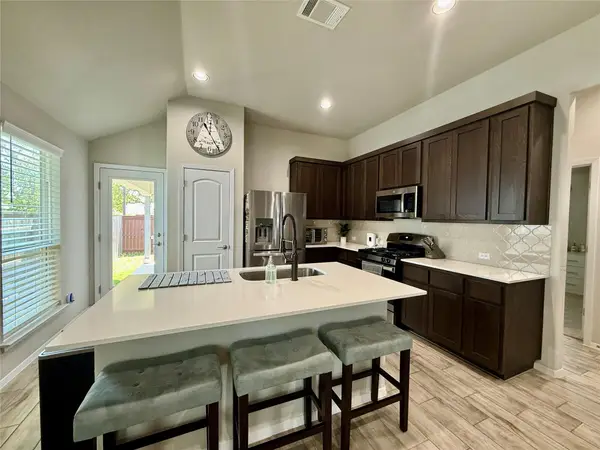 $350,000Active3 beds 2 baths1,463 sq. ft.
144 Riverhill Dr, Georgetown, TX 78628
MLS# 8081717Listed by: DAVE DACKO - New
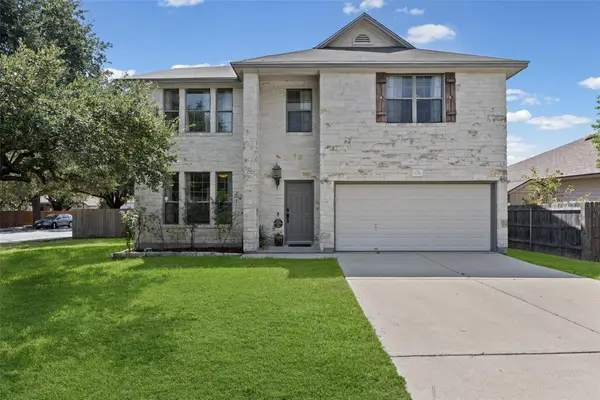 $425,000Active4 beds 3 baths3,224 sq. ft.
501 Wildwood Dr, Georgetown, TX 78633
MLS# 6517294Listed by: REAL BROKER, LLC - New
 $450,000Active3 beds 2 baths1,881 sq. ft.
29000 Colonial Drive, Georgetown, TX 78628
MLS# 625980Listed by: KELLER WILLIAMS ADVANTAGE - Open Sun, 1 to 3pmNew
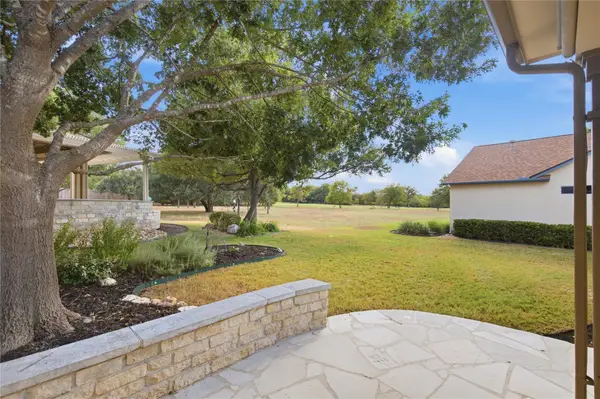 $450,000Active3 beds 2 baths2,056 sq. ft.
100 Dawson Trl, Georgetown, TX 78633
MLS# 7265986Listed by: KELLER WILLIAMS REALTY LONE ST - New
 $995,000Active5.75 Acres
111 N College St, Georgetown, TX 78626
MLS# 3007451Listed by: SAXET REALTY, INC - New
 $294,000Active3 beds 2 baths1,756 sq. ft.
416 Summer Rd, Georgetown, TX 78633
MLS# 8261532Listed by: THE STACY GROUP, LLC - New
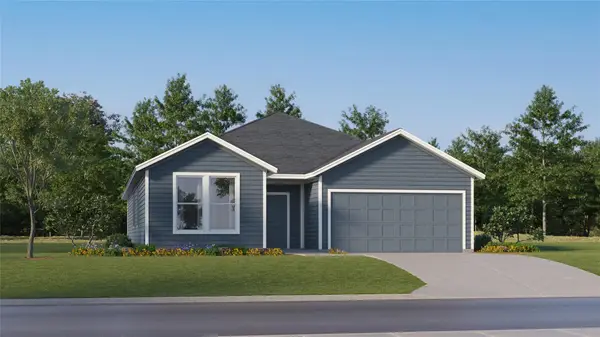 $370,999Active4 beds 3 baths2,229 sq. ft.
1902 Peaceful Porch Way, Georgetown, TX 78628
MLS# 9905807Listed by: KELLER WILLIAMS CITY-VIEW - New
 $347,999Active4 beds 2 baths2,081 sq. ft.
1902 Hammock Rd, Georgetown, TX 78628
MLS# 1366929Listed by: KELLER WILLIAMS CITY-VIEW - New
 $502,499Active5 beds 4 baths3,637 sq. ft.
129 Flowering Cactus Ct, Georgetown, TX 78628
MLS# 2676765Listed by: KELLER WILLIAMS CITY-VIEW


Protect your home and budget from life's surprises with an Assurant Home Warranty, backed by a partner that supports you through every step of homeownership. Explore Plans.
© 2026 Better Homes and Gardens Real Estate LLC. An Anywhere Real Estate company. All rights reserved. Better Homes and Gardens® Real Estate is a registered trademark owned by Meredith Operations Corporation, licensed to Better Homes and Gardens Real Estate LLC and used with permission. Better Homes and Gardens Real Estate LLC fully supports the principles of the Fair Housing Act and the Equal Opportunity Act. Listing information is deemed reliable but is not guaranteed accurate.
Each office is independently owned and operated.
Any services or products provided by third parties are not provided by, affiliated with or related to Better Homes and Gardens Real Estate LLC, or its affiliated companies.