
324 Santa Maria St, Georgetown, TX 78628
Local realty services provided by:Better Homes and Gardens Real Estate Winans
Listed by: travis hensley
Office: pure realty
MLS#:1149617
Source:ACTRIS
324 Santa Maria St,Georgetown, TX 78628
$499,000
- 4 Beds
- 3 Baths
- 2,519 sq. ft.
- Single family
- Active
Price summary
- Price:$499,000
- Price per sq. ft.:$198.09
- Monthly HOA dues:$66
About this home
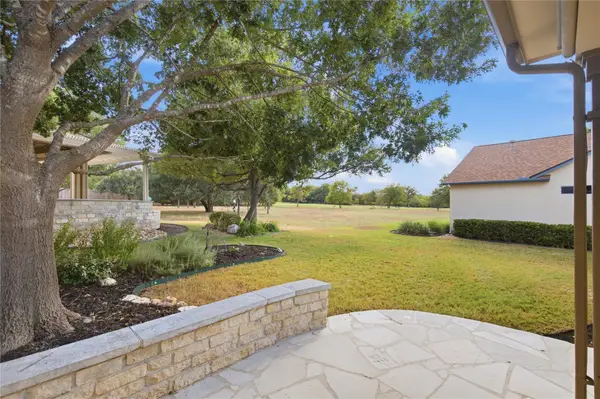
Discover unparalleled living in this magnificent 4-bedroom, 2.5-bathroom residence, boasting 2,519 square feet of meticulously designed space in Georgetown, TX. The welcoming facade, a charming blend of stone and siding, offers excellent curb appeal with a covered porch, an attached garage, and a spacious driveway. Step inside to an elegant entryway featuring rich wood flooring, leading to a grand staircase with a striking wrought-iron railing ascending to the upper level, which encompasses three additional bedrooms and a dedicated media room. The open-concept living space seamlessly unites a gourmet kitchen, dining area, and a warm hearth, ideal for entertaining. The kitchen is a culinary delight, showcasing dark wood cabinetry, granite countertops, a central island with breakfast bar seating, and modern stainless steel appliances. The expansive living area features gleaming wood floors, high ceilings, and a stone fireplace, creating an inviting ambiance for relaxation. A versatile home office provides ample space for productivity. The tranquil primary bedroom offers high ceilings, and abundant natural light, forming a peaceful retreat. The luxurious primary bath features a spacious walk-in shower, a deep soaking tub, double vanity with ample granite counter space, and elegant tile flooring. Additional bedrooms are comfortable and well-lit. With smart voice controlled color changing lights and fans. Enjoy ultimate outdoor relaxation on the inviting covered patio, complete with an overhead fan. The spacious grassy private yard extends from an elevated deck, providing ample space for outdoor activities. A private 10 person spa on the patio offers a secluded oasis for unwinding. This property also features a 17.415 kW Tesla solar array, three Tesla Powerwalls with 40.5 kW of battery capacity, two 60-amp Tesla Wall Connectors, and an additional 50-amp outlet. Residents of this community enjoy access to a park with a playground, picnic tables, and verdant green spaces....
Contact an agent
Home facts
- Year built:2016
- Subdivision & Development:Rancho Sienna
- Listing ID #:1149617
- Updated:September 24, 2026 at 03:13 PM
Rooms and interior
- Bedrooms:4
- Total bathrooms:3
- Full bathrooms:2
- Half bathrooms:1
- Flooring:Carpet, Tile, Wood
- Kitchen Description:Built-In Electric Oven, Built-In Oven(s), Dishwasher, Disposal, Free-Standing Refrigerator, Freezer, Gas Cooktop, Microwave, Plumbed For Ice Maker, Propane Cooktop, Stainless Steel Appliance(s)
- Living area:2,519 sq. ft.
Heating and cooling
- Cooling:Central, ENERGY STAR Qualified Equipment
- Heating:Central, Fireplace(s), Heat Pump, Propane
- Central air:Yes
Structure and exterior
- Roof:Composition
- Year built:2016
- Building area:2,519 sq. ft.
- Lot area:0.14 Acres
- Lot Features:Curbs, Interior Lot, Sprinkler - Automatic, Trees-Small (Under 20 Ft)
- Construction Materials:Brick Veneer, HardiPlank Type, Masonry All Sides
- Exterior Features:Electric Car Plug-in, Exterior Steps, Gas Grill, Gutters Full, Private Yard, RV Hookup
- Foundation Description:Slab
Schools
- High school:Legacy Ranch
- Elementary school:Rancho Sienna
Utilities
- Water:Public
- Sewer:Public Sewer
Finances and disclosures
- Price:$499,000
- Price per sq. ft.:$198.09
- Tax amount:$11,744 (2025)
Features and amenities
- Appliances:Built-In Electric Oven, Built-In Oven(s), Dishwasher, Disposal, Free-Standing Refrigerator, Freezer, Gas Cooktop, Microwave, Plumbed For Ice Maker, Propane Cooktop, Stainless Steel Appliance(s), Washer/Dryer Stacked, Water Heater, Water Softener, Water Softener Owned
- Laundry features:Washer/Dryer Stacked
- Amenities:Pantry
Parking
- Total parking spaces:4
- Parking description:Attached, Garage Door Opener
- Garage:Yes
- Garage spaces:2
New listings near 324 Santa Maria St
- New
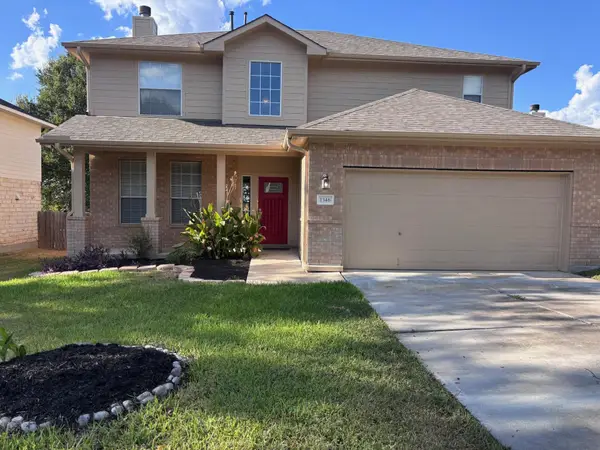 $360,000Active4 beds 3 baths2,500 sq. ft.
1346 Ashberry Trl, Georgetown, TX 78626
MLS# 4396062Listed by: J. PAUL AUBIN REAL ESTATE - New
 $335,000Active3 beds 2 baths1,644 sq. ft.
206 Montley Trl, Georgetown, TX 78633
MLS# 8366819Listed by: THE STACY GROUP, LLC - New
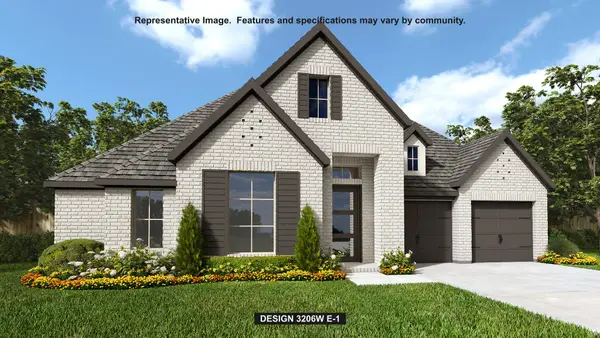 $786,900Active4 beds 4 baths3,206 sq. ft.
301 Snakeroot Trl, Georgetown, TX 78633
MLS# 9224237Listed by: PERRY HOMES REALTY, LLC - New
 $420,000Active-- beds -- baths2,275 sq. ft.
1200 Leander Rd #A and B, Georgetown, TX 78628
MLS# 6638406Listed by: KURTZ PROPERTIES - New
 $360,000Active-- beds -- baths2,080 sq. ft.
1202 Leander Rd #A & B, Georgetown, TX 78628
MLS# 9233204Listed by: KURTZ PROPERTIES - New
 $285,000Active3 beds 2 baths1,690 sq. ft.
306 Debora Dr, Georgetown, TX 78628
MLS# 5755295Listed by: REAL BROKER, LLC - New
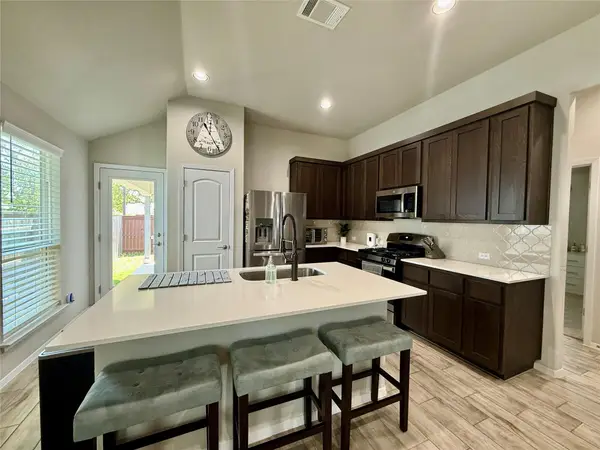 $350,000Active3 beds 2 baths1,463 sq. ft.
144 Riverhill Dr, Georgetown, TX 78628
MLS# 8081717Listed by: DAVE DACKO - New
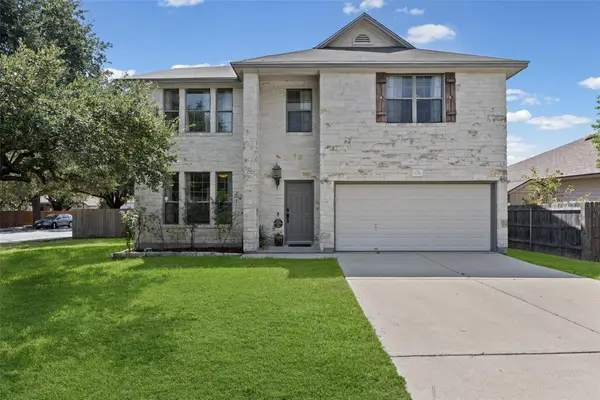 $425,000Active4 beds 3 baths3,224 sq. ft.
501 Wildwood Dr, Georgetown, TX 78633
MLS# 6517294Listed by: REAL BROKER, LLC - New
 $450,000Active3 beds 2 baths1,881 sq. ft.
29000 Colonial Drive, Georgetown, TX 78628
MLS# 625980Listed by: KELLER WILLIAMS ADVANTAGE - Open Sun, 1 to 3pmNew
 $450,000Active3 beds 2 baths2,056 sq. ft.
100 Dawson Trl, Georgetown, TX 78633
MLS# 7265986Listed by: KELLER WILLIAMS REALTY LONE ST


Protect your home and budget from life's surprises with an Assurant Home Warranty, backed by a partner that supports you through every step of homeownership. Explore Plans.
© 2026 Better Homes and Gardens Real Estate LLC. An Anywhere Real Estate company. All rights reserved. Better Homes and Gardens® Real Estate is a registered trademark owned by Meredith Operations Corporation, licensed to Better Homes and Gardens Real Estate LLC and used with permission. Better Homes and Gardens Real Estate LLC fully supports the principles of the Fair Housing Act and the Equal Opportunity Act. Listing information is deemed reliable but is not guaranteed accurate.
Each office is independently owned and operated.
Any services or products provided by third parties are not provided by, affiliated with or related to Better Homes and Gardens Real Estate LLC, or its affiliated companies.