
405 Granite Rock Ln, Georgetown, TX 78628
Local realty services provided by:Better Homes and Gardens Real Estate Winans
Listed by: amy chachere, therese snider
Office: re/max fine properties
MLS#:6033121
Source:ACTRIS
405 Granite Rock Ln,Georgetown, TX 78628
$590,000Last list price
- 3 Beds
- 3 Baths
- - sq. ft.
- Single family
- Sold
Sorry, we are unable to map this address
Price summary
- Price:$590,000
- Monthly HOA dues:$93.33
About this home
Experience elevated single-story living in the sought-after Hilltop section of Wolf Ranch. Built by Drees Homes and positioned in a peaceful, private area with green space directly across the street, this thoughtfully designed home features one of the builder’s most desirable floor plans.
A long, wide, welcoming foyer opens into an impressive central living space with soaring cathedral ceilings and abundant natural light. The open-concept kitchen, dining area, and expansive family room create a natural gathering place for everyday living and entertaining, while the covered patio extends the living space outdoors.
The split-bedroom layout provides exceptional privacy and flexibility. Located at the front of the home, a generously sized bedroom with a walk-in closet and adjacent full bathroom creates a private guest wing ideal for overnight visitors, multigenerational living, an older child, or anyone who appreciates a space of their own. The spacious primary suite is tucked away at the rear of the home and features a well-appointed bath and oversized walk-in closet. Another secondary bedroom includes an en-suite bath, while the centrally located media room can also serve as a home office, exercise room, playroom, hobby space, or additional guest area. An oversized laundry room, walk-in pantry, abundant storage, no carpet, and a three-car garage add everyday comfort and convenience.
Living in Wolf Ranch means enjoying resort-style pools, fitness facilities, playgrounds, sports courts, miles of trails, green spaces, community events, and access to the natural beauty of the San Gabriel River. All of this is conveniently located near shopping, dining, recreation, and Georgetown’s historic downtown. This exceptional home combines quality Drees construction, a highly functional floor plan, stellar amenities, and one of Wolf Ranch Hilltop’s most desirable settings....
Contact an agent
Home facts
- Year built:2018
- Subdivision & Development:Wolf Ranch West Sec 1A Ph 3 Su
- Listing ID #:6033121
- Updated:August 26, 2026 at 06:33 AM
Rooms and interior
- Bedrooms:3
- Total bathrooms:3
- Full bathrooms:3
- Flooring:Tile, Wood
- Kitchen Description:Built-In Oven(s), Dishwasher, Disposal, ENERGY STAR Qualified Appliances, Gas Cooktop, Microwave, Oven, Plumbed For Ice Maker, Refrigerator, Stainless Steel Appliance(s), Vented Exhaust Fan
Heating and cooling
- Cooling:Central
- Heating:Central
- Central air:Yes
Structure and exterior
- Roof:Asphalt, Shingle
- Year built:2018
- Lot Features:Back Yard, Close to Clubhouse, Curbs, Few Trees, Front Yard, Landscaped, Level, Sprinkler - Automatic
- Construction Materials:Blown-In Insulation, Masonry All Sides, Stone Veneer, Stucco
- Exterior Features:Gutters Full, Private Yard
- Foundation Description:Slab
Schools
- High school:East View
- Elementary school:Wolf Ranch Elementary
Utilities
- Water:Public
- Sewer:Public Sewer
Finances and disclosures
- Price:$590,000
- Tax amount:$15,192 (2026)
Features and amenities
- Appliances:Built-In Oven(s), Dishwasher, Disposal, Dryer, ENERGY STAR Qualified Appliances, ENERGY STAR Qualified Water Heater, Gas Cooktop, Microwave, Oven, Plumbed For Ice Maker, RNGHD, Refrigerator, Stainless Steel Appliance(s), Vented Exhaust Fan, Washer/Dryer, Water Softener Owned
- Laundry features:Dryer, Washer/Dryer
- Amenities:Chandelier, Pantry, Storage
Parking
- Total parking spaces:6
- Parking description:Garage, Garage Faces Front, Oversized
- Garage:Yes
- Garage spaces:3
New listings near 405 Granite Rock Ln
- New
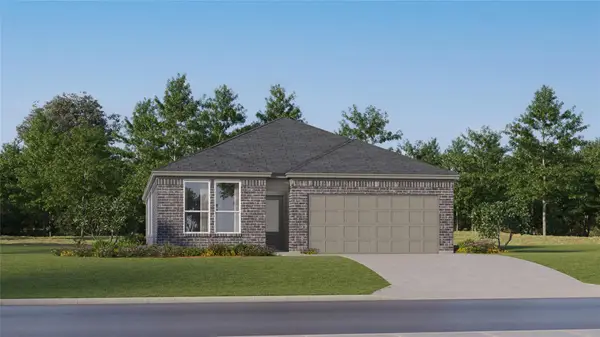 $347,999Active3 beds 2 baths1,973 sq. ft.
1901 Hammock Rd, Georgetown, TX 78628
MLS# 1160595Listed by: KELLER WILLIAMS CITY-VIEW - New
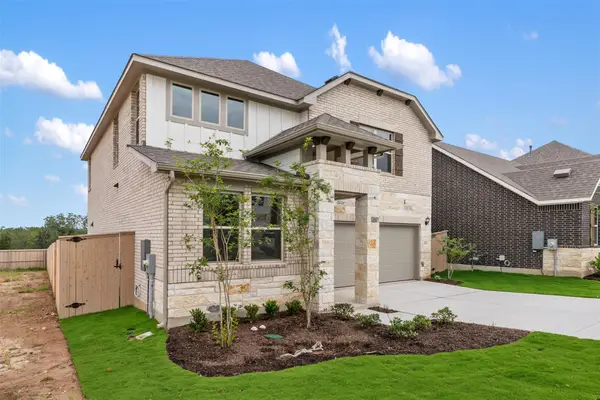 $481,270Active4 beds 3 baths2,295 sq. ft.
104 Kirra Ct, Georgetown, TX 78626
MLS# 1860038Listed by: ERA EXPERTS - New
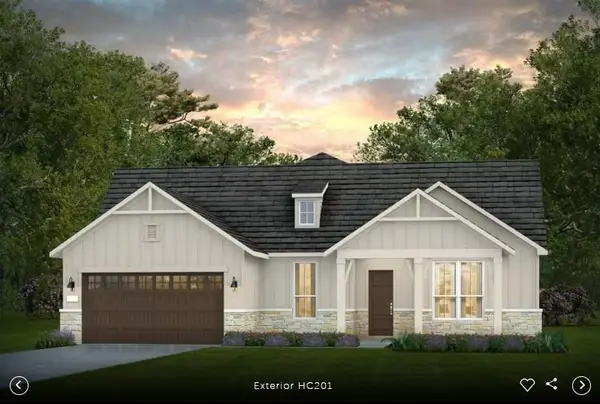 $744,433Active3 beds 2 baths2,250 sq. ft.
718 Peaceful Psalms Pl, Georgetown, TX 78633
MLS# 3637392Listed by: ERA EXPERTS - New
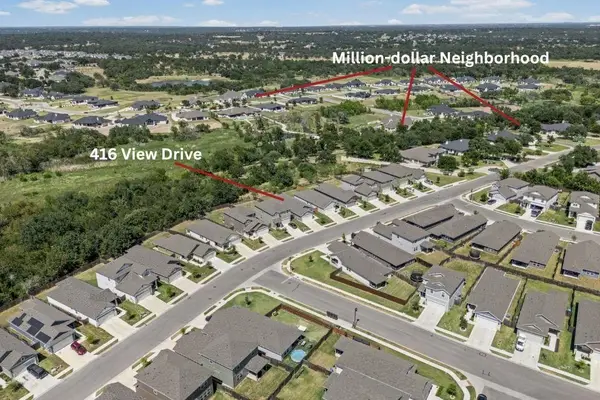 $325,000Active3 beds 2 baths1,509 sq. ft.
416 View Dr, Georgetown, TX 78628
MLS# 6301539Listed by: AATX RESIDENTIAL - New
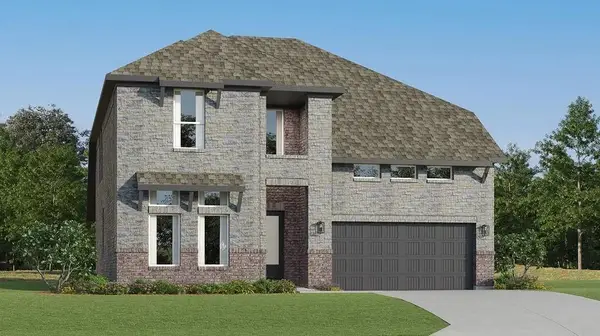 $420,999Active4 beds 3 baths2,731 sq. ft.
1706 Butterfly Bush Ln, Georgetown, TX 78628
MLS# 9926041Listed by: KELLER WILLIAMS CITY-VIEW - Open Sat, 10am to 12pmNew
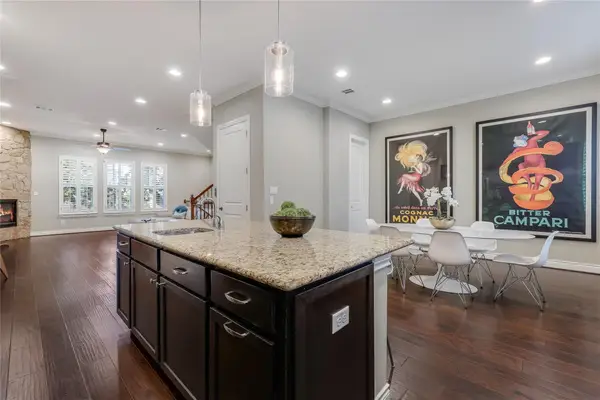 $550,000Active5 beds 4 baths3,105 sq. ft.
1036 Highknoll Ln, Georgetown, TX 78628
MLS# 5562891Listed by: KWLS - T. KERR PROPERTY GROUP - New
 $474,900Active4 beds 2 baths2,079 sq. ft.
1113 Mulberry Oak Ln, Georgetown, TX 78628
MLS# 9874706Listed by: ALL CITY REAL ESTATE - New
 $345,000Active2 beds 2 baths1,481 sq. ft.
603 Chambers Creek Ct, Georgetown, TX 78633
MLS# 2385961Listed by: ERA BROKERS CONSOLIDATED - New
 $338,499Active3 beds 2 baths1,724 sq. ft.
102 Arbordale St, Georgetown, TX 78628
MLS# 2905721Listed by: KELLER WILLIAMS CITY-VIEW - Open Sat, 9:30 to 11amNew
 $385,000Active3 beds 2 baths1,895 sq. ft.
122 Dan Moody Trl, Georgetown, TX 78633
MLS# 6721942Listed by: THE STACY GROUP, LLC


Protect your home and budget from life's surprises with an Assurant Home Warranty, backed by a partner that supports you through every step of homeownership. Explore Plans.
© 2026 Better Homes and Gardens Real Estate LLC. An Anywhere Real Estate company. All rights reserved. Better Homes and Gardens® Real Estate is a registered trademark owned by Meredith Operations Corporation, licensed to Better Homes and Gardens Real Estate LLC and used with permission. Better Homes and Gardens Real Estate LLC fully supports the principles of the Fair Housing Act and the Equal Opportunity Act. Listing information is deemed reliable but is not guaranteed accurate.
Each office is independently owned and operated.
Any services or products provided by third parties are not provided by, affiliated with or related to Better Homes and Gardens Real Estate LLC, or its affiliated companies.