
409 Dorothy Mae Cir, Georgetown, TX 78628
Local realty services provided by:Better Homes and Gardens Real Estate Hometown
Listed by: katie craig
Office: chesmar homes
MLS#:1765634
Source:ACTRIS
Price summary
- Price:$568,715
- Price per sq. ft.:$252.09
- Monthly HOA dues:$70
About this home
New Construction | 2 Story | 2,256 Sq Ft | 4 Bed | 3 Bath | Game Room | Available Early 2027 | Welcome home to the Windsor, a beautifully designed two-story home offering 4 bedrooms, 3 baths, a spacious game room, and a 2-car garage. Every detail of this home blends functionality, style, and open-concept living. At the front of the house sits Bedroom 4, a full bathroom, your utility room, and a storage closet. The heart of the home centers around a spacious family room with large windows letting in plenty of natural light. The family room flows effortlessly into the kitchen and dining room spaces. The kitchen has an island, abundant cabinetry and counter space, and a pantry for extra storage. The dining room leads directly to your outdoor living area. Tucked at the back of the home, the primary suite is a peaceful escape with tray ceilings, large windows, and double doors leading to a spa-inspired ensuite bathroom. Highlights include dual vanities separated by a soaking tub, a walk-in shower, linen storage, and TWO spacious walk-in closets, all with direct access to the utility room. Upstairs, your spacious game room is at the center of this level. Bedrooms 2 and 3, each with their own closets, share a nearby full bathroom. With its flexible spaces, high ceilings, and modern design, the Windsor perfectly balances elegance and functionality for families of all sizes....
Contact an agent
Home facts
- Year built:2026
- Subdivision & Development:Parkside on the River
- Listing ID #:1765634
- Updated:October 08, 2026 at 04:05 PM
Rooms and interior
- Bedrooms:4
- Total bathrooms:3
- Full bathrooms:3
- Flooring:Carpet, Vinyl
- Kitchen Description:Built-In Electric Oven, Dishwasher, Disposal, Exhaust Fan, Gas Cooktop, Microwave, Stainless Steel Appliance(s)
- Living area:2,256 sq. ft.
Heating and cooling
- Cooling:Central
- Heating:Central, Natural Gas
- Central air:Yes
Structure and exterior
- Roof:Composition
- Year built:2026
- Building area:2,256 sq. ft.
- Lot area:0.15 Acres
- Lot Features:Back Yard, Curbs, Front Yard, Interior Lot, Landscaped, Sprinkler - Automatic
- Construction Materials:Blown-In Insulation, Brick, Concrete, Frame, HardiPlank Type, Low VOC Insulation, Masonry All Sides, Radiant Barrier
- Exterior Features:Private Yard
- Foundation Description:Slab
Schools
- High school:East View
- Elementary school:Wolf Ranch Elementary
Utilities
- Water:MUD
Finances and disclosures
- Price:$568,715
- Price per sq. ft.:$252.09
Features and amenities
- Appliances:Built-In Electric Oven, Dishwasher, Disposal, Exhaust Fan, Gas Cooktop, Microwave, RNGHD, Stainless Steel Appliance(s), Tankless Water Heater, Water Heater
- Amenities:Chandelier, Pantry
Parking
- Total parking spaces:4
- Parking description:Attached, Driveway, Garage, Garage Door Opener
- Garage:Yes
- Garage spaces:2
New listings near 409 Dorothy Mae Cir
- Open Sun, 2 to 4pmNew
 $249,990Active3 beds 3 baths1,406 sq. ft.
567 White Steppe Way #26, Georgetown, TX 78626
MLS# 3737314Listed by: BRAMLETT PARTNERS - New
 $1,050,000Active4 beds 4 baths3,279 sq. ft.
101 Gabriel Woods Dr, Georgetown, TX 78633
MLS# 7255373Listed by: MALLACH AND COMPANY - New
 $839,212Active5 beds 5 baths3,792 sq. ft.
213 Snakeroot Trl, Georgetown, TX 78633
MLS# 7629975Listed by: WESTIN HOMES - New
 $415,000Active4 beds 3 baths2,345 sq. ft.
124 Moravia Rd, Georgetown, TX 78626
MLS# 1825236Listed by: BRAMLETT PARTNERS - New
 $800,900Active4 beds 4 baths2,796 sq. ft.
1487 Cypress Paul St, Georgetown, TX 78628
MLS# 3037543Listed by: PERRY HOMES REALTY, LLC - New
 $590,000Active-- beds -- baths4,096 sq. ft.
2212 Katy Ln, Georgetown, TX 78626
MLS# 1247223Listed by: WATERLOO REALTY, LLC - New
 $425,000Active4 beds 3 baths2,040 sq. ft.
117 Alistair Dr, Georgetown, TX 78633
MLS# 1817784Listed by: KELLER WILLIAMS REALTY - New
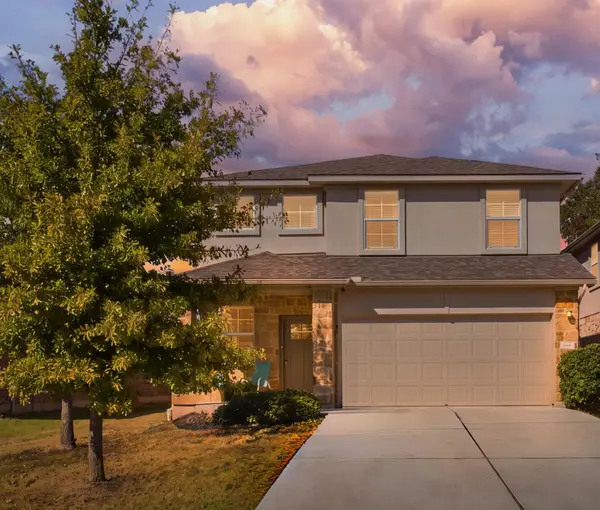 $375,000Active5 beds 3 baths2,624 sq. ft.
112 Bremen St, Georgetown, TX 78626
MLS# 3968627Listed by: CENTRAL METRO REALTY - New
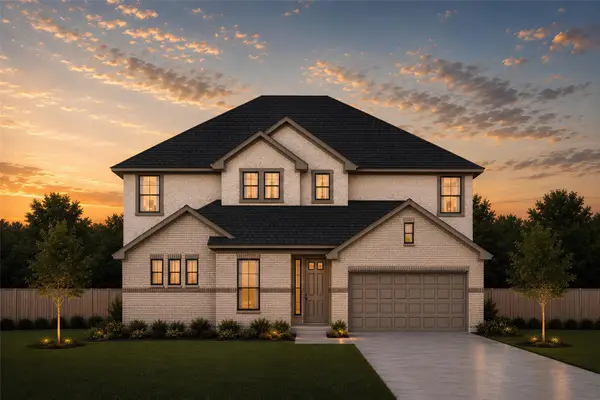 $487,240Active5 beds 4 baths3,099 sq. ft.
412 Ridgewell Loop, Georgetown, TX 78633
MLS# 9126109Listed by: CHESMAR HOMES - Open Sat, 11am to 1pmNew
 $325,000Active2 beds 2 baths1,467 sq. ft.
108 Garner Cv, Georgetown, TX 78633
MLS# 1030072Listed by: PURE REALTY


Protect your home and budget from life's surprises with an Assurant Home Warranty, backed by a partner that supports you through every step of homeownership. Explore Plans.
© 2026 Better Homes and Gardens Real Estate LLC. An Anywhere Real Estate company. All rights reserved. Better Homes and Gardens® Real Estate is a registered trademark owned by Meredith Operations Corporation, licensed to Better Homes and Gardens Real Estate LLC and used with permission. Better Homes and Gardens Real Estate LLC fully supports the principles of the Fair Housing Act and the Equal Opportunity Act. Listing information is deemed reliable but is not guaranteed accurate.
Each office is independently owned and operated.
Any services or products provided by third parties are not provided by, affiliated with or related to Better Homes and Gardens Real Estate LLC, or its affiliated companies.