
409 Rio Grande Loop, Georgetown, TX 78633
Local realty services provided by:Better Homes and Gardens Real Estate Winans
Listed by: patti simon, brooke long
Office: christies intl real estate lone star
MLS#:4314029
Source:ACTRIS
409 Rio Grande Loop,Georgetown, TX 78633
$305,000
- 2 Beds
- 2 Baths
- 1,894 sq. ft.
- Single family
- Active
Price summary
- Price:$305,000
- Price per sq. ft.:$161.03
- Monthly HOA dues:$158.33
About this home
Welcome home to a thoughtfully updated Sun City residence offering comfort, flexibility, and exceptional value in one of Georgetown's premier active adult communities.
Designed for easy everyday living, this inviting home features two spacious bedrooms, a dedicated office, and an expansive heated and cooled enclosed patio that functions as a true bonus room. Whether you need a second living area, hobby or craft room, fitness space, library, or entertaining lounge, this versatile space adapts beautifully to your lifestyle.
Inside, fresh neutral paint and luxury vinyl plank flooring create a bright, welcoming interior with a clean, timeless feel. The open living and dining areas flow effortlessly into the cheerful kitchen, complete with a breakfast nook and serving bar, making it equally suited for quiet mornings or gathering with family and friends.
Thoughtful updates provide both style and peace of mind, including updated windows, window shades, recent roof shingles, a recent water heater, epoxy-coated garage flooring, and a beautifully remodeled guest bathroom.
Outside, attractive flowerbeds and native landscaping offer easy maintenance, giving you more time to enjoy the lifestyle you've been looking for.
Located in the award-winning Sun City Texas community, residents enjoy access to championship golf courses, resort-style pools, state-of-the-art fitness centers, pickleball and tennis courts, miles of scenic nature trails, dozens of clubs, and a full calendar of social activities.
If you're looking for a home that offers flexible living space, thoughtful updates, and outstanding value within Sun City, this one deserves a closer look....
Contact an agent
Home facts
- Year built:2002
- Subdivision & Development:Sun City Texas Neighborhood 13 Ph 02 PUD Blk
- Listing ID #:4314029
- Updated:October 09, 2026 at 03:52 PM
Rooms and interior
- Bedrooms:2
- Total bathrooms:2
- Full bathrooms:2
- Flooring:Tile, Wood
- Kitchen Description:Dishwasher, Disposal, Gas Range, Microwave
- Living area:1,894 sq. ft.
Heating and cooling
- Cooling:Central, Electric
- Heating:Central, Electric
- Central air:Yes
Structure and exterior
- Roof:Composition, Shingle
- Year built:2002
- Building area:1,894 sq. ft.
- Lot area:0.15 Acres
- Lot Features:Back Yard, Front Yard, Gentle Sloping, Sprinkler - Automatic, Trees-Moderate
- Construction Materials:Frame, Masonry Partial, Stone Veneer, Stucco
- Exterior Features:Exterior Steps
- Foundation Description:Slab
Schools
- High school:NA_Sun_City
- Elementary school:NA_Sun_City
Utilities
- Water:Public
- Sewer:Public Sewer
Finances and disclosures
- Price:$305,000
- Price per sq. ft.:$161.03
- Tax amount:$7,345 (2025)
Features and amenities
- Appliances:Dishwasher, Disposal, Electric Water Heater, Gas Range, Intercom, Microwave
Parking
- Total parking spaces:2
- Parking description:Attached, Door-Single, Garage, Garage Door Opener, Garage Faces Front, Inside Entrance
- Garage:Yes
- Garage spaces:2
New listings near 409 Rio Grande Loop
- New
 $370,000Active4 beds 2 baths2,067 sq. ft.
747 Westbury Ln, Georgetown, TX 78633
MLS# 1371175Listed by: BROADSTONE REALTY LLC - New
 $588,000Active4 beds 4 baths3,210 sq. ft.
1005 Rollingwood Trl, Georgetown, TX 78633
MLS# 1866208Listed by: FULL CIRCLE RE - New
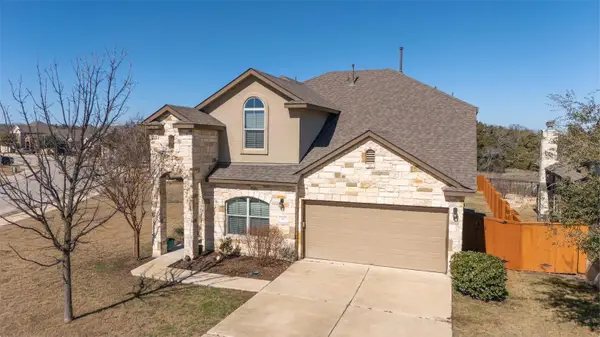 $355,000Active4 beds 3 baths2,466 sq. ft.
101 Pecanwood Ct, Georgetown, TX 78626
MLS# 3993668Listed by: BERKSHIRE HATHAWAY TX REALTY - Open Sun, 2 to 4pmNew
 $799,995Active4 beds 4 baths2,646 sq. ft.
201 Four T Ranch Rd, Georgetown, TX 78633
MLS# 7043464Listed by: KWLS - T. KERR PROPERTY GROUP - New
 $287,200Active3 beds 2 baths1,415 sq. ft.
158 Candy Street, Georgetown, TX 78626
MLS# 627427Listed by: NEXTHOME TROPICANA REALTY - New
 $287,200Active3 beds 2 baths1,415 sq. ft.
606 Hector Loop, Georgetown, TX 78626
MLS# 627429Listed by: NEXTHOME TROPICANA REALTY - New
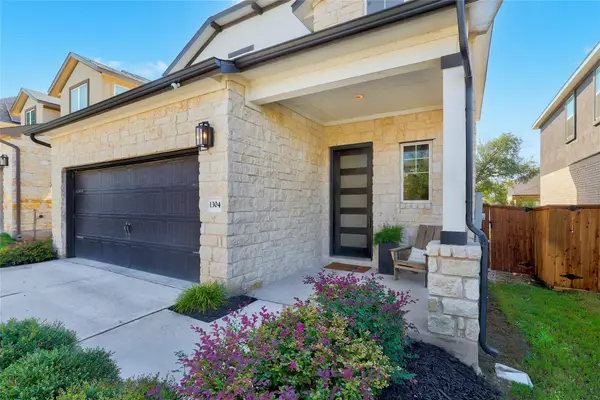 $449,000Active4 beds 4 baths2,492 sq. ft.
1304 Kneehigh Ln, Georgetown, TX 78633
MLS# 5122774Listed by: CENTURY 21 STRIBLING PROPERTIES - New
 $290,000Active3 beds 2 baths1,427 sq. ft.
509 Coffee Berry Dr, Georgetown, TX 78626
MLS# 1683387Listed by: GREGORIO REAL ESTATE COMPANY - Open Sun, 1 to 3pmNew
 $397,000Active2 beds 2 baths1,715 sq. ft.
512 Martin Creek Ln, Georgetown, TX 78633
MLS# 3420625Listed by: ERA BROKERS CONSOLIDATED - New
 $699,999Active4 beds 4 baths3,361 sq. ft.
104 Cross Timbers Dr, Georgetown, TX 78628
MLS# 1190671Listed by: EXP REALTY, LLC


Protect your home and budget from life's surprises with an Assurant Home Warranty, backed by a partner that supports you through every step of homeownership. Explore Plans.
© 2026 Better Homes and Gardens Real Estate LLC. An Anywhere Real Estate company. All rights reserved. Better Homes and Gardens® Real Estate is a registered trademark owned by Meredith Operations Corporation, licensed to Better Homes and Gardens Real Estate LLC and used with permission. Better Homes and Gardens Real Estate LLC fully supports the principles of the Fair Housing Act and the Equal Opportunity Act. Listing information is deemed reliable but is not guaranteed accurate.
Each office is independently owned and operated.
Any services or products provided by third parties are not provided by, affiliated with or related to Better Homes and Gardens Real Estate LLC, or its affiliated companies.