
411 Steeplechase Dr, Georgetown, TX 78626
Local realty services provided by:Better Homes and Gardens Real Estate Hometown
Listed by: christina roberto, phillis forse
Office: realty texas llc.
MLS#:3406930
Source:ACTRIS
Price summary
- Price:$396,900
- Price per sq. ft.:$171
- Monthly HOA dues:$39.33
About this home
Welcome to this lovingly refreshed Georgetown home, nestled in a charming community with tree-lined streets and a welcoming neighborhood atmosphere! You’ll appreciate the convenience of living just 8 minutes from the historic Georgetown Square, with its delightful shops, restaurants, and entertainment, while downtown Austin is approximately 45 minutes away! Step inside to discover beautiful hardwood floors, inviting living spaces, and a warm atmosphere that instantly feels like home. But the real showstopper awaits just beyond the back door! Your own backyard oasis is designed for entertaining, relaxing, and making memories! Enjoy the beautiful covered porch featuring a gorgeous tongue-and-groove ceiling, fire up the outdoor kitchen, gather around the fire pit under the Texas stars, or challenge friends to a game of bocce ball! A spacious storage shed adds even more functionality. With its inviting interior, incredible outdoor living spaces, and convenient location, this home offers the perfect blend of comfort, charm, and lifestyle. Come see for yourself! 2010 Windows, 2016 HVAC, Added Insulation 2023, Roof 2026, Water Heater 2017....
Contact an agent
Home facts
- Year built:1994
- Subdivision & Development:Stonehedge Sec 01
- Listing ID #:3406930
- Updated:October 09, 2026 at 03:52 PM
Rooms and interior
- Bedrooms:4
- Total bathrooms:3
- Full bathrooms:2
- Half bathrooms:1
- Flooring:Carpet, Tile, Wood
- Kitchen Description:Dishwasher, Disposal, Free-Standing Gas Range, Microwave
- Living area:2,321 sq. ft.
Heating and cooling
- Cooling:Central
- Heating:Central, Natural Gas
- Central air:Yes
Structure and exterior
- Roof:Composition, Shingle
- Year built:1994
- Building area:2,321 sq. ft.
- Lot area:0.2 Acres
- Lot Features:Landscaped, Level, Trees-Large (Over 40 Ft)
- Construction Materials:Brick, HardiPlank Type
- Exterior Features:Gutters Full, Outdoor Grill, Private Yard
- Foundation Description:Slab
Schools
- High school:East View
- Elementary school:James E Mitchell
Utilities
- Water:Public
- Sewer:Public Sewer
Finances and disclosures
- Price:$396,900
- Price per sq. ft.:$171
- Tax amount:$6,442 (2026)
Features and amenities
- Appliances:Dishwasher, Disposal, Free-Standing Gas Range, Microwave
Parking
- Total parking spaces:2
- Parking description:Attached, Garage
- Garage:Yes
- Garage spaces:2
New listings near 411 Steeplechase Dr
- New
 $370,000Active4 beds 2 baths2,067 sq. ft.
747 Westbury Ln, Georgetown, TX 78633
MLS# 1371175Listed by: BROADSTONE REALTY LLC - New
 $588,000Active4 beds 4 baths3,210 sq. ft.
1005 Rollingwood Trl, Georgetown, TX 78633
MLS# 1866208Listed by: FULL CIRCLE RE - New
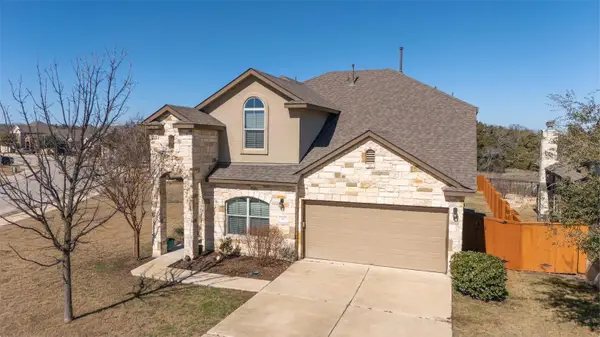 $355,000Active4 beds 3 baths2,466 sq. ft.
101 Pecanwood Ct, Georgetown, TX 78626
MLS# 3993668Listed by: BERKSHIRE HATHAWAY TX REALTY - Open Sun, 2 to 4pmNew
 $799,995Active4 beds 4 baths2,646 sq. ft.
201 Four T Ranch Rd, Georgetown, TX 78633
MLS# 7043464Listed by: KWLS - T. KERR PROPERTY GROUP - New
 $287,200Active3 beds 2 baths1,415 sq. ft.
158 Candy Street, Georgetown, TX 78626
MLS# 627427Listed by: NEXTHOME TROPICANA REALTY - New
 $287,200Active3 beds 2 baths1,415 sq. ft.
606 Hector Loop, Georgetown, TX 78626
MLS# 627429Listed by: NEXTHOME TROPICANA REALTY - New
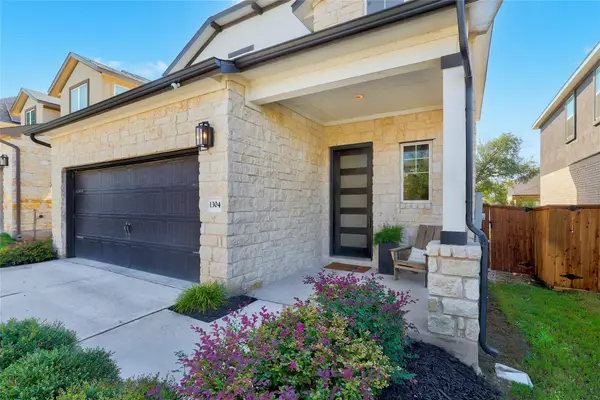 $449,000Active4 beds 4 baths2,492 sq. ft.
1304 Kneehigh Ln, Georgetown, TX 78633
MLS# 5122774Listed by: CENTURY 21 STRIBLING PROPERTIES - New
 $290,000Active3 beds 2 baths1,427 sq. ft.
509 Coffee Berry Dr, Georgetown, TX 78626
MLS# 1683387Listed by: GREGORIO REAL ESTATE COMPANY - Open Sun, 1 to 3pmNew
 $397,000Active2 beds 2 baths1,715 sq. ft.
512 Martin Creek Ln, Georgetown, TX 78633
MLS# 3420625Listed by: ERA BROKERS CONSOLIDATED - New
 $699,999Active4 beds 4 baths3,361 sq. ft.
104 Cross Timbers Dr, Georgetown, TX 78628
MLS# 1190671Listed by: EXP REALTY, LLC


Protect your home and budget from life's surprises with an Assurant Home Warranty, backed by a partner that supports you through every step of homeownership. Explore Plans.
© 2026 Better Homes and Gardens Real Estate LLC. An Anywhere Real Estate company. All rights reserved. Better Homes and Gardens® Real Estate is a registered trademark owned by Meredith Operations Corporation, licensed to Better Homes and Gardens Real Estate LLC and used with permission. Better Homes and Gardens Real Estate LLC fully supports the principles of the Fair Housing Act and the Equal Opportunity Act. Listing information is deemed reliable but is not guaranteed accurate.
Each office is independently owned and operated.
Any services or products provided by third parties are not provided by, affiliated with or related to Better Homes and Gardens Real Estate LLC, or its affiliated companies.