
457 High Tech Dr #7F, Georgetown, TX 78626
Local realty services provided by:Better Homes and Gardens Real Estate Winans
Listed by: lane dees, holly dees
Office: hd realty team
MLS#:5603655
Source:ACTRIS
457 High Tech Dr #7F,Georgetown, TX 78626
$284,999
- 3 Beds
- 2 Baths
- 1,459 sq. ft.
- Condominium
- Active
Price summary
- Price:$284,999
- Price per sq. ft.:$195.34
- Monthly HOA dues:$265
About this home
This immaculate, barely lived-in 3-bedroom, 2-bath end-unit condo offers the ultimate in modern comfort and low-maintenance, lock-and-leave living in Georgetown's desirable Old Mill Crossing community. Built in 2019, the thoughtfully designed two-story floor plan features durable hardwood-look tile flooring throughout the main level, recessed lighting, and an open-concept kitchen and living area anchored by sleek granite countertops and filled with natural light. The sought-after main-floor primary suite serves as a peaceful private retreat complete with dual vanities and a spacious walk-in closet, while two additional upstairs bedrooms offer ideal flexibility for guests, a home office, or a growing household. Thoughtful upgrades set this home apart, including a whole-home water softener in the two-car attached garage, a reverse osmosis water filtration system, and custom non-slip epoxy flooring on both the garage floor and the covered back patio for a luxury finished look. Outside, the premium end-unit positioning provides added privacy alongside an extended driveway and a generously sized, privately fenced backyard—perfect for outdoor dining and entertaining. As part of a charming, gated 99-unit neighborhood, residents enjoy a safe, secure environment with top-tier amenities including two fishing ponds, scenic walking trails, picnic areas, green spaces, and a dedicated dog park, all while the HOA takes care of all exterior maintenance and front-yard lawn service. Ideally situated near Georgetown's historic downtown Square, local dining, boutique shopping, and major commuter routes, this exceptional turn-key home delivers the perfect balance of luxury, convenience, and community....
Contact an agent
Home facts
- Year built:2019
- Subdivision & Development:Old Mill Crossing
- Listing ID #:5603655
- Updated:September 29, 2026 at 03:47 PM
Rooms and interior
- Bedrooms:3
- Total bathrooms:2
- Full bathrooms:2
- Flooring:Carpet, Tile, Wood
- Kitchen Description:Dishwasher, Disposal, Exhaust Fan, Free-Standing Range, Microwave
- Living area:1,459 sq. ft.
Heating and cooling
- Cooling:Central, Electric
- Heating:Central, Electric
- Central air:Yes
Structure and exterior
- Roof:Composition
- Year built:2019
- Building area:1,459 sq. ft.
- Lot Features:Trees-Small (Under 20 Ft)
- Construction Materials:Frame, HardiPlank Type, Masonry Partial
- Foundation Description:Slab
Schools
- High school:East View
- Elementary school:Carver
Utilities
- Water:Public
- Sewer:Public Sewer
Finances and disclosures
- Price:$284,999
- Price per sq. ft.:$195.34
- Tax amount:$4,690 (2026)
Features and amenities
- Appliances:Dishwasher, Disposal, Exhaust Fan, Free-Standing Range, Microwave
- Amenities:Storage
Parking
- Total parking spaces:2
- Parking description:Assigned, Attached, Garage, Garage Door Opener
- Garage:Yes
- Garage spaces:2
New listings near 457 High Tech Dr #7F
- New
 $234,998Active3 beds 3 baths1,406 sq. ft.
521 White Steppe Way, Georgetown, TX 78626
MLS# 1466692Listed by: REALTY OF AMERICA, LLC - New
 $215,000Active2 beds 1 baths790 sq. ft.
1500 Northwest Blvd #413, Georgetown, TX 78628
MLS# 6711508Listed by: SERHANT TEXAS, LLC - New
 $364,999Active4 beds 2 baths2,081 sq. ft.
1806 Peaceful Porch Way, Georgetown, TX 78628
MLS# 2600569Listed by: KELLER WILLIAMS CITY-VIEW - New
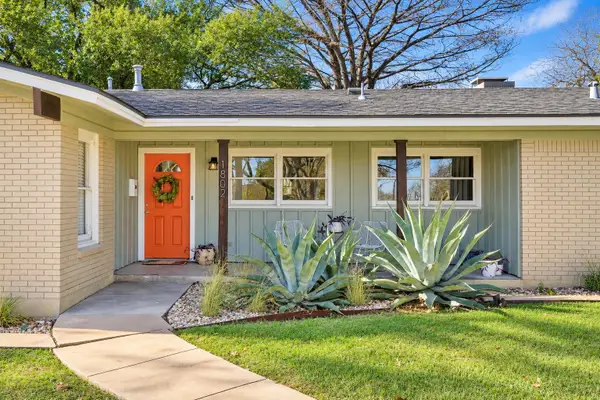 $495,000Active3 beds 2 baths1,762 sq. ft.
1802 Hutto Rd, Georgetown, TX 78626
MLS# 4089616Listed by: MAGNOLIA REALTY ROUND ROCK - New
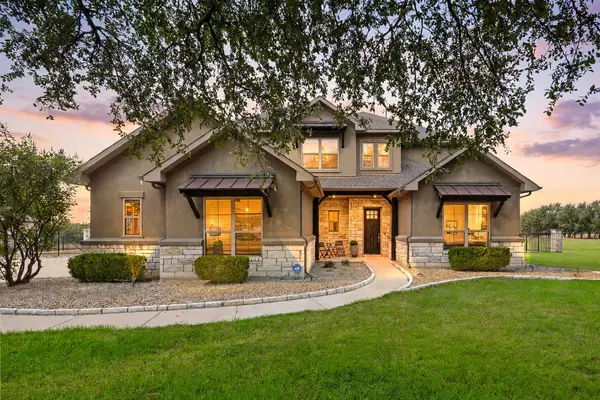 $995,000Active5 beds 5 baths3,575 sq. ft.
313 Escondido Dr, Georgetown, TX 78633
MLS# 5017275Listed by: KELLER WILLIAMS REALTY LONE ST - New
 $569,821Active4 beds 4 baths2,700 sq. ft.
105 Peaceful Serenity Dr, Georgetown, TX 78628
MLS# 8617794Listed by: CHESMAR HOMES  $715,708Pending4 beds 4 baths2,761 sq. ft.
212 Wild Lily Trl, Georgetown, TX 78628
MLS# 8173491Listed by: HIGHLAND HOMES REALTY- New
 $532,017Active3 beds 3 baths2,399 sq. ft.
1117 Pansy Trl, Georgetown, TX 78628
MLS# 1749237Listed by: CHESMAR HOMES - New
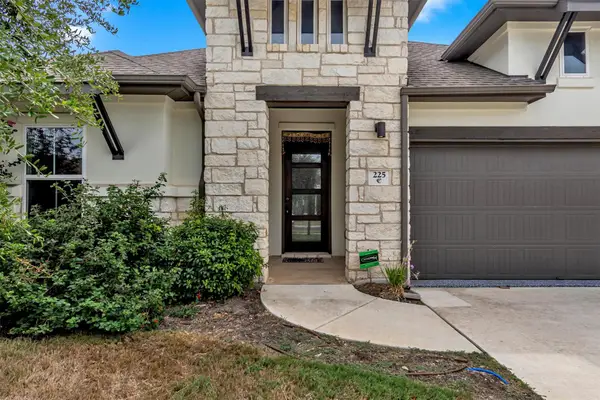 $515,000Active4 beds 3 baths2,419 sq. ft.
225 Belford St, Georgetown, TX 78628
MLS# 3278381Listed by: ZERA REALTY - New
 $989,000Active4 beds 4 baths3,600 sq. ft.
621 Harrison Matthew Ln, Georgetown, TX 78626
MLS# 4828724Listed by: JOE P GIDDENS JR BROKER


Protect your home and budget from life's surprises with an Assurant Home Warranty, backed by a partner that supports you through every step of homeownership. Explore Plans.
© 2026 Better Homes and Gardens Real Estate LLC. An Anywhere Real Estate company. All rights reserved. Better Homes and Gardens® Real Estate is a registered trademark owned by Meredith Operations Corporation, licensed to Better Homes and Gardens Real Estate LLC and used with permission. Better Homes and Gardens Real Estate LLC fully supports the principles of the Fair Housing Act and the Equal Opportunity Act. Listing information is deemed reliable but is not guaranteed accurate.
Each office is independently owned and operated.
Any services or products provided by third parties are not provided by, affiliated with or related to Better Homes and Gardens Real Estate LLC, or its affiliated companies.