
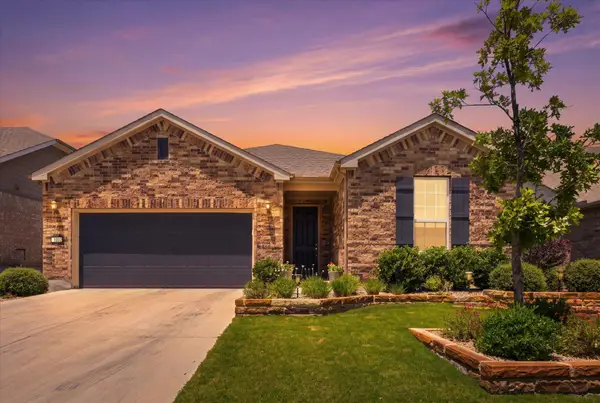
509 Sheepshank Drive, Georgetown, TX 78633
Local realty services provided by:Better Homes and Gardens Real Estate Winans
Upcoming open houses
- Sun, Aug 2302:00 pm - 04:00 pm
Listed by: lori reuter
Office: berkshire hathaway premier
MLS#:621624
Source:TX_FRAR
Price summary
- Price:$425,000
- Price per sq. ft.:$168.99
About this home
Welcome to this beautifully maintained single-story home in the desirable Creekside at Georgetown Village community. Built in 2017, this thoughtfully designed residence offers an open-concept floor plan with spacious living areas, abundant natural light, and modern finishes that create a warm and inviting atmosphere.
The well-appointed kitchen is the heart of the home, featuring generous granite counter tops, ample cabinetry, and a kitchen bar overlooking the family room—perfect for everyday living and entertaining. The private primary suite provides a peaceful retreat with a spacious bath and walk-in closet, while the secondary bedrooms offer flexibility for guests, a home office, or hobbies. New wide plank luxury vinyl flooring throughout the main areas and in one of the bedrooms. Flex space off of the main foyer is a great opportunity for a media room/play room/office.
Step outside to enjoy the extended patio and backyard, ideal for relaxing with your morning coffee or hosting friends and family. Located just minutes from historic downtown Georgetown, shopping, dining, parks, walking trails, and major commuter routes, this home offers the perfect combination of comfort, convenience, and Hill Country charm.
Additional highlights include a two-car garage, energy-efficient construction, within Georgetown ISD and the benefits of no HOA. There are great parks, Village Pool (a City of Georgetown pool), and Village Elementary in the neighborhood and within walking distance from the home.
Don't miss this exceptional opportunity to own a move-in-ready home in one of Georgetown's most sought-after neighborhoods....
Contact an agent
Home facts
- Year built:2017
- Subdivision & Development:Creekside at Georgetown Village
- Listing ID #:621624
- Added:4 day(s) ago
- Updated:August 11, 2026 at 08:20 PM
Rooms and interior
- Bedrooms:3
- Total bathrooms:2
- Full bathrooms:2
- Rooms Total:1
- Flooring:Carpet
- Dining Description:Breakfast Area, Breakfast Bar, Kitchen/Dining Combo
- Bathrooms Description:Double Vanity, Garden Tub/Roman Tub, Tub Shower
- Kitchen Description:Dishwasher, Disposal, Gas Cooktop, Gas Range, Granite Counters, Kitchen Island, Kitchen/Dining Combo, Kitchen/Family Room Combo, Pantry, Range, Refrigerator, Some Gas Appliances, Vented Exhaust Fan
- Bedroom Description:All Bedrooms Down
- Living area:2,515 sq. ft.
Heating and cooling
- Cooling:Ceiling Fans, Central Air, Electric
- Heating:Central, Natural Gas
- Central air:Yes
Structure and exterior
- Roof:Composition, Shingle
- Year built:2017
- Building area:2,515 sq. ft.
- Lot area:0.15 Acres
- Construction Materials:Masonry
- Exterior Features:Patio
- Foundation Description:Slab
- Levels:1 Story
Schools
- High school:Georgetown High School
- Middle school:Benold Middle School
- Elementary school:Village Elementary School
Utilities
- Water:Public
- Sewer:Public Sewer
Finances and disclosures
- Price:$425,000
- Price per sq. ft.:$168.99
Features and amenities
- Appliances:Dishwasher, Disposal, Gas Cooktop, Gas Range, Gas Water Heater, Range, Refrigerator, Some Gas Appliances, Vented Exhaust Fan
- Laundry features:Electric Dryer Hookup, Laundry Room, Washer Hookup
- Amenities:Carbon Monoxide Detector, Entrance Foyer, High Ceilings, Multiple Closets, Open Floorplan, Pull-Down Attic Stairs, Smart Thermostat, Smoke Detectors, Walk-in Closets
- Pool features:Community
Parking
- Parking description:2 Car Garage, Attached, Door-Single, Garage, Garage Door Opener
- Garage:Yes
- Garage spaces:2
New listings near 509 Sheepshank Drive
- New
 $469,000Active5 beds 4 baths2,657 sq. ft.
1009 Dog Iron St, Georgetown, TX 78633
MLS# 6658184Listed by: AATX RESIDENTIAL - New
 $300,000Active3 beds 3 baths1,513 sq. ft.
508 High Tech Dr #B, Georgetown, TX 78626
MLS# 8149418Listed by: COMPASS RE TEXAS, LLC - New
 $400,000Active2 beds 2 baths1,939 sq. ft.
101 Yaupon Lane, Georgetown, TX 78633
MLS# 621693Listed by: COLDWELL BANKER REALTY - New
 $1,550,000Active3 beds 4 baths3,745 sq. ft.
152 Whitney Woods Circle, Georgetown, TX 78633
MLS# 621480Listed by: COMPASS RE TEXAS, LLC - New
 $529,000Active4 beds 3 baths2,456 sq. ft.
213 Diamondback Dr, Georgetown, TX 78628
MLS# 7437857Listed by: COMPASS RE TEXAS, LLC - New
 $350,000Active4 beds 3 baths2,090 sq. ft.
308 Moulins Lane, Georgetown, TX 78626
MLS# 622259Listed by: ORCHARD BROKERAGE, LLC. - Open Sun, 1:30 to 3:30pmNew
 $454,900Active2 beds 2 baths1,851 sq. ft.
1002 Hanging Star Ln, Georgetown, TX 78633
MLS# 2570972Listed by: THE STACY GROUP, LLC - New
 $415,000Active4 beds 3 baths2,598 sq. ft.
223 Volterra Cv, Georgetown, TX 78628
MLS# 2964739Listed by: MAGNOLIA REALTY ROUND ROCK  $750,355Pending4 beds 4 baths3,039 sq. ft.
1453 Purple Petunia Ln, Georgetown, TX 78628
MLS# 9765215Listed by: HIGHLAND HOMES REALTY- New
 $378,999Active4 beds 3 baths2,229 sq. ft.
4444 Bonita Oaks Dr, Georgetown, TX 78628
MLS# 7727941Listed by: KELLER WILLIAMS CITY-VIEW


Protect your home and budget from life's surprises with an Assurant Home Warranty, backed by a partner that supports you through every step of homeownership. Explore Plans.
© 2026 Better Homes and Gardens Real Estate LLC. An Anywhere Real Estate company. All rights reserved. Better Homes and Gardens® Real Estate is a registered trademark owned by Meredith Operations Corporation, licensed to Better Homes and Gardens Real Estate LLC and used with permission. Better Homes and Gardens Real Estate LLC fully supports the principles of the Fair Housing Act and the Equal Opportunity Act. Listing information is deemed reliable but is not guaranteed accurate.
Each office is independently owned and operated.
Any services or products provided by third parties are not provided by, affiliated with or related to Better Homes and Gardens Real Estate LLC, or its affiliated companies.