
704 Bonnet Blvd, Georgetown, TX 78628
Local realty services provided by:Better Homes and Gardens Real Estate Hometown
Listed by: irene tai-cheung
Office: all city real estate ltd. co
MLS#:2958783
Source:ACTRIS
704 Bonnet Blvd,Georgetown, TX 78628
$369,000
- 3 Beds
- 2 Baths
- 1,848 sq. ft.
- Single family
- Active
Price summary
- Price:$369,000
- Price per sq. ft.:$199.68
- Monthly HOA dues:$66
About this home
This single story house has an open kitchen/family/dining room. Fireplace in living room, carpet in bedrooms only. Other features include an office, large walk in shower and separate garden tub in primary bathroom. Stainless steel appliances and granite countertops; full landscape sprinkler system, ceiling fans in all rooms. Covered patio & fenced in yard with a century Oak tree at the back. Walking distance to elementary school and primrose preschool. Amenities include club house, dog park, pool & fitness center, walking trails and much more....
Contact an agent
Home facts
- Year built:2018
- Listing ID #:2958783
- Updated:May 28, 2026 at 02:43 AM
Rooms and interior
- Bedrooms:3
- Total bathrooms:2
- Full bathrooms:2
- Flooring:Carpet, Tile, Wood
- Kitchen Description:Dishwasher, Disposal, ENERGY STAR Qualified Appliances, Free-Standing Range, Gas Cooktop, Microwave, Refrigerator, Stainless Steel Appliance(s)
- Living area:1,848 sq. ft.
Heating and cooling
- Cooling:Central
- Heating:Central, Propane
- Central air:Yes
Structure and exterior
- Roof:Composition
- Year built:2018
- Building area:1,848 sq. ft.
- Lot area:0.19 Acres
- Lot Features:Level, Sprinkler - Automatic, Trees-Small (Under 20 Ft)
- Construction Materials:Masonry Partial
- Foundation Description:Slab
Schools
- High school:Liberty Hill
- Elementary school:Rancho Sienna
Utilities
- Water:MUD, Public
- Sewer:Public Sewer
Finances and disclosures
- Price:$369,000
- Price per sq. ft.:$199.68
Features and amenities
- Appliances:Dishwasher, Disposal, ENERGY STAR Qualified Appliances, Free-Standing Range, Gas Cooktop, Microwave, Refrigerator, Stainless Steel Appliance(s)
- Amenities:Pantry
Parking
- Total parking spaces:2
- Parking description:Attached, Garage, Reserved
- Garage:Yes
- Garage spaces:2
New listings near 704 Bonnet Blvd
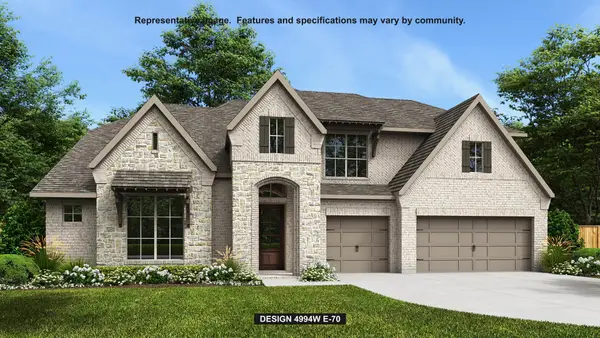 $1,144,900Pending5 beds 7 baths4,994 sq. ft.
1100 Sunset Hill Way, Georgetown, TX 78628
MLS# 6213323Listed by: PERRY HOMES REALTY, LLC- New
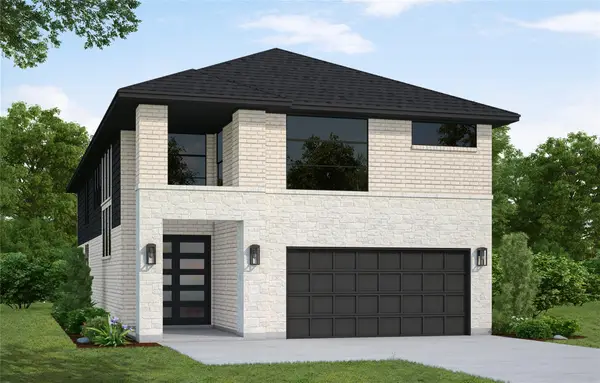 $534,728Active5 beds 3 baths2,600 sq. ft.
525 Buckaroo Dr, Georgetown, TX 78633
MLS# 5341212Listed by: WESTIN HOMES - Open Sat, 2am to 4pmNew
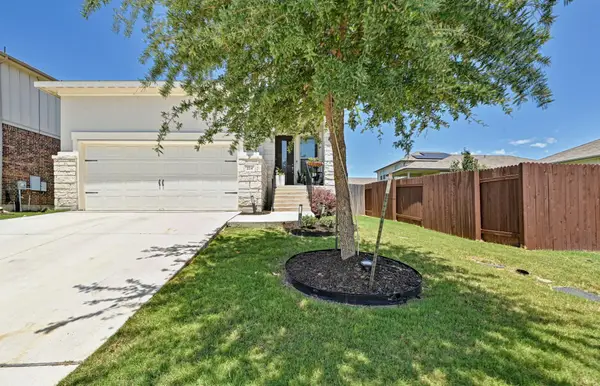 $349,900Active4 beds 3 baths2,108 sq. ft.
224 Serpens St, Georgetown, TX 78628
MLS# 5471314Listed by: REALTY TEXAS LLC - New
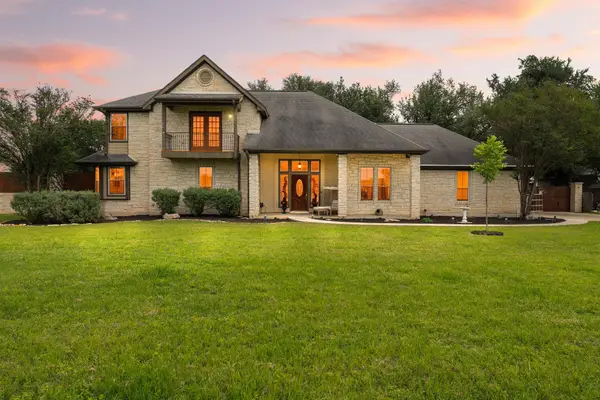 $725,000Active3 beds 3 baths2,708 sq. ft.
101 Landons Way, Georgetown, TX 78633
MLS# 9271812Listed by: CENTURY 21 STRIBLING PROPERTIES - New
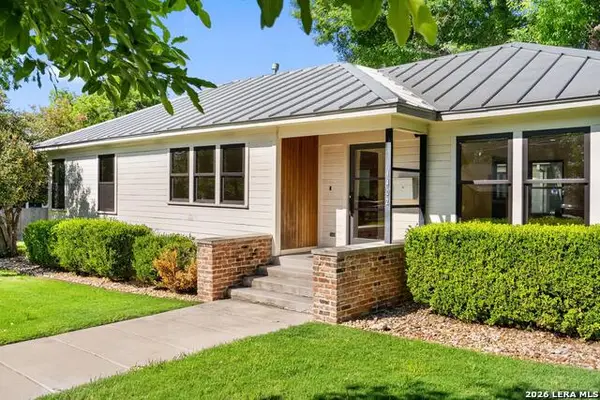 $1,100,000Active3 beds 3 baths2,354 sq. ft.
1402 Hutto Rd, Georgetown, TX 78626
MLS# 1970262Listed by: KELLER WILLIAMS HERITAGE - New
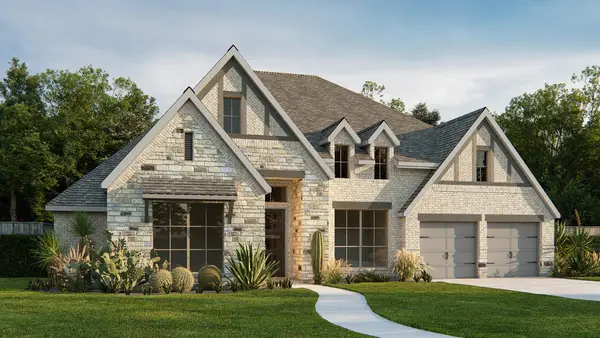 $1,185,900Active4 beds 5 baths3,566 sq. ft.
1112 Sunset Hill Way, Georgetown, TX 78628
MLS# 6777400Listed by: PERRY HOMES REALTY, LLC - New
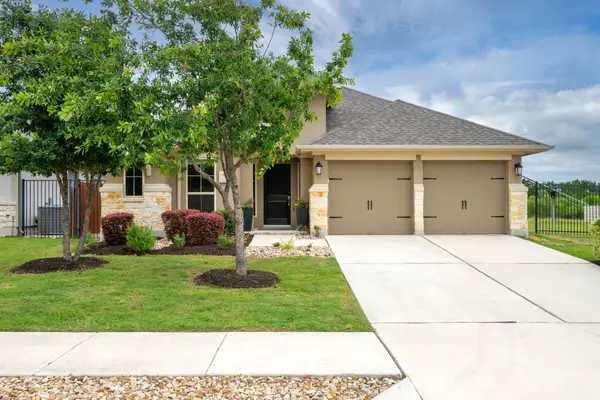 $499,000Active4 beds 3 baths2,592 sq. ft.
321 La Grotta Ln, Georgetown, TX 78628
MLS# 7434860Listed by: COMPASS RE TEXAS, LLC - New
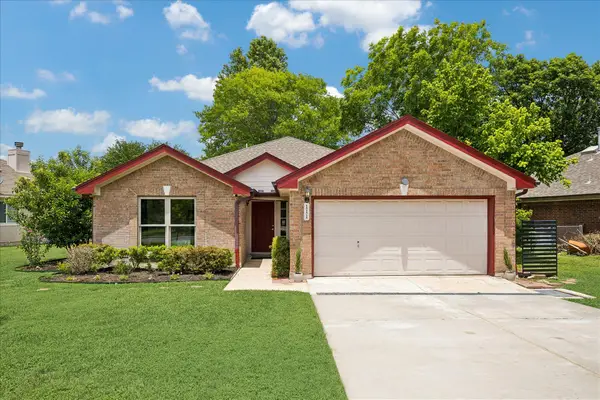 $349,000Active3 beds 2 baths1,523 sq. ft.
111 Finch Ln, Georgetown, TX 78626
MLS# 9546460Listed by: TODD HOWER REALTY LLC - New
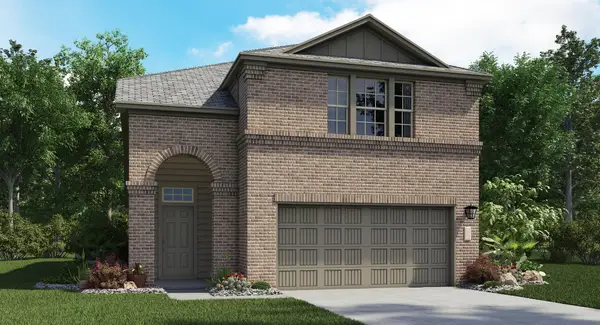 $380,499Active5 beds 4 baths2,533 sq. ft.
1503 Roaming Oak Bnd, Georgetown, TX 78628
MLS# 3385759Listed by: MARTI REALTY GROUP


Protect your home and budget from life's surprises with an Assurant Home Warranty, backed by a partner that supports you through every step of homeownership. Explore Plans.
© 2026 Better Homes and Gardens Real Estate LLC. An Anywhere Real Estate company. All rights reserved. Better Homes and Gardens® Real Estate is a registered trademark owned by Meredith Operations Corporation, licensed to Better Homes and Gardens Real Estate LLC and used with permission. Better Homes and Gardens Real Estate LLC fully supports the principles of the Fair Housing Act and the Equal Opportunity Act. Listing information is deemed reliable but is not guaranteed accurate.
Each office is independently owned and operated.
Any services or products provided by third parties are not provided by, affiliated with or related to Better Homes and Gardens Real Estate LLC, or its affiliated companies.