
5962 Fm 555, Gilmer, TX 75645
Local realty services provided by:Better Homes and Gardens Real Estate Hometown
5962 Fm 555,Gilmer, TX 75645
$340,000
- 4 Beds
- 8 Baths
- 2,280 sq. ft.
- Single family
- Active
Listed by: christopher dahl
Office: stag & stone realty llc.830-402-4323
MLS#:85583186
Source:HARMLS
Price summary
- Price:$340,000
- Price per sq. ft.:$149.12
About this home
Spacious ranch-style property situated on approximately 17.7 acres, featuring a single-story home surrounded by mature trees and a combination of open and wooded areas. The home includes a covered front porch, covered rear deck, spacious living areas with a fireplace, wood cabinetry, multiple bedrooms, and full bathrooms. Exterior improvements include a large covered carport, detached workshop, additional outbuildings, storage areas, and a pond. The property offers ample outdoor space with established trees and open grounds.
Contact an agent
Home facts
- Year built:1990
- Subdivision & Development:JOHN T LOYD HR SURV A-284
- Listing ID #:85583186
- Updated:September 24, 2026 at 11:57 AM
Rooms and interior
- Bedrooms:4
- Total bathrooms:8
- Full bathrooms:3
- Half bathrooms:5
- Rooms Total:8
- Living area:2,280 sq. ft.
Heating and cooling
- Cooling:Central Air, Electric
- Heating:Central, Gas
- Central air:Yes
Structure and exterior
- Year built:1990
- Building area:2,280 sq. ft.
- Lot area:17.7 Acres
- Architectural Style:Ranch
- Construction Materials:Wood Siding
- Foundation Description:Pillar Post Pier
- Levels:2 Stories
Schools
- High school:ORE CITY HIGH SCHOOL
- Middle school:ORE CITY MIDDLE SCHOOL
- Elementary school:ORE CITY ELEMENTARY SCHOOL
Utilities
- Sewer:Public Sewer
Finances and disclosures
- Price:$340,000
- Price per sq. ft.:$149.12
- Tax amount:$5,343 (2026)
Parking
- Parking description:Attached Carport
- Carport spaces:2
New listings near 5962 Fm 555
- New
 $270,000Active3 beds 3 baths2,244 sq. ft.
603 N Montgomery, Gilmer, TX 75644
MLS# 21383582Listed by: NORRIS REAL ESTATE - New
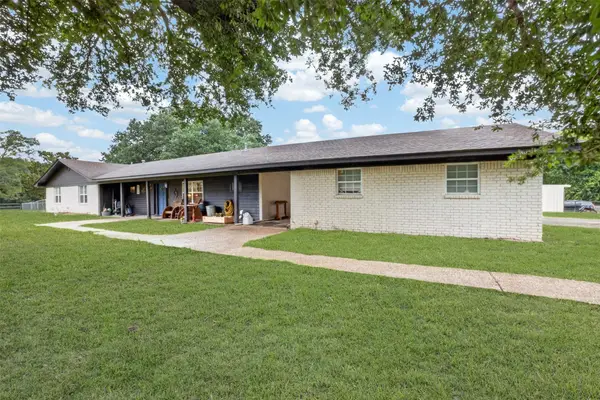 $630,000Active4 beds 3 baths2,340 sq. ft.
3690 Fm 49, Gilmer, TX 75644
MLS# 21386268Listed by: NORRIS REAL ESTATE - New
 $549,999Active4 beds 3 baths3,008 sq. ft.
3645 Silk Tree Road, Gilmer, TX 75645
MLS# 21389322Listed by: NORRIS REAL ESTATE - New
 $1,100,000Active3 beds 4 baths2,893 sq. ft.
1761 Ironwood Road, Gilmer, TX 75644
MLS# 26013079Listed by: RE/MAX DALLAS SUBURBS - New
 $649,000Active1.5 Acres
TBD 271/300 Highway, Gilmer, TX 75644
MLS# 21388321Listed by: DWELL REALTY - New
 $225,000Active34.95 Acres
TBD Aster Road, Gilmer, TX 75644
MLS# 21390126Listed by: LPT REALTY, LLC - New
 $299,000Active3 beds 2 baths1,589 sq. ft.
106 Royal Street, Gilmer, TX 75645
MLS# 21389476Listed by: TEXAS REAL ESTATE EXECUTIVES - Open Sun, 2 to 4pmNew
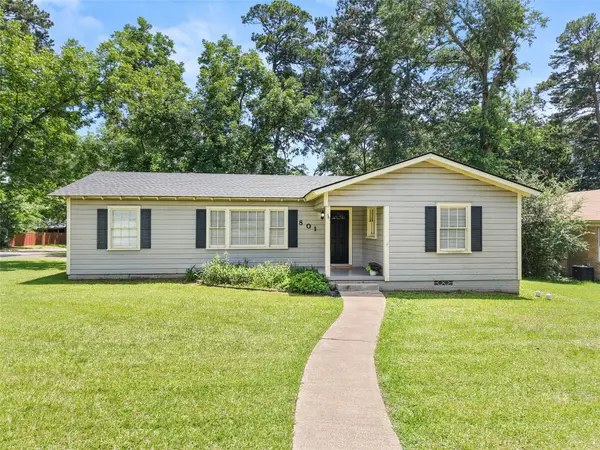 $249,000Active3 beds 2 baths2,086 sq. ft.
801 Park, Gilmer, TX 75644
MLS# 21389382Listed by: TEXAS REAL ESTATE EXECUTIVES - New
 $975,000Active4 beds 3 baths2,676 sq. ft.
102 Private Road 3174, Gilmer, TX 75644
MLS# 21389266Listed by: TEXAS REAL ESTATE EXECUTIVES


Protect your home and budget from life's surprises with an Assurant Home Warranty, backed by a partner that supports you through every step of homeownership. Explore Plans.
© 2026 Better Homes and Gardens Real Estate LLC. An Anywhere Real Estate company. All rights reserved. Better Homes and Gardens® Real Estate is a registered trademark owned by Meredith Operations Corporation, licensed to Better Homes and Gardens Real Estate LLC and used with permission. Better Homes and Gardens Real Estate LLC fully supports the principles of the Fair Housing Act and the Equal Opportunity Act. Listing information is deemed reliable but is not guaranteed accurate.
Each office is independently owned and operated.
Any services or products provided by third parties are not provided by, affiliated with or related to Better Homes and Gardens Real Estate LLC, or its affiliated companies.