
117 Mikasi Street, Godley, TX 76044
Local realty services provided by:Better Homes and Gardens Real Estate Lindsey Realty
Listed by: ben caballero
Office: homesusa.com
MLS#:21406157
Source:GDAR
Price summary
- Price:$534,999
- Price per sq. ft.:$215.73
- Monthly HOA dues:$20.83
About this home
MLS# 21406157 - Built by Risewell Homes - November 2026 completion ~ Situated on a spacious half-acre homesite in Godley, this stunning single-story home offers 4 bedrooms, 3 full baths, a dedicated study, and a 3-car garage, thoughtfully designed for both comfort and versatility. Modern finishes and expansive living spaces create the perfect setting for everyday living and entertaining. The open-concept layout welcomes you with a spacious foyer that leads into a bright family room featuring a cozy wood-burning fireplace. Overlooking the main living area, the chef-inspired kitchen boasts a large center island, abundant cabinetry, a walk-in pantry, and seamless access to the adjoining dining and breakfast areas, making gathering with family and friends effortless. Privately tucked away, the primary suite serves as a relaxing retreat, complete with dual vanities, a soaking tub, separate shower, and an oversized walk-in closet. Three secondary bedrooms and two additional full baths provide ample space for family members or guests. The versatile study offers the flexibility to fit your lifestyle and can be used as a home office, reading room, playroom, or additional living space. A convenient laundry room, welcoming entry, and generous storage throughout add to the home's functionality. With its thoughtfully designed floor plan, upscale finishes, and expansive half-acre homesite, this beautiful Godley home delivers the perfect blend of style, comfort, and everyday convenience....
Contact an agent
Home facts
- Year built:2025
- Subdivision & Development:Coyote Crossing
- Listing ID #:21406157
- Added:1 day(s) ago
- Updated:October 08, 2026 at 12:57 PM
Rooms and interior
- Bedrooms:4
- Total bathrooms:3
- Full bathrooms:3
- Flooring:Carpet, Tile
- Kitchen Description:Dishwasher, Disposal, Electric Cooktop, Electric Oven, Microwave, Vented Exhaust Fan
- Living area:2,480 sq. ft.
Heating and cooling
- Cooling:Central Air, Electric, Zoned
- Heating:Central, Electric, Heat Pump, Zoned
- Central air:Yes
Structure and exterior
- Roof:Composition
- Year built:2025
- Building area:2,480 sq. ft.
- Lot area:0.5 Acres
- Architectural Style:Traditional
- Construction Materials:Brick, Fiber Cement
- Foundation Description:Slab
- Levels:1 Story
Schools
- High school:Godley
- Middle school:Godley
- Elementary school:Godley
Finances and disclosures
- Price:$534,999
- Price per sq. ft.:$215.73
Features and amenities
- Appliances:Dishwasher, Disposal, Electric Cooktop, Electric Oven, Microwave, Vented Exhaust Fan
- Amenities:Carbon Monoxide Detectors, Security System, Security System Owned, Smoke Detectors
Parking
- Garage:Yes
- Garage spaces:2
 Information provided, in part, by North Texas Real Estate Information Systems, Inc. Last Updated October 8, 2026 Listings with the NTREIS logo are listed by brokerages other than Better Homes and Gardens Real Estate Lindsey Realty.
New listings near 117 Mikasi Street
- New
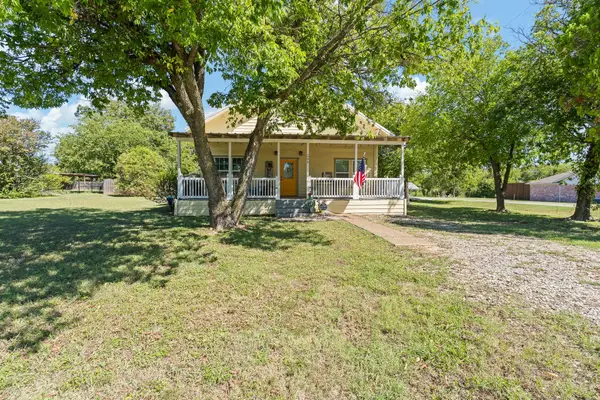 $219,900Active2 beds 3 baths1,344 sq. ft.
209 E Allen Avenue, Godley, TX 76044
MLS# 21405841Listed by: FATHOM REALTY LLC - New
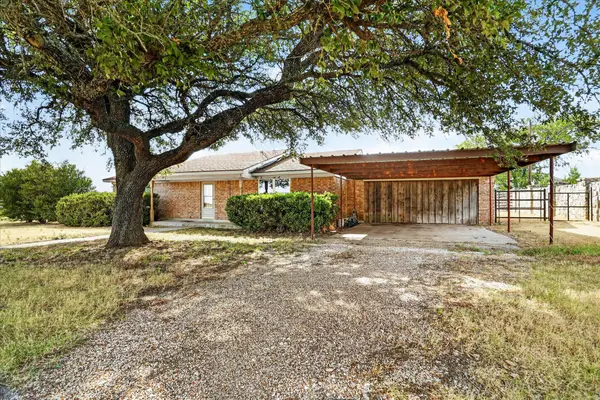 $289,000Active4 beds 3 baths1,692 sq. ft.
12653 Fm 2331, Godley, TX 76044
MLS# 21405992Listed by: FATHOM REALTY, LLC - New
 $550,000Active4 beds 3 baths2,864 sq. ft.
7812 Grain Court, Godley, TX 76044
MLS# 21404353Listed by: VICTORIA LYNN & ASSOCIATES LLC - New
 $250,000Active3.75 Acres
10017 County Road 1004, Godley, TX 76044
MLS# 21404804Listed by: MONUMENT REALTY - New
 $619,500Active4 beds 4 baths2,794 sq. ft.
6951 Eagle Creek Drive, Godley, TX 76044
MLS# 21400052Listed by: EXP REALTY LLC - New
 $199,900Active3 beds 2 baths1,568 sq. ft.
6305 Friesian Drive, Godley, TX 76044
MLS# 21404291Listed by: JPAR CLEBURNE - New
 $346,441Active3 beds 2 baths1,886 sq. ft.
224 Mercy Street, Godley, TX 76044
MLS# 21403877Listed by: HOMESUSA.COM - New
 $1,150,000Active7 beds 7 baths7,471 sq. ft.
7617 Sky Road, Godley, TX 76044
MLS# 21402992Listed by: FATHOM REALTY LLC - New
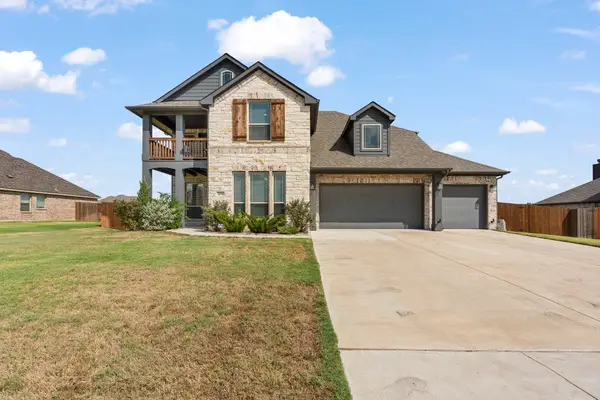 $619,000Active4 beds 4 baths3,430 sq. ft.
12516 Panther Creek Drive, Godley, TX 76044
MLS# 21401439Listed by: FATHOM REALTY LLC


Protect your home and budget from life's surprises with an Assurant Home Warranty, backed by a partner that supports you through every step of homeownership. Explore Plans.
© 2026 Better Homes and Gardens Real Estate LLC. An Anywhere Real Estate company. All rights reserved. Better Homes and Gardens® Real Estate is a registered trademark owned by Meredith Operations Corporation, licensed to Better Homes and Gardens Real Estate LLC and used with permission. Better Homes and Gardens Real Estate LLC fully supports the principles of the Fair Housing Act and the Equal Opportunity Act. Listing information is deemed reliable but is not guaranteed accurate.
Each office is independently owned and operated.
Any services or products provided by third parties are not provided by, affiliated with or related to Better Homes and Gardens Real Estate LLC, or its affiliated companies.