
9420 Wildcat Ridge, Godley, TX 76044
Local realty services provided by:Better Homes and Gardens Real Estate Winans
Listed by: marsha ashlock
Office: visions realty & investments
MLS#:21360298
Source:GDAR
Price summary
- Price:$619,990
- Price per sq. ft.:$155.82
- Monthly HOA dues:$48.75
About this home
NEW! NEVER LIVED IN. Bloomfield Homes has built the Bellflower III, a two-story plan with 5 bedrooms, 4.5 baths, a study, and a 2.5-car garage, expected complete and Ready January 2027! At nearly 4,000 square feet, this is one of the largest plans Bloomfield builds, and the layout uses every foot. The main floor holds the primary suite, a second bedroom, a front study, and a formal dining room, alongside the open kitchen and family room at the heart of the home. Upstairs, a large game room anchors 3 secondary bedrooms — each with its own walk-in closet — and includes a full in-law suite with a private ensuite bath, upgraded counters, and its own walk-in closet for a genuinely self-contained space. The home sits on a large interior lot behind a brick and stone exterior and an 8' front door. The family room centers on a full stone floor-to-ceiling fireplace finished with a cedar mantel. The Deluxe Kitchen carries built-in appliances, double ovens, upgraded quartz counters, custom cabinets, and pendant lighting over the island. Upgraded laminate flooring runs through the main areas of the first floor. Uplights keeps the elevation lit after dark, and a covered patio extends the living space out back. A full package of energy-saving components comes standard, at no added cost, the same as every home Bloomfield Homes builds. Contact Bloomfield Homes or visit the Wildcat Ridge model to tour the Bellflower III and see what's currently available....
Contact an agent
Home facts
- Year built:2026
- Subdivision & Development:Wildcat Ridge Phase 2 and 4
- Listing ID #:21360298
- Added:47 day(s) ago
- Updated:October 07, 2026 at 12:20 PM
Rooms and interior
- Bedrooms:5
- Total bathrooms:4
- Full bathrooms:4
- Flooring:Carpet, Laminate, Tile
- Kitchen Description:Dishwasher, Disposal, Double Oven, Electric Oven, Gas Cooktop, Microwave, Vented Exhaust Fan
- Living area:3,979 sq. ft.
Heating and cooling
- Cooling:Ceiling Fans, Central Air, Gas
- Heating:Central, Fireplaces, Natural Gas
- Central air:Yes
Structure and exterior
- Roof:Composition
- Year built:2026
- Building area:3,979 sq. ft.
- Lot area:0.39 Acres
- Lot Features:Few Trees, Interior Lot, Landscaped, Lawn, Sprinkler System, Subdivision
- Architectural Style:Traditional
- Construction Materials:Brick, Stone
- Foundation Description:Slab
- Levels:2 Story
Schools
- High school:Godley
- Middle school:Godley
- Elementary school:Legacy
Finances and disclosures
- Price:$619,990
- Price per sq. ft.:$155.82
Features and amenities
- Appliances:Dishwasher, Disposal, Double Oven, Electric Oven, Gas Cooktop, Microwave, Tankless Water Heater, Vented Exhaust Fan
- Amenities:Carbon Monoxide Detectors, Smoke Detectors, Window Coverings
Parking
- Garage:Yes
- Garage spaces:3
 Information provided, in part, by North Texas Real Estate Information Systems, Inc. Last Updated October 7, 2026 Listings with the NTREIS logo are listed by brokerages other than Better Homes and Gardens Real Estate Winans.
New listings near 9420 Wildcat Ridge
- New
 $550,000Active4 beds 3 baths2,864 sq. ft.
7812 Grain Court, Godley, TX 76044
MLS# 21404353Listed by: VICTORIA LYNN & ASSOCIATES LLC - New
 $250,000Active3.75 Acres
10017 County Road 1004, Godley, TX 76044
MLS# 21404804Listed by: MONUMENT REALTY - New
 $619,500Active4 beds 4 baths2,794 sq. ft.
6951 Eagle Creek Drive, Godley, TX 76044
MLS# 21400052Listed by: EXP REALTY LLC - New
 $199,900Active3 beds 2 baths1,568 sq. ft.
6305 Friesian Drive, Godley, TX 76044
MLS# 21404291Listed by: JPAR CLEBURNE - New
 $346,441Active3 beds 2 baths1,886 sq. ft.
224 Mercy Street, Godley, TX 76044
MLS# 21403877Listed by: HOMESUSA.COM - New
 $1,150,000Active7 beds 7 baths7,471 sq. ft.
7617 Sky Road, Godley, TX 76044
MLS# 21402992Listed by: FATHOM REALTY LLC - New
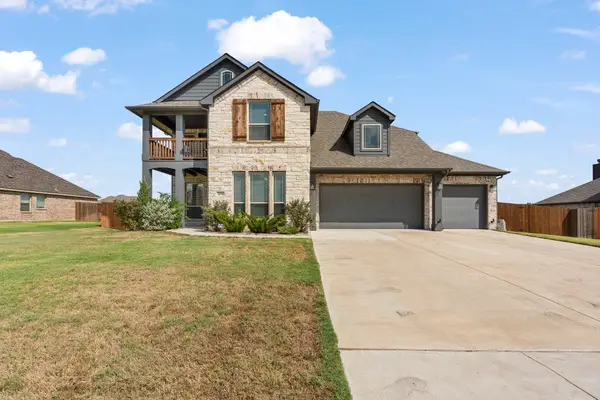 $619,000Active4 beds 4 baths3,430 sq. ft.
12516 Panther Creek Drive, Godley, TX 76044
MLS# 21401439Listed by: FATHOM REALTY LLC - New
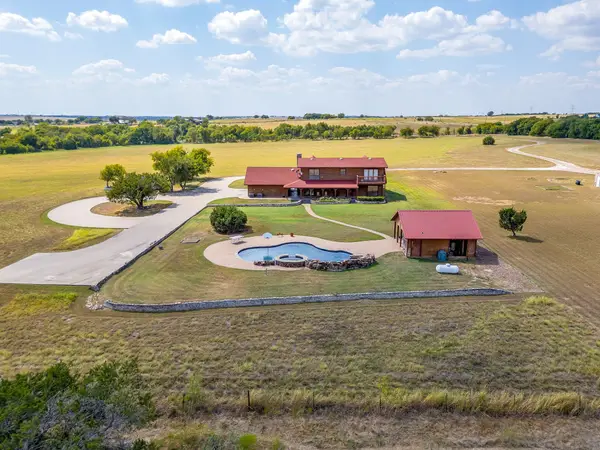 $2,250,000Active3 beds 3 baths2,748 sq. ft.
5900 County Road 1229, Godley, TX 76044
MLS# 21378449Listed by: CLARK REAL ESTATE GROUP 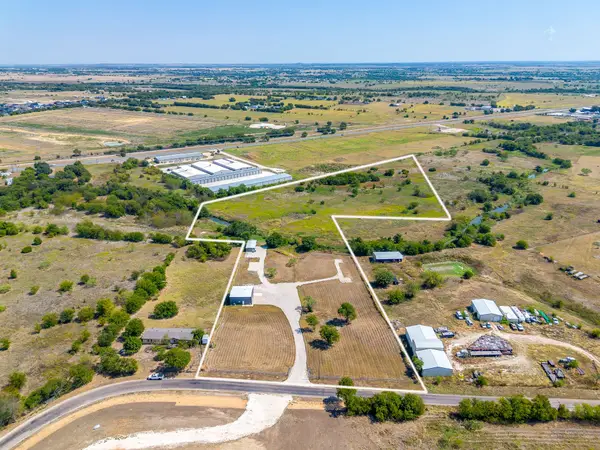 $450,000Active2 beds 1 baths1,200 sq. ft.
9210 County Road 1229, Godley, TX 76044
MLS# 21390785Listed by: THE REAL ESTATE POWER HOUSES $318,990Active4 beds 2 baths2,034 sq. ft.
748 Archer Street, Godley, TX 76044
MLS# 21395075Listed by: CENTURY 21 MIKE BOWMAN, INC.


Protect your home and budget from life's surprises with an Assurant Home Warranty, backed by a partner that supports you through every step of homeownership. Explore Plans.
© 2026 Better Homes and Gardens Real Estate LLC. An Anywhere Real Estate company. All rights reserved. Better Homes and Gardens® Real Estate is a registered trademark owned by Meredith Operations Corporation, licensed to Better Homes and Gardens Real Estate LLC and used with permission. Better Homes and Gardens Real Estate LLC fully supports the principles of the Fair Housing Act and the Equal Opportunity Act. Listing information is deemed reliable but is not guaranteed accurate.
Each office is independently owned and operated.
Any services or products provided by third parties are not provided by, affiliated with or related to Better Homes and Gardens Real Estate LLC, or its affiliated companies.