
116 Richard Drive, Gordonville, TX 76245
Local realty services provided by:Better Homes and Gardens Real Estate Rhodes Realty
Listed by: cami hobbs riley
Office: keller williams prosper celina
MLS#:21426009
Source:GDAR
Price summary
- Price:$162,900
- Price per sq. ft.:$124.16
About this home
Escape to 50 beautiful acres where Victorian charm meets the freedom of country living. Whether you envision a small ranch, a weekend getaway, or a memorable bed-and-breakfast or vacation rental, this special property offers an inviting setting to bring your dreams to life.
The beautiful Victorian-style home is filled with character, while the acreage offers room to roam, raise cattle, and enjoy the outdoors. Cross-fencing, a barn, and a shop provide versatility for ranch life, hobbies, and projects, while a distinctive caboose adds a delightful touch of personality. Ponds enhance the peaceful landscape, and the inground pool invites you to cool off after a day spent exploring your own country retreat.
Imagine quiet mornings, leisurely afternoons by the pool, and evenings beneath a sky full of stars. For those drawn to hunting, livestock, or simply the peace of wide-open spaces, this property captures the feeling that makes country living so special.
Close to Lake Ray Roberts, fishing, and area golf courses, you can enjoy nearby recreation and return home to your own private escape. A place to gather, recharge, and put down roots—this is more than acreage. It’s a beautiful opportunity to create the country life you’ve been dreaming of....
Contact an agent
Home facts
- Year built:2008
- Subdivision & Development:Sherwood Shores
- Listing ID #:21426009
- Added:1 day(s) ago
- Updated:November 03, 2026 at 04:17 PM
Rooms and interior
- Bedrooms:2
- Total bathrooms:2
- Full bathrooms:2
- Flooring:Carpet, Ceramic Tile
- Kitchen Description:Microwave
- Living area:1,312 sq. ft.
Heating and cooling
- Cooling:Ceiling Fans, Central Air, Electric
- Heating:Central, Electric
- Central air:Yes
Structure and exterior
- Roof:Composition
- Year built:2008
- Building area:1,312 sq. ft.
- Lot area:0.23 Acres
- Lot Features:Interior Lot, Subdivision
- Architectural Style:Traditional
- Construction Materials:Vinyl Siding
- Levels:1 Story
Schools
- High school:Whitesboro
- Middle school:Whitesboro
- Elementary school:Whitesboro
Finances and disclosures
- Price:$162,900
- Price per sq. ft.:$124.16
- Tax amount:$3,146
Features and amenities
- Appliances:Microwave
Parking
- Carport spaces:2
 Information provided, in part, by North Texas Real Estate Information Systems, Inc. Last Updated November 3, 2026 Listings with the NTREIS logo are listed by brokerages other than Better Homes and Gardens Real Estate Rhodes Realty.
New listings near 116 Richard Drive
- New
 $99,900Active0.32 Acres
Lot 10 Coyote Creek Drive, Gordonville, TX 76245
MLS# 21415269Listed by: HERITAGE REAL ESTATE - New
 $175,000Active3 beds 1 baths784 sq. ft.
96 Choctaw Drive, Gordonville, TX 76245
MLS# 21423509Listed by: EBBY HALLIDAY, REALTORS - New
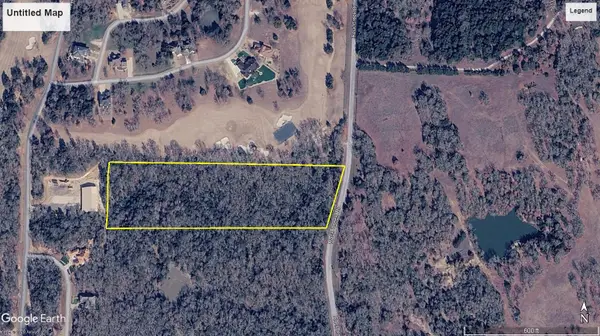 $245,000Active7 Acres
1877 Rock Creek Road, Gordonville, TX 76245
MLS# 21422528Listed by: HINSLEY LAND COMPANY - New
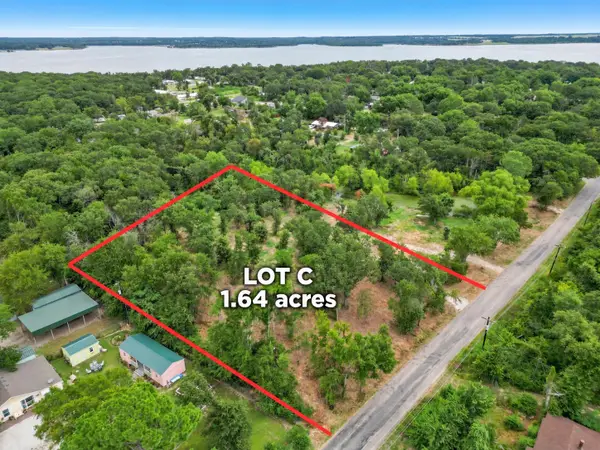 $80,000Active1.64 Acres
1221 Hillcrest Circle, Gordonville, TX 76245
MLS# 21410478Listed by: EXP REALTY, LLC - New
 $50,000Active0.11 Acres
Lot 192 & 193 Ivanhoe Drive, Gordonville, TX 76245
MLS# 21421107Listed by: SWAT REALTY911 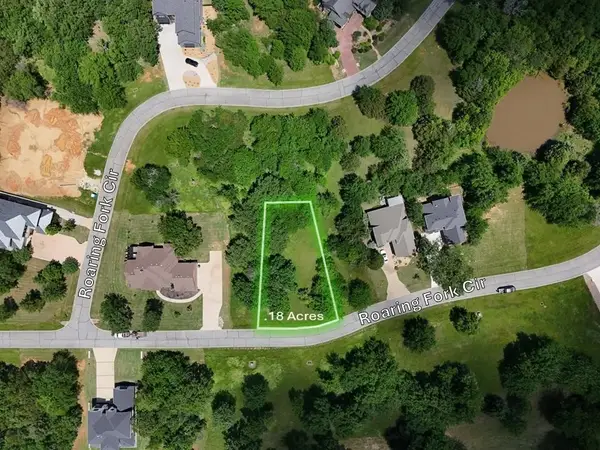 $80,000Active0.18 Acres
107 Roaring Fork Circle, Gordonville, TX 76245
MLS# 21410474Listed by: EXP REALTY, LLC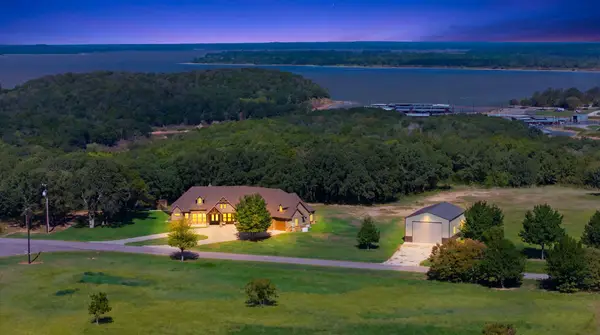 $2,250,000Active3 beds 3 baths3,153 sq. ft.
341 Liberty Road, Gordonville, TX 76245
MLS# 21411230Listed by: KELLER WILLIAMS PROSPER CELINA $60,000Active0.14 Acres
Block B Lot 7 Palisades, Gordonville, TX 76245
MLS# 21413694Listed by: KELLER WILLIAMS REALTY-FM $549,000Active4 beds 3 baths2,869 sq. ft.
251 Denton Road, Gordonville, TX 76245
MLS# 21413933Listed by: FATHOM REALTY


Protect your home and budget from life's surprises with an Assurant Home Warranty, backed by a partner that supports you through every step of homeownership. Explore Plans.
© 2026 Better Homes and Gardens Real Estate LLC. An Anywhere Real Estate company. All rights reserved. Better Homes and Gardens® Real Estate is a registered trademark owned by Meredith Operations Corporation, licensed to Better Homes and Gardens Real Estate LLC and used with permission. Better Homes and Gardens Real Estate LLC fully supports the principles of the Fair Housing Act and the Equal Opportunity Act. Listing information is deemed reliable but is not guaranteed accurate.
Each office is independently owned and operated.
Any services or products provided by third parties are not provided by, affiliated with or related to Better Homes and Gardens Real Estate LLC, or its affiliated companies.