
33 Scalock Drive, Gordonville, TX 76245
Local realty services provided by:Better Homes and Gardens Real Estate Lindsey Realty
Listed by: rhonda ishmael, cody fennell
Office: post oak realty-w'boro
MLS#:21434301
Source:GDAR
Price summary
- Price:$199,900
- Price per sq. ft.:$166.58
About this home
This charming 2-bedroom, 1-bath home offers the perfect retreat within golf cart distance of Lake Texoma and Cedar Mills Marina. Whether you are looking for a weekend getaway or a permanent residence, this property delivers. Relax on the spacious covered back patio after a day on the lake, or enjoy the cozy living room featuring a functional wood-burning fireplace capable of heating the entire home during winter. Situated on a large parcel comprised of three lots facing Scalock Drive and one facing Will Stutely, the property enjoys convenient access from three different streets. Recent updates provide peace of mind, including a 2023 septic system, 2024 HVAC, a two-year-old water heater, and a three-year-old dishwasher. A must-see property in a prime location!.
Contact an agent
Home facts
- Year built:1964
- Subdivision & Development:Sherwood Shores
- Listing ID #:21434301
- Added:1 day(s) ago
- Updated:November 13, 2026 at 09:55 PM
Rooms and interior
- Bedrooms:2
- Total bathrooms:1
- Full bathrooms:1
- Flooring:Carpet, Laminate
- Kitchen Description:Dishwasher, Electric Cooktop, Electric Oven, Refrigerator
- Living area:1,200 sq. ft.
Heating and cooling
- Cooling:Central Air, Electric
- Heating:Central, Electric
- Central air:Yes
Structure and exterior
- Roof:Metal
- Year built:1964
- Building area:1,200 sq. ft.
- Lot area:0.46 Acres
- Lot Features:Corner Lot, Few Trees, Interior Lot, Subdivision
- Construction Materials:Vinyl Siding
- Foundation Description:Pillar Post Pier
- Levels:1 Story
Schools
- High school:Whitesboro
- Middle school:Whitesboro
- Elementary school:Whitesboro
Finances and disclosures
- Price:$199,900
- Price per sq. ft.:$166.58
Features and amenities
- Appliances:Dishwasher, Electric Cooktop, Electric Oven, Refrigerator
 Information provided, in part, by North Texas Real Estate Information Systems, Inc. Last Updated November 13, 2026 Listings with the NTREIS logo are listed by brokerages other than Better Homes and Gardens Real Estate Lindsey Realty.
New listings near 33 Scalock Drive
- New
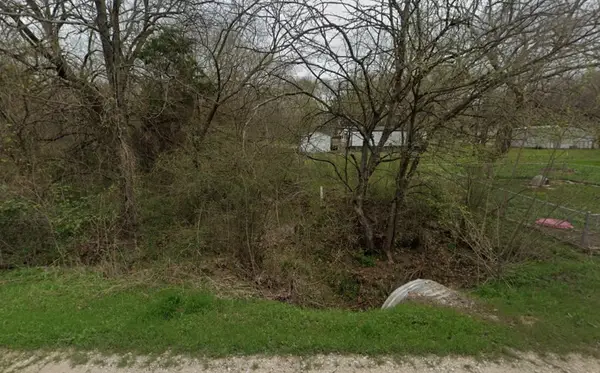 $15,000Active0.11 Acres
TBD Brook Valley, Gordonville, TX 76245
MLS# 21428379Listed by: SOUTHERN HILLS REALTY - New
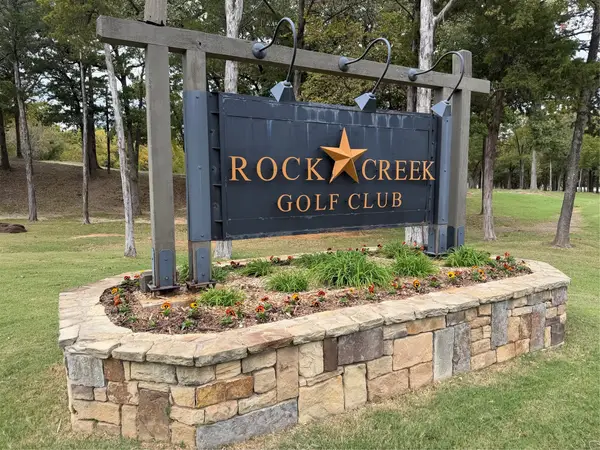 $19,999Active0.2 Acres
83 Dublin Circle, Gordonville, TX 76245
MLS# 21433490Listed by: PROPERTIES OF GRAYSON - New
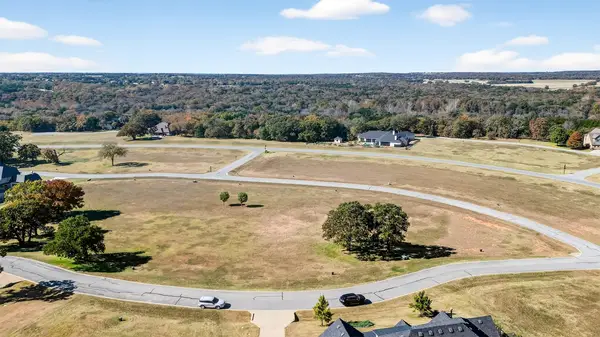 $30,000Active0.25 Acres
79 Glenmoor Lane, Gordonville, TX 76245
MLS# 21430273Listed by: SMITH & KELLY GROUP, LLC - New
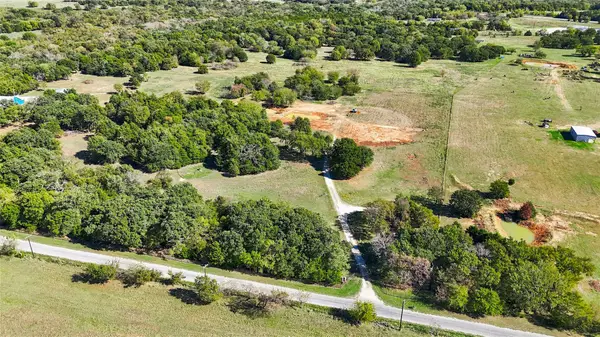 $599,000Active11 Acres
1170 Rich, Whitesboro, TX 76273
MLS# 21417767Listed by: POST OAK REALTY, LLC - New
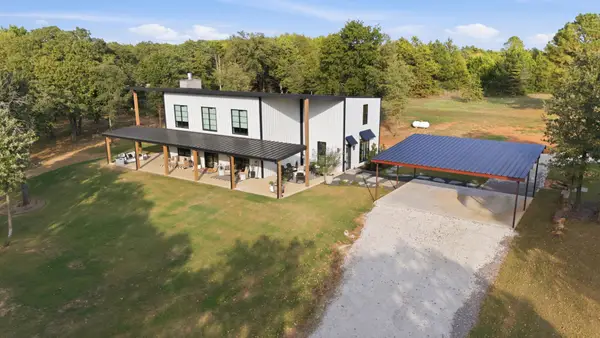 $850,000Active3 beds 3 baths3,244 sq. ft.
1900 Gordonville Road, Gordonville, TX 76245
MLS# 21422558Listed by: TEXAS HOMES AND LAND  $99,900Active0.32 Acres
Lot 10 Coyote Creek Drive, Gordonville, TX 76245
MLS# 21415269Listed by: HERITAGE REAL ESTATE $162,900Active2 beds 2 baths1,312 sq. ft.
116 Richard Drive, Gordonville, TX 76245
MLS# 21426009Listed by: KELLER WILLIAMS PROSPER CELINA $175,000Active3 beds 1 baths784 sq. ft.
96 Choctaw Drive, Gordonville, TX 76245
MLS# 21423509Listed by: EBBY HALLIDAY, REALTORS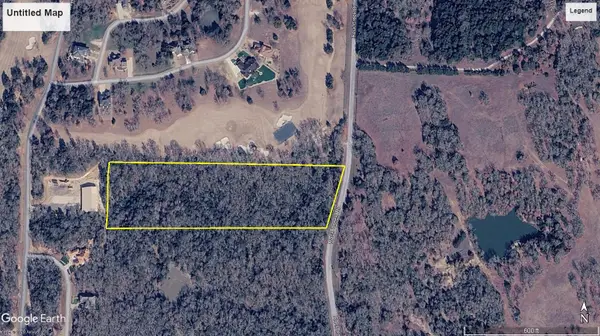 $245,000Active7 Acres
1877 Rock Creek Road, Gordonville, TX 76245
MLS# 21422528Listed by: HINSLEY LAND COMPANY


Protect your home and budget from life's surprises with an Assurant Home Warranty, backed by a partner that supports you through every step of homeownership. Explore Plans.
© 2026 Better Homes and Gardens Real Estate LLC. An Anywhere Real Estate company. All rights reserved. Better Homes and Gardens® Real Estate is a registered trademark owned by Meredith Operations Corporation, licensed to Better Homes and Gardens Real Estate LLC and used with permission. Better Homes and Gardens Real Estate LLC fully supports the principles of the Fair Housing Act and the Equal Opportunity Act. Listing information is deemed reliable but is not guaranteed accurate.
Each office is independently owned and operated.
Any services or products provided by third parties are not provided by, affiliated with or related to Better Homes and Gardens Real Estate LLC, or its affiliated companies.