
200 Jacinth Lane, Granbury, TX 76049
Local realty services provided by:Better Homes and Gardens Real Estate Winans
Listed by: katie cross
Office: magnolia realty
MLS#:21349752
Source:GDAR
Price summary
- Price:$274,900
- Price per sq. ft.:$178.74
About this home
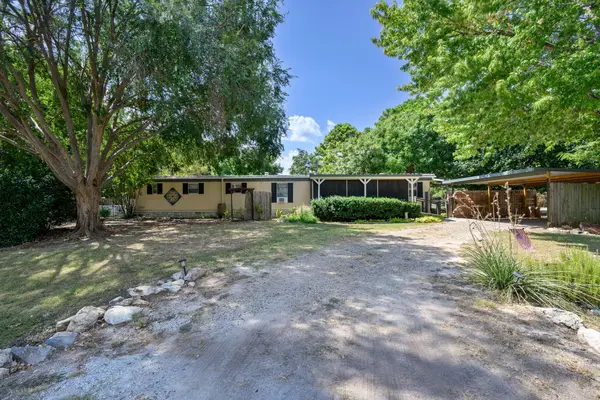
Bring all Offers! Welcome Home! Former MODEL HOME loaded with upgrades and move in ready with newer roof! Beautifully maintained home with outstanding curb appeal featuring a stunning stone and brick exterior. This great open floor plan offers covered front and back porches, tile flooring, granite countertops, stainless steel appliances, an undermount sink, tile backsplash, stone fireplace, a sitting area in the primary suite, bullnose arches, an art niche, vaulted ceilings with decorative ledges, and bronze plumbing, lighting, and hardware fixtures. Enjoy extensive mature landscaping and trees, a full sprinkler system, gutters, newer carpet and luxury vinyl plank woodgrain flooring, vinyl tilt-n-sash windows, radiant barrier roof decking. The oversized finished garage includes 10 feet of built-in cabinets and countertop workspace. Located on the FORT WORTH side of Town! Free survey included!
Contact an agent
Home facts
- Year built:2008
- Subdivision & Development:Gemstone Estates Ph One
- Listing ID #:21349752
- Added:50 day(s) ago
- Updated:September 24, 2026 at 11:57 AM
Rooms and interior
- Bedrooms:3
- Total bathrooms:2
- Full bathrooms:2
- Flooring:Carpet, Ceramic Tile
- Kitchen Description:Dishwasher, Disposal, Electric Cooktop, Microwave, Vented Exhaust Fan
- Living area:1,538 sq. ft.
Heating and cooling
- Cooling:Ceiling Fans, Central Air, Electric, Heat Pump
- Heating:Central, Electric, Heat Pump
- Central air:Yes
Structure and exterior
- Roof:Composition
- Year built:2008
- Building area:1,538 sq. ft.
- Lot area:0.06 Acres
- Lot Features:Corner Lot, Few Trees, Landscaped, Sprinkler System, Subdivision
- Architectural Style:Traditional
- Construction Materials:Brick, Stone
- Foundation Description:Slab
- Levels:1 Story
Schools
- High school:Granbury
- Middle school:Granbury
- Elementary school:Oak Woods
Finances and disclosures
- Price:$274,900
- Price per sq. ft.:$178.74
- Tax amount:$4,776
Features and amenities
- Appliances:Dishwasher, Disposal, Electric Cooktop, Microwave, Vented Exhaust Fan
- Amenities:Window Coverings
Parking
- Garage:Yes
- Garage spaces:2
 Information provided, in part, by North Texas Real Estate Information Systems, Inc. Last Updated September 24, 2026 Listings with the NTREIS logo are listed by brokerages other than Better Homes and Gardens Real Estate Winans.
New listings near 200 Jacinth Lane
- New
 $794,900Active3 beds 3 baths2,632 sq. ft.
3601 Farm Land Court, Granbury, TX 76048
MLS# 21394630Listed by: ELLIS LEGACY REAL ESTATE LLC - New
 $345,000Active3 beds 2 baths1,754 sq. ft.
9008 Magnolia Vale Drive, Granbury, TX 76049
MLS# 21385846Listed by: KELLER WILLIAMS BRAZOS WEST - New
 $155,000Active2 beds 2 baths952 sq. ft.
1709 E Apache Trail, Granbury, TX 76048
MLS# 21389888Listed by: KELLER WILLIAMS BRAZOS WEST - New
 $874,000Active3 beds 5 baths3,311 sq. ft.
1729 Bent Tree Court, Granbury, TX 76049
MLS# 21390293Listed by: KNIEPER REALTY, INC. - New
 $1,050,000Active4 beds 3 baths3,324 sq. ft.
1211 Mallard Way, Granbury, TX 76048
MLS# 21392306Listed by: MAGNOLIA REALTY - New
 $170,000Active3 beds 3 baths2,932 sq. ft.
2804 Maplewood Street, Granbury, TX 76048
MLS# 21392680Listed by: TEXAS CONNECT REALTY, LLC - New
 $299,000Active2 beds 2 baths980 sq. ft.
201 Brazos Harbor Drive, Granbury, TX 76048
MLS# 21375925Listed by: MOUNTAIN CREEK REAL ESTATE,LLC - New
 $342,000Active3 beds 2 baths2,242 sq. ft.
1202 Red Bird Lane, Granbury, TX 76048
MLS# 21391931Listed by: THE TRUSTED PROPERTY ADVISORS - New
 $780,000Active4 beds 3 baths2,833 sq. ft.
4305 Shale Bluff Court, Granbury, TX 76048
MLS# 21393832Listed by: SU KAZA REALTY, LLC - New
 $465,000Active3 beds 2 baths2,313 sq. ft.
1070 Mickelson Drive, Granbury, TX 76048
MLS# 21391838Listed by: COLDWELL BANKER APEX, REALTORS


Protect your home and budget from life's surprises with an Assurant Home Warranty, backed by a partner that supports you through every step of homeownership. Explore Plans.
© 2026 Better Homes and Gardens Real Estate LLC. An Anywhere Real Estate company. All rights reserved. Better Homes and Gardens® Real Estate is a registered trademark owned by Meredith Operations Corporation, licensed to Better Homes and Gardens Real Estate LLC and used with permission. Better Homes and Gardens Real Estate LLC fully supports the principles of the Fair Housing Act and the Equal Opportunity Act. Listing information is deemed reliable but is not guaranteed accurate.
Each office is independently owned and operated.
Any services or products provided by third parties are not provided by, affiliated with or related to Better Homes and Gardens Real Estate LLC, or its affiliated companies.