
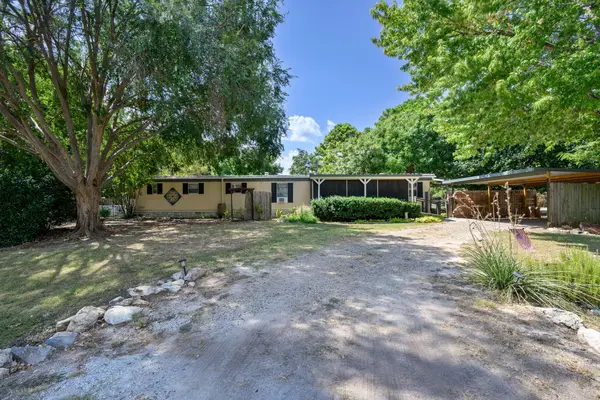
3207 Crossbridge Circle, Granbury, TX 76049
Local realty services provided by:Better Homes and Gardens Real Estate Lindsey Realty
Listed by: clayton jewett, chad langen
Office: black dog realty group, llc.
MLS#:21143752
Source:GDAR
Price summary
- Price:$349,000
- Price per sq. ft.:$158.78
About this home
UP TO $10K IN SELLER CONCESSIONS! Spacious 4-bedroom, 3-bath home in Granbury offering comfort and flexibility at a great value! The open layout features stainless steel appliances, while the primary suite includes a walk-in shower and separate soaking tub. A private upstairs bedroom with a full bath is ideal as a guest suite, game room, or flex space. Outside, enjoy a covered front porch, covered back patio, and a fully fenced backyard with a privacy fence, perfect for relaxing or entertaining.
Contact an agent
Home facts
- Year built:2003
- Subdivision & Development:Stoney Creek
- Listing ID #:21143752
- Added:263 day(s) ago
- Updated:September 24, 2026 at 11:38 AM
Rooms and interior
- Bedrooms:4
- Total bathrooms:3
- Full bathrooms:3
- Flooring:Carpet, Ceramic Tile, Laminate
- Kitchen Description:Dishwasher, Disposal, Electric Cooktop, Electric Oven, Microwave
- Living area:2,198 sq. ft.
Heating and cooling
- Cooling:Ceiling Fans, Electric
- Heating:Electric
Structure and exterior
- Roof:Composition
- Year built:2003
- Building area:2,198 sq. ft.
- Lot area:0.09 Acres
- Architectural Style:Traditional
- Construction Materials:Brick, Stone
- Foundation Description:Slab
- Levels:2 Story
Schools
- High school:Granbury
- Middle school:Acton
- Elementary school:Acton
Finances and disclosures
- Price:$349,000
- Price per sq. ft.:$158.78
- Tax amount:$5,051
Features and amenities
- Appliances:Dishwasher, Disposal, Electric Cooktop, Electric Oven, Microwave
Parking
- Garage:Yes
- Garage spaces:2
 Information provided, in part, by North Texas Real Estate Information Systems, Inc. Last Updated September 24, 2026 Listings with the NTREIS logo are listed by brokerages other than Better Homes and Gardens Real Estate Lindsey Realty.
New listings near 3207 Crossbridge Circle
- New
 $345,000Active3 beds 2 baths1,754 sq. ft.
9008 Magnolia Vale Drive, Granbury, TX 76049
MLS# 21385846Listed by: KELLER WILLIAMS BRAZOS WEST - New
 $155,000Active2 beds 2 baths952 sq. ft.
1709 E Apache Trail, Granbury, TX 76048
MLS# 21389888Listed by: KELLER WILLIAMS BRAZOS WEST - New
 $874,000Active3 beds 5 baths3,311 sq. ft.
1729 Bent Tree Court, Granbury, TX 76049
MLS# 21390293Listed by: KNIEPER REALTY, INC. - New
 $1,050,000Active4 beds 3 baths3,324 sq. ft.
1211 Mallard Way, Granbury, TX 76048
MLS# 21392306Listed by: MAGNOLIA REALTY - New
 $170,000Active3 beds 3 baths2,932 sq. ft.
2804 Maplewood Street, Granbury, TX 76048
MLS# 21392680Listed by: TEXAS CONNECT REALTY, LLC - New
 $299,000Active2 beds 2 baths980 sq. ft.
201 Brazos Harbor Drive, Granbury, TX 76048
MLS# 21375925Listed by: MOUNTAIN CREEK REAL ESTATE,LLC - New
 $342,000Active3 beds 2 baths2,242 sq. ft.
1202 Red Bird Lane, Granbury, TX 76048
MLS# 21391931Listed by: THE TRUSTED PROPERTY ADVISORS - New
 $780,000Active4 beds 3 baths2,833 sq. ft.
4305 Shale Bluff Court, Granbury, TX 76048
MLS# 21393832Listed by: SU KAZA REALTY, LLC - New
 $465,000Active3 beds 2 baths2,313 sq. ft.
1070 Mickelson Drive, Granbury, TX 76048
MLS# 21391838Listed by: COLDWELL BANKER APEX, REALTORS - New
 $190,000Active2.69 Acres
3030 E Landings N, Granbury, TX 76049
MLS# 21392553Listed by: KELLER WILLIAMS BRAZOS WEST


Protect your home and budget from life's surprises with an Assurant Home Warranty, backed by a partner that supports you through every step of homeownership. Explore Plans.
© 2026 Better Homes and Gardens Real Estate LLC. An Anywhere Real Estate company. All rights reserved. Better Homes and Gardens® Real Estate is a registered trademark owned by Meredith Operations Corporation, licensed to Better Homes and Gardens Real Estate LLC and used with permission. Better Homes and Gardens Real Estate LLC fully supports the principles of the Fair Housing Act and the Equal Opportunity Act. Listing information is deemed reliable but is not guaranteed accurate.
Each office is independently owned and operated.
Any services or products provided by third parties are not provided by, affiliated with or related to Better Homes and Gardens Real Estate LLC, or its affiliated companies.