
5707 Medinah Drive, Granbury, TX 76049
Local realty services provided by:Better Homes and Gardens Real Estate Edwards & Associates
5707 Medinah Drive,Granbury, TX 76049
$518,900
- 4 Beds
- 2 Baths
- 2,361 sq. ft.
- Single family
- Active
Listed by: crystal zschirnt
Office: redfin corporation
MLS#:21295829
Source:GDAR
Price summary
- Price:$518,900
- Price per sq. ft.:$219.78
- Monthly HOA dues:$205
About this home
Move-in ready single-story home in the gated community of Pecan Plantation. Situated on approximately 0.60 acres with mature pecan trees, this 4-bedroom, 2-bath home offers 2,361 square feet, a 2-car garage, and additional golf cart storage. Built in 2014, the home features spray foam insulation and numerous recent updates, including a Class 4 impact-resistant roof (2024), energy-efficient windows (2024), HVAC system (2023), water heater (2025), gutters with guards (2024), and comfort-height toilets (2025). The open floorplan includes engineered wood flooring, crown molding, custom cabinetry, abundant natural light, and a spacious living area with an Austin stone gas fireplace. The kitchen features granite countertops, a center island, gas cooktop, dual electric ovens with convection capability, pantry, and ample cabinet storage. The primary suite offers dual vanities, a garden tub, separate shower, and a large walk-in closet with direct access to the utility room. Three bedrooms feature carpet flooring while the fourth bedroom includes engineered wood flooring providing flexibility for guests or a dedicated office. Outdoor features include a covered patio, approximately 21x21 patio extension, custom pergola, iron fencing, sprinkler system, and privacy hedges. Residents of Pecan Plantation have access to community amenities that may include golf, pickleball, tennis, swimming pools, parks, trails, an air park, clubhouse dining, shopping, and gated entrances. Buyers should independently verify all community amenities, fees, and membership requirements. With major system updates already completed, energy-efficient features, and generous indoor and outdoor living spaces, this property offers a well-maintained opportunity within one of Granbury's established gated communities....
Contact an agent
Home facts
- Year built:2014
- Listing ID #:21295829
- Added:25 day(s) ago
- Updated:July 06, 2026 at 11:52 AM
Rooms and interior
- Bedrooms:4
- Total bathrooms:2
- Full bathrooms:2
- Flooring:Carpet, Ceramic Tile
- Kitchen Description:Dishwasher, Disposal, Double Oven, Electric Oven, Gas Cooktop, Microwave, Vented Exhaust Fan
- Living area:2,361 sq. ft.
Heating and cooling
- Cooling:Ceiling Fans, Central Air, Electric
- Heating:Fireplaces, Heat Pump, Propane
- Central air:Yes
Structure and exterior
- Roof:Composition
- Year built:2014
- Building area:2,361 sq. ft.
- Lot area:0.6 Acres
- Lot Features:Few Trees, Interior Lot, Landscaped, Lawn, Subdivision
- Architectural Style:Traditional
- Construction Materials:Brick, Frame, Stone, Wood Siding
- Foundation Description:Slab
- Levels:1 Story
Schools
- High school:Granbury
- Middle school:Acton
- Elementary school:Mambrino
Finances and disclosures
- Price:$518,900
- Price per sq. ft.:$219.78
- Tax amount:$5,709
Features and amenities
- Appliances:Dishwasher, Disposal, Double Oven, Electric Oven, Gas Cooktop, Microwave, Vented Exhaust Fan
- Amenities:Smoke Detectors, Window Coverings
Parking
- Garage:Yes
- Garage spaces:2
 Information provided, in part, by North Texas Real Estate Information Systems, Inc. Last Updated July 6, 2026 Listings with the NTREIS logo are listed by brokerages other than Better Homes and Gardens Real Estate Edwards & Associates.
New listings near 5707 Medinah Drive
- New
 $249,900Active3 beds 2 baths1,492 sq. ft.
2310 Morningside Drive, Granbury, TX 76048
MLS# 21320602Listed by: SCOTT ASHFORD REAL ESTATE, LLC - New
 $1,395,000Active4 beds 3 baths2,806 sq. ft.
6404 Citation Court, Granbury, TX 76049
MLS# 21321992Listed by: AIRSPACE - New
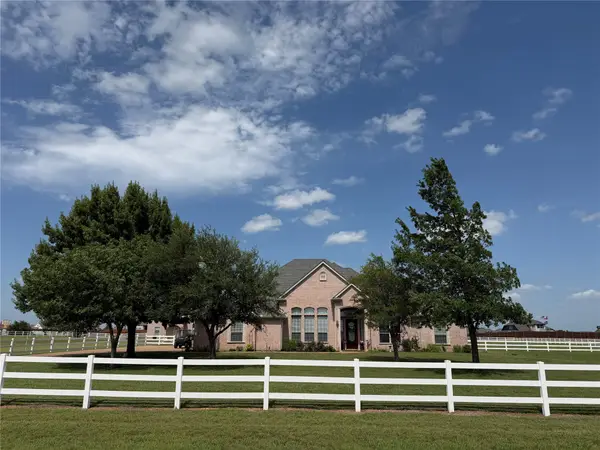 $737,600Active3 beds 2 baths2,334 sq. ft.
1009 Summerlin Drive, Granbury, TX 76048
MLS# 21320455Listed by: KELLER WILLIAMS BRAZOS WEST - New
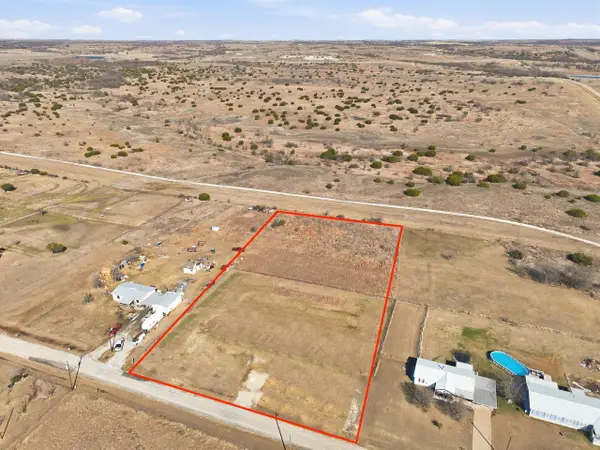 $165,000Active2.51 Acres
401 E Sunchase Drive, Granbury, TX 76049
MLS# 21321900Listed by: AT HOME TEXAS REAL ESTATE - New
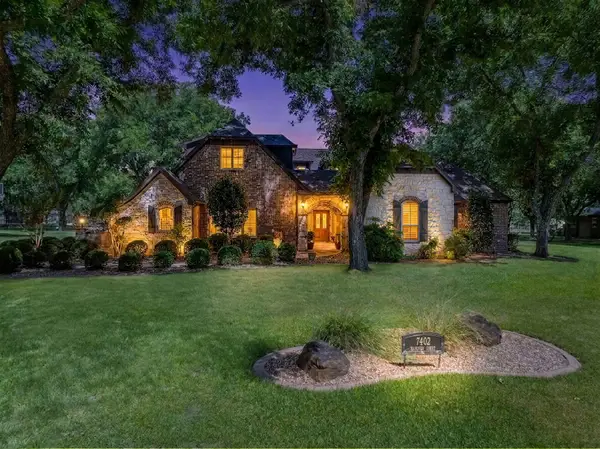 $1,225,000Active4 beds 4 baths4,307 sq. ft.
7402 Hanover Court, Granbury, TX 76049
MLS# 21317226Listed by: KELLER WILLIAMS BRAZOS WEST - New
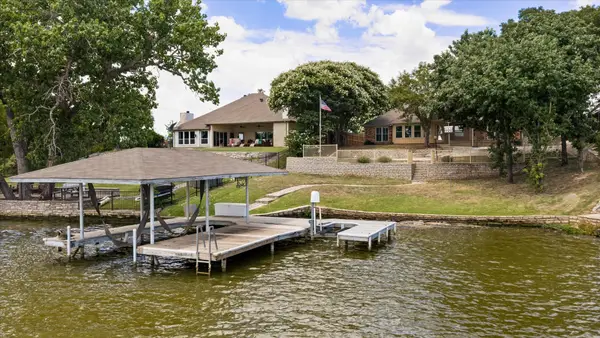 $799,000Active3 beds 2 baths2,097 sq. ft.
105 Casas Del Sur Street, Granbury, TX 76049
MLS# 21319618Listed by: KELLER WILLIAMS BRAZOS WEST - New
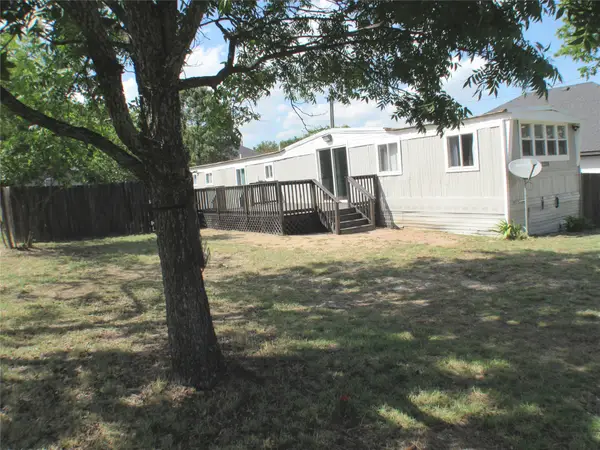 $149,500Active2 beds 1 baths1,102 sq. ft.
2208 Beverly Drive, Granbury, TX 76048
MLS# 21317174Listed by: EXP REALTY, LLC - New
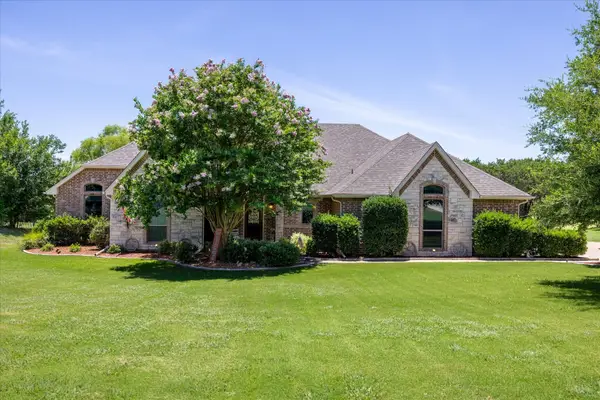 $525,000Active4 beds 2 baths2,077 sq. ft.
2211 Tanton Sound Court, Granbury, TX 76049
MLS# 21320561Listed by: ELITE GROUP OF TX - New
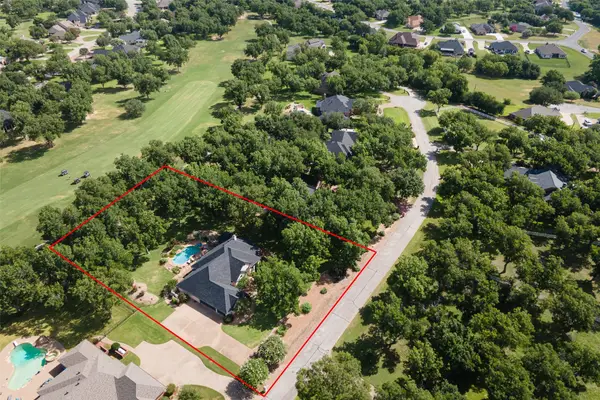 $675,000Active3 beds 3 baths2,788 sq. ft.
5612 Equestrian Court, Granbury, TX 76049
MLS# 21319444Listed by: PRAIRIE WIND REAL ESTATE - New
 $1,185,000Active3 beds 2 baths2,575 sq. ft.
3218 Sunrise Court, Granbury, TX 76048
MLS# 21258838Listed by: LEGACY LUXURY GROUP, LLC


Protect your home and budget from life's surprises with an Assurant Home Warranty, backed by a partner that supports you through every step of homeownership. Explore Plans.
© 2026 Better Homes and Gardens Real Estate LLC. An Anywhere Real Estate company. All rights reserved. Better Homes and Gardens® Real Estate is a registered trademark owned by Meredith Operations Corporation, licensed to Better Homes and Gardens Real Estate LLC and used with permission. Better Homes and Gardens Real Estate LLC fully supports the principles of the Fair Housing Act and the Equal Opportunity Act. Listing information is deemed reliable but is not guaranteed accurate.
Each office is independently owned and operated.
Any services or products provided by third parties are not provided by, affiliated with or related to Better Homes and Gardens Real Estate LLC, or its affiliated companies.