
1513 Ash Street, Grand Prairie, TX 75050
Local realty services provided by:Better Homes and Gardens Real Estate Edwards & Associates
Listed by: leo diaz diaz
Office: faris & co realty
MLS#:21392088
Source:GDAR
Price summary
- Price:$269,999
- Price per sq. ft.:$225
About this home
Completely remodeled 3 beds, 2 bath home in Grand Prairie. All new flooring, windows, and doors. Enjoy a new kitchen with shaker cabinets + quartz counters. NEW Baths with modern tile, vanities, and fixtures. Fresh paint inside and out! Plumbing is completely NEW updated to PVC & PEX July 2026.
Foundation Repaired July 2026. NEW HVAC & ductwork , NEW electrical panel and light fixtures! New roof installed August 2026 along with the 2 car driveway! Located in a prime central area with easy access to major highways connecting to Fort Worth and Dallas, this is a home you dont want to miss.
Contact an agent
Home facts
- Year built:1942
- Subdivision & Development:Fairview 02
- Listing ID #:21392088
- Added:1 day(s) ago
- Updated:September 23, 2026 at 12:54 AM
Rooms and interior
- Bedrooms:3
- Total bathrooms:2
- Full bathrooms:2
- Flooring:Vinyl
- Kitchen Description:Dishwasher, Disposal, Electric Range, Microwave
- Living area:1,200 sq. ft.
Heating and cooling
- Cooling:Ceiling Fans, Central Air, Electric, Roof Turbines
- Heating:Central, Natural Gas
- Central air:Yes
Structure and exterior
- Year built:1942
- Building area:1,200 sq. ft.
- Lot area:0.15 Acres
- Levels:1 Story
Schools
- High school:Grand Prairie
- Middle school:Fannin
- Elementary school:Bowie
Finances and disclosures
- Price:$269,999
- Price per sq. ft.:$225
- Tax amount:$4,298
Features and amenities
- Appliances:Dishwasher, Disposal, Electric Range, Microwave, Tankless Water Heater
- Amenities:Window Coverings
 Information provided, in part, by North Texas Real Estate Information Systems, Inc. Last Updated September 23, 2026 Listings with the NTREIS logo are listed by brokerages other than Better Homes and Gardens Real Estate Edwards & Associates.
New listings near 1513 Ash Street
- New
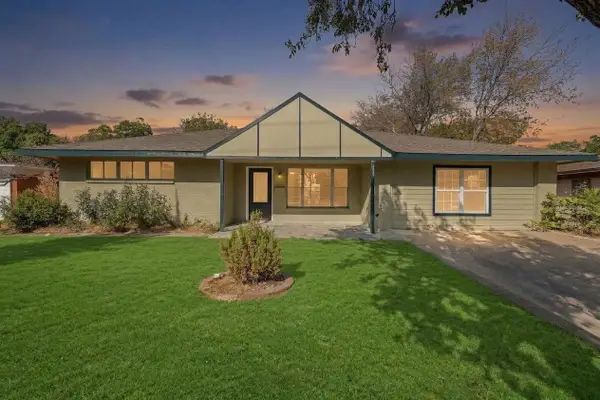 $287,000Active3 beds 2 baths1,938 sq. ft.
909 15th Street, Grand Prairie, TX 75050
MLS# 21392856Listed by: ELITE REAL ESTATE TEXAS - New
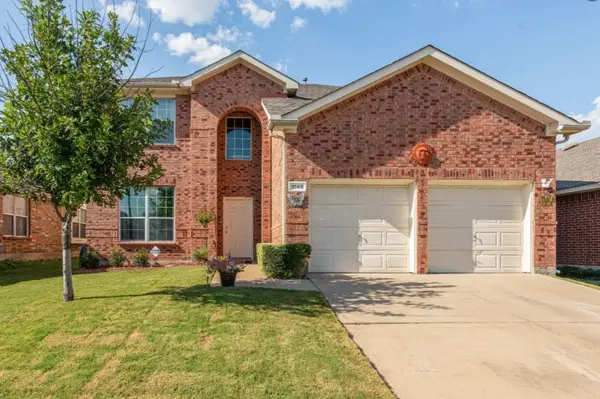 $390,000Active4 beds 3 baths2,570 sq. ft.
1048 Twin Brooks Drive, Grand Prairie, TX 75052
MLS# 21392522Listed by: MERSAES REAL ESTATE, INC. - New
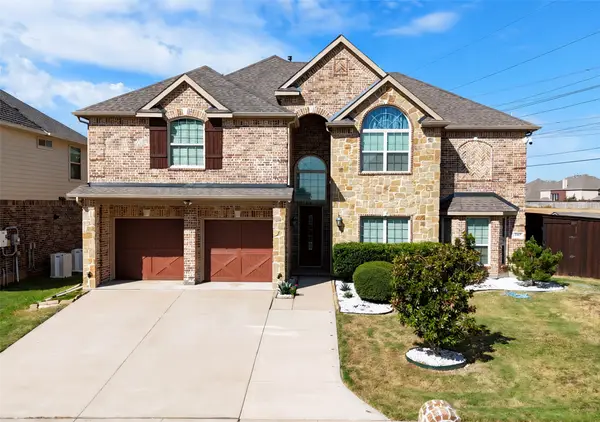 $525,000Active5 beds 4 baths4,454 sq. ft.
4903 Barn Owl Trail, Grand Prairie, TX 75052
MLS# 21392656Listed by: YOUR HOME FREE LLC - New
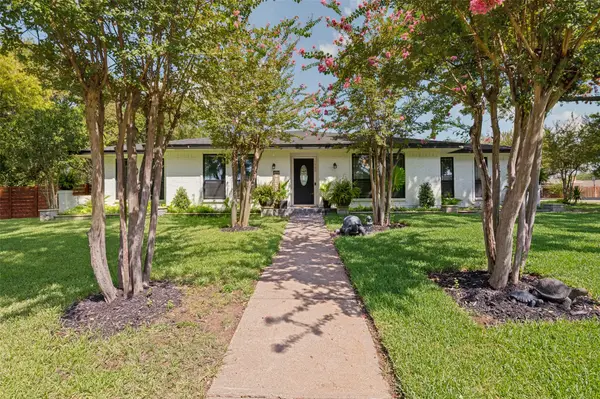 $415,000Active4 beds 4 baths2,618 sq. ft.
1502 Austrian Road, Grand Prairie, TX 75050
MLS# 21390696Listed by: LOKATION REAL ESTATE LLC - New
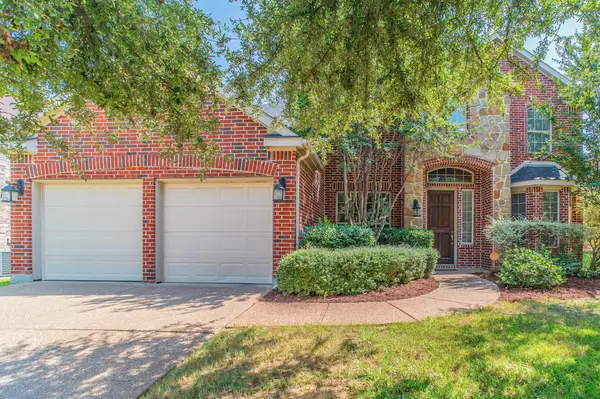 $450,000Active4 beds 3 baths3,891 sq. ft.
3039 Rosina, Grand Prairie, TX 75054
MLS# 21392253Listed by: CENTURY 21 JUDGE FITE CO. - New
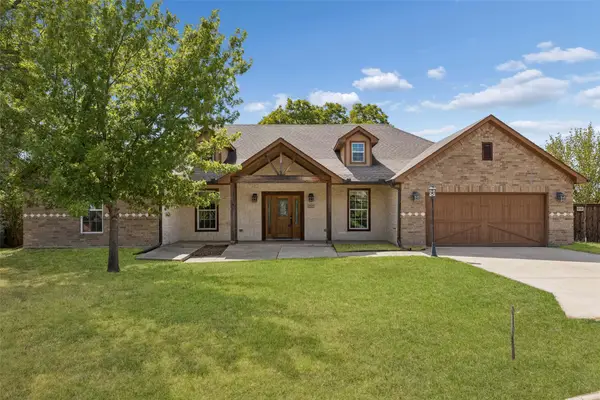 $425,000Active3 beds 2 baths2,484 sq. ft.
1925 Wildwood Drive, Grand Prairie, TX 75050
MLS# 21385962Listed by: REDFIN CORPORATION - New
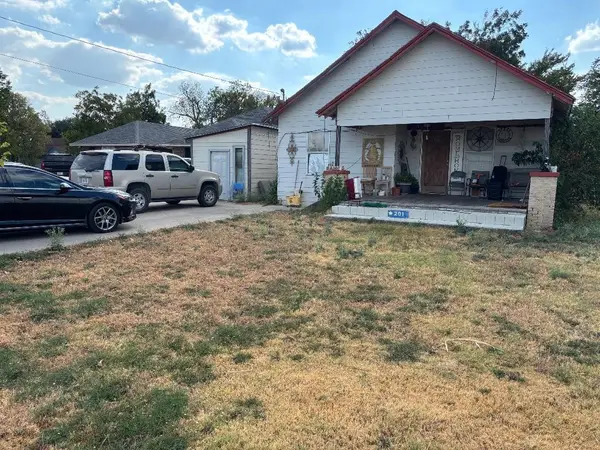 $300,000Active2 beds 1 baths1,168 sq. ft.
201 5th Street, Grand Prairie, TX 75051
MLS# 21391740Listed by: RENDON REALTY, LLC - New
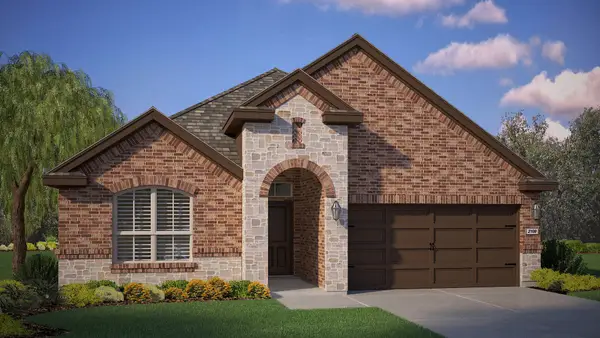 $452,340Active4 beds 3 baths2,035 sq. ft.
3308 Pier View Street, Grand Prairie, TX 76065
MLS# 21389551Listed by: CENTURY 21 MIKE BOWMAN, INC. - New
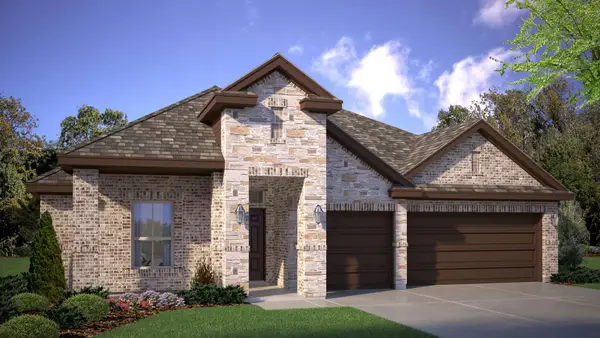 $487,745Active4 beds 3 baths2,497 sq. ft.
3301 Seaside Street, Grand Prairie, TX 76065
MLS# 21389613Listed by: CENTURY 21 MIKE BOWMAN, INC.


Protect your home and budget from life's surprises with an Assurant Home Warranty, backed by a partner that supports you through every step of homeownership. Explore Plans.
© 2026 Better Homes and Gardens Real Estate LLC. An Anywhere Real Estate company. All rights reserved. Better Homes and Gardens® Real Estate is a registered trademark owned by Meredith Operations Corporation, licensed to Better Homes and Gardens Real Estate LLC and used with permission. Better Homes and Gardens Real Estate LLC fully supports the principles of the Fair Housing Act and the Equal Opportunity Act. Listing information is deemed reliable but is not guaranteed accurate.
Each office is independently owned and operated.
Any services or products provided by third parties are not provided by, affiliated with or related to Better Homes and Gardens Real Estate LLC, or its affiliated companies.